Welcome to this charming corner-lot home at 1013 N. Chestnut Street in Paulsboro, situated on a spacious double lot with plenty of room to enjoy both indoors and out. The main level features a living room, dining area, and an eat-in kitchen with a generous peninsula/breakfast bar and ample cabinetry. Just off the kitchen, the mudroom/laundry area provides convenient access to the backyard and deck, while an enclosed front porch offers additional flexible space. A first-floor bedroom and full bathroom provide added versatility for guests, a home office, or multi-generational living. The unfinished basement, accessible from the kitchen, offers excellent storage and future possibilities. Upstairs, you'll find three additional bedrooms and a second full bathroom. The primary bedroom also provides direct access to the attic for even more storage. Outside is where this property truly stands out. The double corner lot features a spacious yard, above-ground pool, gazebo, deck, a detached two-car garage, and generous driveway parking—creating plenty of space for entertaining, recreation, and everyday outdoor living. Please note that, due to the property's location, a lender may require flood insurance. The seller reports that the property has never flooded. With four bedrooms, two full bathrooms, flexible living spaces, abundant storage, and an oversized lot, this home offers plenty of space and potential to make it your own. Schedule your private showing today!
For sale
Price cut: $10K (8/26)
$250,000
1013 N Chestnut St, Paulsboro, NJ 08066
4beds
1,456sqft
Single Family Residence
Built in 1920
8,712 Square Feet Lot
$253,300 Zestimate®
$172/sqft
$-- HOA
What's special
Detached car garageAbove-ground poolGenerous driveway parkingAmple cabinetryEnclosed front porchDesirable double corner lotCorner-lot home
- 175 days
- 999
- 150
Zillow last checked:
Listing updated:
Listed by:
Iris Cordero 856-500-8518,
BHHS Fox & Roach-Vineland
Source: Bright MLS,MLS#: NJGL2071862
Facts & features
Interior
Bedrooms & bathrooms
- Bedrooms: 4
- Bathrooms: 2
- Full bathrooms: 2
- Main level bathrooms: 1
- Main level bedrooms: 1
Rooms
- Room types: Living Room, Kitchen, Other, Attic
Other
- Level: Upper
Kitchen
- Level: Main
Living room
- Level: Main
Mud room
- Level: Main
Other
- Level: Main
Heating
- Baseboard, Natural Gas
Cooling
- Ceiling Fan(s), Wall Unit(s), Electric
Appliances
- Included: Microwave, Dishwasher, Exhaust Fan, Oven/Range - Gas, Refrigerator, Stainless Steel Appliance(s), Trash Compactor, Washer, Water Heater, Gas Water Heater
- Laundry: Main Level, Mud Room
Features
- Attic, Dining Area, Floor Plan - Traditional, Dry Wall
- Flooring: Ceramic Tile, Carpet, Laminate
- Doors: French Doors, Double Entry, Storm Door(s)
- Basement: Full,Unfinished
- Has fireplace: No
Interior area
- Total structure area: 1,456
- Total interior livable area: 1,456 sqft
- Finished area above ground: 1,456
- Finished area below ground: 0
Property
Parking
- Total spaces: 8
- Parking features: Storage, Covered, Garage Faces Front, Garage Faces Side, Concrete, Asphalt, Detached, Driveway, Off Street, On Street
- Garage spaces: 2
- Uncovered spaces: 6
Accessibility
- Accessibility features: None
Features
- Levels: Two
- Stories: 2
- Patio & porch: Deck, Roof, Porch
- Exterior features: Lighting, Sidewalks, Street Lights
- Has private pool: Yes
- Pool features: Above Ground, Private
- Fencing: Chain Link
- Has view: Yes
- View description: Street
Lot
- Size: 8,712 Square Feet
- Features: Additional Lot(s), Corner Lot, Rear Yard, Wooded, Urban
Details
- Additional structures: Above Grade, Below Grade
- Parcel number: 140007400008 01
- Zoning: RESIDENTIAL
- Special conditions: Standard
Construction
Type & style
- Home type: SingleFamily
- Architectural style: Traditional
- Property subtype: Single Family Residence
Materials
- Frame
- Foundation: Brick/Mortar
- Roof: Shingle
Condition
- New construction: No
- Year built: 1920
Utilities & green energy
- Electric: 120/240V
- Sewer: Public Sewer
- Water: Public
- Utilities for property: Natural Gas Available, Electricity Available
Community & HOA
Community
- Subdivision: None Available
HOA
- Has HOA: No
Location
- Region: Paulsboro
- Municipality: PAULSBORO BORO
Financial & listing details
- Price per square foot: $172/sqft
- Tax assessed value: $103,200
- Annual tax amount: $5,009
- Date on market: 4/19/2026
- Listing agreement: Exclusive Right To Sell
- Listing terms: FHA,Conventional,Cash,USDA Loan
- Inclusions: Washer, Dryer, Refrigerator, Dishwasher Stove / Oven, Standup Freezer, Additional Refrigerator, Pool
- Exclusions: All Personal Items
- Ownership: Fee Simple
- Road surface type: Paved
Estimated market value
$253,300
$241,000 - $266,000
$2,202/mo
Price history
| Date | Event | Price |
|---|---|---|
| 8/26/2026 | Price change | $250,000-3.8%$172/sqft |
Source:  Bright MLS #NJGL2071862 Report a problem Bright MLS #NJGL2071862 Report a problem | ||
| 8/11/2026 | Listed for sale | $260,000$179/sqft |
Source: Bright MLS #NJGL2071862 Report a problem | ||
| 7/30/2026 | Contingent | $260,000$179/sqft |
Source: Bright MLS #NJGL2071862 Report a problem | ||
| 7/2/2026 | Price change | $260,000-5.5%$179/sqft |
Source: Bright MLS #NJGL2071862 Report a problem | ||
| 6/12/2026 | Price change | $275,000-3.5%$189/sqft |
Source: Bright MLS #NJGL2071862 Report a problem | ||
| 4/19/2026 | Listed for sale | $285,000+23.9%$196/sqft |
Source: Bright MLS #NJGL2071862 Report a problem | ||
| 9/24/2024 | Listing removed | $230,000$158/sqft |
Source: Bright MLS #NJGL2045778 Report a problem | ||
| 9/19/2024 | Pending sale | $230,000$158/sqft |
Source: Bright MLS #NJGL2045778 Report a problem | ||
| 8/24/2024 | Listed for sale | $230,000$158/sqft |
Source: Bright MLS #NJGL2045778 Report a problem | ||
Public tax history
Tax history is unavailable.
Monthly payment
Est. payment
Payment breakdown
Explore the cost of this home by adjusting the details. Changes won't be saved.Climate risks
Neighborhood: 08066
Nearby schools
Schools provided by the listing agent
- Elementary: Paulsboro
- Middle: Paulsboro
- High: Paulsboro H.s.
- District: Paulsboro Public Schools
Source: Bright MLS. This data may not be complete. We recommend contacting the local school district to confirm school assignments for this home.

Similar homes
- $295,0004 bd1 ba1.7k sqft122 N Repauno Ave, Gibbstown, NJ 08027For Sale
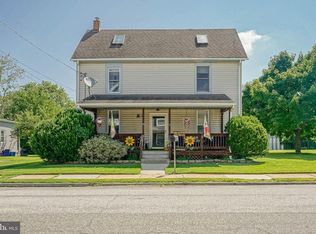
 MLS ID #NJGL2076638, Richard DiCintio, Township Realty. Bright MLS
 - $294,9003 bd1 ba1.4k sqft134 Kings Hwy, Mount Royal, NJ 08061For Sale
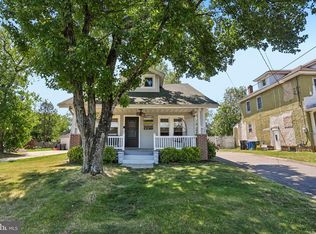 MLS ID #NJGL2075730, Nicholas Versaggi, EXP Realty, LLC. Bright MLS
 - $299,8904 bd2 ba1.8k sqft39 Watkins Ave, Woodbury, NJ 08096For Sale
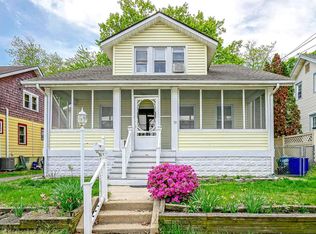 MLS ID #NJGL2077426, Tom Duffy, Keller Williams Realty - Washington Township. Bright MLS
 - $249,0004 bd2 ba1.7k sqft30 Glover Ave, Mount Ephraim, NJ 08059For Sale
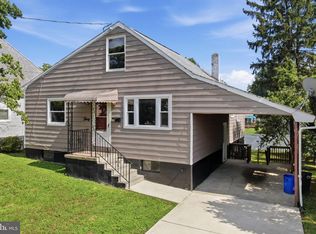 MLS ID #NJCD2126372, Michael Fingerman, HomeSmart First Advantage Realty. Bright MLS
 - $239,9003 bd2 ba1.5k sqft42 Main St, Bridgeport, NJ 08014For SaleMLS ID #NJGL2069594, Christine Stetser, Home and Heart Realty. Bright MLS
- $224,9003 bd2 ba1.1k sqft52 Folcroft Ave, Folcroft, PA 19032For SaleMLS ID #PADE2125146, Maria Horton, BHHS Fox & Roach-Christiana. Bright MLS
- $265,0004 bd2 ba1.4k sqft4122 M St, Philadelphia, PA 19124For SaleMLS ID #PAPH2677402, Tammy Vasquez, Real of Pennsylvania. Bright MLS
- $265,0003 bd2 ba1.2k sqft411 Crotzer Ave, Folcroft, PA 19032For SaleMLS ID #PADE2122592, Martha Savery, Compass RE. Bright MLS
- $280,0003 bd2 ba1k sqft129 S Governor Printz Blvd, Lester, PA 19029For SaleMLS ID #PADE2111010, Leon Rapuano, Keller Williams Realty Wilmington. Bright MLS
- $199,0003 bd1 ba1k sqft1179 Broadway, Westville, NJ 08093For SaleMLS ID #NJGL2075194, Andrea Ronca, Keller Williams Realty - Moorestown. Bright MLS
- $275,0003 bd2 ba1.3k sqft201 Summit Ave, Glenolden, PA 19036For SaleMLS ID #PADE2119404, Lorna Kozlowski, Keller Williams Real Estate - Media. Bright MLS
- $265,0003 bd2 ba1.3k sqft7 Oakley Rd, Upper Darby, PA 19082For SaleMLS ID #PADE2121614, Algernong Allen, KW Empower. Bright MLS
- $275,0003 bd2 ba1.5k sqft907 Hancock St, Milmont Park, PA 19033For SaleMLS ID #PADE2119172, Beth Endrizzi, Long & Foster Real Estate, Inc.. Bright MLS
- $289,9004 bd2 ba1.2k sqft622 E Winona Ave, Norwood, PA 19074For SaleMLS ID #PADE2120670, Anjal Bahal, Long & Foster Real Estate, Inc.. Bright MLS
- $289,9994 bd4 ba1.7k sqft23 E Providence Rd, Yeadon, PA 19050For SaleMLS ID #PADE2120434, Tyhee wolfe, Realty One Group Restore - Collegeville. Bright MLS
- $324,9993 bd2 ba1.4k sqft921 George St, Gloucester City, NJ 08030For SaleMLS ID #NJCD2128306, Robert Mckinney, Real Broker, LLC. Bright MLS
- $260,0003 bd1 ba1.5k sqft348 Abbey Ter, Drexel Hill, PA 19026For SaleMLS ID #PADE2125176, Kendra Spatacco, Compass RE. Bright MLS
- $249,9003 bd2 ba1k sqft1965 Carter Rd, Folcroft, PA 19032For SaleMLS ID #PADE2120174, Grace Susilo, Realty One Group Restore. Bright MLS
- $325,0002 bd2 ba1.5k sqft2 Myrtle Ave, Ridley Park, PA 19078For SaleMLS ID #PADE2125102, Amy Fizzano Krauter, Fizzano Family of Associates LLC. Bright MLS
- $250,0003 bd2 ba1.1k sqft29 N Clinton Ave, Maple Shade, NJ 08052For SaleMLS ID #NJBL2119320, Michael Brattelli, Weichert Realtors-Medford. Bright MLS
