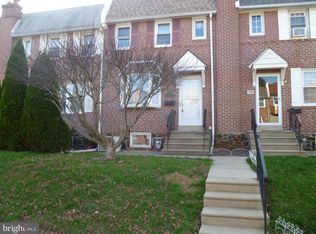
This charming end-of-row townhouse exudes warmth and character, making it the perfect place to call home. Step inside to discover a traditional floor plan adorned with beautiful hardwood floors that flow seamlessly throughout. The inviting dining area is ideal for gatherings, while the well-appointed kitchen features modern appliances, including a gas oven/range, dishwasher, and refrigerator, ensuring meal prep is a breeze. With three cozy bedrooms and a full bathroom equipped with a tub/shower, this home offers ample space for relaxation and comfort. The fully finished basement, complete with windows and an outside entrance, provides additional living space or a perfect retreat for hobbies and entertainment. Outside, the property boasts a level front yard, perfect for enjoying sunny days or creating a garden oasis. Located on a corner lot, this home benefits from added privacy and easy access to nearby sidewalks for leisurely strolls. Parking is convenient with an attached garage and driveway space, along with on-street options. Situated less than a mile from bus and commuter rail stations, and within 10 miles of the airport, this location offers excellent connectivity for commuters. Experience the charm of this traditional brick home, where comfort meets convenience, making it an ideal choice for those seeking a welcoming community.
Accepting backups
$260,000
348 Abbey Ter, Drexel Hill, PA 19026
3beds
1,532sqft
Townhouse
Built in 1947
1,742 Square Feet Lot
$260,100 Zestimate®
$170/sqft
$-- HOA
What's special
Traditional brick homeTraditional floor planModern appliancesInviting dining areaCorner lotLevel front yardBeautiful hardwood floors
- 28 days
- 857
- 71
Zillow last checked:
Listing updated:
Listed by:
Kendra Spatacco 310-775-3931,
Compass RE 6108223356
Source: Bright MLS,MLS#: PADE2125176
Facts & features
Interior
Bedrooms & bathrooms
- Bedrooms: 3
- Bathrooms: 1
- Full bathrooms: 1
Rooms
- Room types: Living Room, Dining Room, Kitchen, Basement, Laundry
Basement
- Level: Lower
Dining room
- Level: Main
Kitchen
- Level: Main
Laundry
- Level: Lower
Living room
- Level: Main
Heating
- Hot Water, Natural Gas
Cooling
- Central Air, Natural Gas
Appliances
- Included: Dishwasher, Dryer, Microwave, Oven/Range - Gas, Refrigerator, Washer, Water Heater, Water Treat System, Gas Water Heater
- Laundry: In Basement, Has Laundry, Laundry Room
Features
- Bathroom - Tub Shower, Dining Area, Floor Plan - Traditional
- Flooring: Hardwood, Wood
- Basement: Finished,Exterior Entry,Interior Entry,Windows,Partial,Walk-Out Access
- Has fireplace: No
Interior area
- Total structure area: 1,532
- Total interior livable area: 1,532 sqft
- Finished area above ground: 1,152
- Finished area below ground: 380
Property
Parking
- Total spaces: 2
- Parking features: Garage Faces Rear, Attached, Driveway, On Street
- Attached garage spaces: 1
- Uncovered spaces: 1
- Details: Garage Sqft: 137
Accessibility
- Accessibility features: None
Features
- Levels: Three
- Stories: 3
- Exterior features: Sidewalks
- Pool features: None
Lot
- Size: 1,742 Square Feet
- Dimensions: 28.00 x 74.00
- Features: Front Yard, Level, Corner Lot/Unit
Details
- Additional structures: Above Grade, Below Grade
- Parcel number: 16120003200
- Zoning: RESIDENTIAL
- Special conditions: Standard
Construction
Type & style
- Home type: Townhouse
- Architectural style: Traditional
- Property subtype: Townhouse
Materials
- Brick
- Foundation: Stone
- Roof: Shingle
Condition
- New construction: No
- Year built: 1947
Utilities & green energy
- Electric: 100 Amp Service
- Sewer: Public Sewer
- Water: Public
- Utilities for property: Cable Connected
Community & HOA
Community
- Subdivision: None Available
HOA
- Has HOA: No
Location
- Region: Drexel Hill
- Municipality: UPPER DARBY TWP
Financial & listing details
- Price per square foot: $170/sqft
- Tax assessed value: $103,790
- Annual tax amount: $4,795
- Date on market: 10/8/2026
- Listing agreement: Exclusive Agency
- Listing terms: Conventional,FHA,Negotiable,VA Loan
- Inclusions: All Appliances In As-is Condition At No Additional Value.
- Exclusions: All Personal And Staging Property.
- Ownership: Fee Simple
Estimated market value
$260,100
$247,000 - $273,000
$1,924/mo
Price history
| Date | Event | Price |
|---|---|---|
| 10/23/2026 | Listed for sale | $260,000$170/sqft |
Source:  Bright MLS #PADE2125176 Report a problem | ||
| 10/12/2026 | Contingent | $260,000$170/sqft |
Source: Bright MLS #PADE2125176 Report a problem | ||
| 10/8/2026 | Listed for sale | $260,000+4%$170/sqft |
Source: Bright MLS #PADE2125176 Report a problem | ||
| 5/20/2024 | Sold | $250,000+2%$163/sqft |
Source: Bright MLS #PADE2065134 Report a problem | ||
| 4/28/2024 | Pending sale | $245,000$160/sqft |
Source: Bright MLS #PADE2065134 Report a problem | ||
| 4/18/2024 | Contingent | $245,000$160/sqft |
Source: Bright MLS #PADE2065134 Report a problem | ||
| 4/13/2024 | Listed for sale | $245,000+69%$160/sqft |
Source: Bright MLS #PADE2065134 Report a problem | ||
| 2/24/2020 | Sold | $145,000$95/sqft |
Source: Agent Provided Report a problem | ||
| 9/26/2019 | Sold | $145,000$95/sqft |
Source: Public Record Report a problem | ||
| 9/18/2019 | Listed for sale | $145,000$95/sqft |
Source: RE/MAX Town & Country #PADE496894 Report a problem | ||
| 8/1/2019 | Pending sale | $145,000+3.6%$95/sqft |
Source: RE/MAX Town & Country #PADE496894 Report a problem | ||
| 7/27/2019 | Price change | $139,900-6.7%$91/sqft |
Source: RE/MAX Town & Country #PADE496894 Report a problem | ||
| 7/26/2019 | Listed for sale | $149,900+53%$98/sqft |
Source: RE/MAX Town & Country #PADE496894 Report a problem | ||
| 7/15/2015 | Sold | $98,000-1.9%$64/sqft |
Source: Public Record Report a problem | ||
| 5/26/2015 | Listed for sale | $99,900-2.1%$65/sqft |
Source: BHHS Fox & Roach #6395022 Report a problem | ||
| 4/13/2015 | Listing removed | $102,000$67/sqft |
Source: BHHS Fox & Roach #6395022 Report a problem | ||
| 3/27/2015 | Price change | $102,000-5.1%$67/sqft |
Source: BHHS Fox & Roach #6395022 Report a problem | ||
| 2/26/2015 | Price change | $107,500-2.2%$70/sqft |
Source: Berkshire Hathaway HomeServices Fox & Roach, Realtors #6395022 Report a problem | ||
| 11/11/2014 | Price change | $109,900-4.4%$72/sqft |
Source: Berkshire Hathaway HomeServices Fox & Roach, Realtors #6395022 Report a problem | ||
| 9/10/2014 | Price change | $114,900-4.3%$75/sqft |
Source: Berkshire Hathaway HomeServices Fox & Roach, Realtors #6395022 Report a problem | ||
| 5/23/2014 | Listed for sale | $120,000+44.8%$78/sqft |
Source: BHHS Fox & Roach-Newtown Square #6395022 Report a problem | ||
| 10/27/2000 | Sold | $82,880-17.2%$54/sqft |
Source: Public Record Report a problem | ||
| 1/11/1994 | Sold | $100,100$65/sqft |
Source: Public Record Report a problem | ||
Public tax history
| Year | Property taxes | Tax assessment |
|---|---|---|
| 2026 | $4,686 +3.2% | $103,790 |
| 2025 | $4,543 +3.5% | $103,790 |
| 2024 | $4,389 +1% | $103,790 |
| 2023 | $4,348 +2.8% | $103,790 |
| 2022 | $4,231 | $103,790 |
| 2021 | $4,231 +832.5% | $103,790 +24.9% |
| 2020 | $454 -91.4% | $83,090 |
| 2019 | $5,280 +1.2% | $83,090 |
| 2018 | $5,220 +1044.8% | $83,090 |
| 2017 | $456 | $83,090 |
| 2016 | $456 | $83,090 |
| 2015 | $456 | $83,090 |
| 2014 | $456 +2.8% | $83,090 |
| 2013 | $444 +2.8% | $83,090 |
| 2012 | $432 +0.3% | $83,090 |
| 2011 | $430 +2% | $83,090 |
| 2010 | $422 +7.5% | $83,090 |
| 2009 | $392 | $83,090 |
| 2008 | $392 +8.3% | $83,090 |
| 2007 | $362 | $83,090 |
| 2006 | $362 -2% | $83,090 |
| 2005 | $370 | $83,090 |
| 2004 | $370 +8.5% | $83,090 |
| 2003 | $341 +7.9% | $83,090 |
| 2002 | $316 | $83,090 |
| 2000 | $316 | $83,090 |
Find assessor info on the county website
Monthly payment
Est. payment
Payment breakdown
Explore the cost of this home by adjusting the details. Changes won't be saved.Climate risks
Neighborhood: 19026
Nearby schools
Schools provided by the listing agent
- Elementary: Garrettford
- Middle: Drexel Hill
- High: Upper Darby Senior
- District: Upper Darby
Source: Bright MLS. This data may not be complete. We recommend contacting the local school district to confirm school assignments for this home.
Similar homes
- $274,9003 bd2 ba1.6k sqft291 Westbrook Dr, Clifton Heights, PA 19018For Sale
 MLS ID #PADE2120762, John Fabirkiewicz, Trowbridge Realty Corp., INC. Bright MLS
- $265,0003 bd1 ba1.4k sqft306 S Springfield Rd, Clifton Heights, PA 19018For Sale
 MLS ID #PADE2125858, Greg Veturys, Keller Williams Real Estate - Media. Bright MLS
- $269,9003 bd2 ba1.3k sqft1350 Kimberly Dr, Philadelphia, PA 19151For Sale
 MLS ID #PAPH2652474, Lauren Quinn, Prime Realty Partners. Bright MLS
- $229,9003 bd2 ba1.1k sqft899 Taylor Dr, Folcroft, PA 19032For Sale
 MLS ID #PADE2126158, Dylan Bear, Real of Pennsylvania. Bright MLS
- $249,9003 bd2 ba1k sqft1965 Carter Rd, Folcroft, PA 19032For SaleMLS ID #PADE2120174, Grace Susilo, Realty One Group Restore. Bright MLS
- $207,0004 bd1 ba1.4k sqft6123 Elmwood Ave, Philadelphia, PA 19142For SaleMLS ID #PAPH2685130, Renata Bradley, United Real Estate. Bright MLS
- $279,0003 bd1 ba1.1k sqft2144 Academy Ave, Holmes, PA 19043For SaleMLS ID #PADE2124210, Eli Qarkaxhia, Compass RE. Bright MLS
- $200,0003 bd2 ba1.2k sqft164 Blackburn Ave, Lansdowne, PA 19050For SaleMLS ID #PADE2120978, Bob Kelley, BHHS Fox & Roach-Blue Bell. Bright MLS
- $290,0003 bd2 ba1.3k sqft741 Cricket Ln, Aldan, PA 19018For SaleMLS ID #PADE2121330, Brana Petrongola, CG Realty, LLC. Bright MLS
- $260,0003 bd1 ba1.4k sqft5011 Copley Rd, Philadelphia, PA 19144For SaleMLS ID #PAPH2652620, I.J. Hines, Compass RE. Bright MLS
- $287,9004 bd2 ba1.8k sqft15 S Wycombe Ave, Lansdowne, PA 19050For SaleMLS ID #PADE2122758, John Curtis, Keller Williams Main Line. Bright MLS
- $259,0003 bd2 ba1.3k sqft455 Crest Ave, Elkins Park, PA 19027For SaleMLS ID #PAMC2198614, Sarah Peters, EXP Realty, LLC. Bright MLS
- $265,0004 bd2 ba1.4k sqft4122 M St, Philadelphia, PA 19124For SaleMLS ID #PAPH2677402, Tammy Vasquez, Real of Pennsylvania. Bright MLS
- $280,0002 bd1 ba1.1k sqft2338 Poe Rd, Secane, PA 19018For SaleMLS ID #PADE2122826, Linda Burress, Crown Homes Real Estate. Bright MLS
- $190,0003 bd1 ba1.2k sqft4903 D St, Philadelphia, PA 19120For SaleMLS ID #PAPH2686546, Mark Burkert, Keller Williams Realty Devon-Wayne. Bright MLS
- $262,5003 bd2 ba1.1k sqft2811 Orthodox St, Philadelphia, PA 19137For SaleMLS ID #PAPH2653186, Nicole Hunter, Keller Williams Real Estate - Newtown. Bright MLS
- $284,9983 bd3 ba1.2k sqft2640 E Venango St #0, Philadelphia, PA 19134For SaleMLS ID #PAPH2672174, Cherise Wynne, Compass RE. Bright MLS
- $239,0003 bd2 ba1.9k sqft1340 Van Kirk St, Philadelphia, PA 19149For SaleMLS ID #PAPH2675684, ZJ Jasdi, Keller Williams Real Estate-Blue Bell. Bright MLS
- $209,9003 bd2 ba1.7k sqft627 Walnut St, Darby, PA 19023For SaleMLS ID #PADE2118812, John Curtis, Keller Williams Main Line. Bright MLS
