A bright, open layout and plenty of space to spread out make this charming and recently updated three-bedroom, two-full-bath home easy to enjoy. An enclosed front porch provides a practical entry area with room for shoes, coats, a stroller, and everyday essentials. Inside, the spacious living and dining areas flow seamlessly into the kitchen, creating an inviting setting for everyday living and entertaining. Hardwood flooring and recessed lighting complement the main level, while the kitchen features white 42-inch cabinetry, granite countertops, stainless steel appliances, gas cooking, and a breakfast bar with pendant lighting. Upstairs, the primary bedroom offers abundant natural light and two large closets, accompanied by two additional bedrooms and an updated hall bathroom. The finished basement adds versatile living space for a family room, home office, or workout area, along with a second full bathroom and laundry area. Front and rear outdoor spaces offer room to garden, relax, and enjoy the fresh air, while a rear driveway provides the convenience of off-street parking. Convenient access to shopping and public transportation makes everyday errands and commuting easier.
For sale
Price cut: $26K (10/26)
$239,000
1340 Van Kirk St, Philadelphia, PA 19149
3beds
1,976sqft
Townhouse
Built in 1950
1,792 Square Feet Lot
$235,200 Zestimate®
$121/sqft
$-- HOA
What's special
Updated hall bathroomRecessed lightingBright open layoutGas cookingEnclosed front porchHardwood flooringGranite countertops
- --
- on Zillow
- 299
- views
- 46
- saves
Zillow last checked:
Listing updated:
Listed by:
ZJ Jasdi 215-704-5600,
Keller Williams Real Estate-Blue Bell 2156462900,
Co-Listing Agent: Anna Losett 215-684-0439,
Keller Williams Real Estate-Blue Bell
Source: Bright MLS,MLS#: PAPH2675684
Facts & features
Interior
Bedrooms & bathrooms
- Bedrooms: 3
- Bathrooms: 2
- Full bathrooms: 2
Basement
- Area: 700
Heating
- Hot Water, Natural Gas
Cooling
- None
Appliances
- Included: Microwave, Dishwasher, Oven/Range - Gas, Refrigerator, Washer, Gas Water Heater
- Laundry: In Basement, Washer In Unit
Features
- Flooring: Hardwood
- Doors: Insulated
- Basement: Partial,Improved,Interior Entry,Exterior Entry,Partially Finished,Rear Entrance
- Has fireplace: No
Interior area
- Total structure area: 1,976
- Total interior livable area: 1,976 sqft
- Finished area above ground: 1,276
- Finished area below ground: 700
Property
Parking
- Total spaces: 1
- Parking features: Concrete, Driveway
- Uncovered spaces: 1
Accessibility
- Accessibility features: None
Features
- Levels: Two
- Stories: 2
- Pool features: None
- Frontage length: Road Frontage: 16
Lot
- Size: 1,792 Square Feet
- Dimensions: 16.00 x 112.00
Details
- Additional structures: Above Grade, Below Grade
- Parcel number: 531004900
- Zoning: RSA5
- Special conditions: Standard
Construction
Type & style
- Home type: Townhouse
- Architectural style: Straight Thru
- Property subtype: Townhouse
Materials
- Masonry
- Foundation: Stone
Condition
- New construction: No
- Year built: 1950
- Major remodel year: 2020
Utilities & green energy
- Electric: Circuit Breakers
- Sewer: Public Sewer
- Water: Public
Community & HOA
Community
- Subdivision: Oxford Circle
HOA
- Has HOA: No
Location
- Region: Philadelphia
- Municipality: PHILADELPHIA
Financial & listing details
- Price per square foot: $121/sqft
- Tax assessed value: $266,300
- Annual tax amount: $3,727
- Date on market: 9/29/2026
- Listing agreement: Exclusive Right To Sell
- Listing terms: Cash,Conventional,FHA,VA Loan
- Inclusions: Refrigerator, Washer - All In "as Is" Condition
- Ownership: Fee Simple
Estimated market value
$235,200
$223,000 - $247,000
$2,013/mo
Price history
| Date | Event | Price |
|---|---|---|
| 10/26/2026 | Price change | $239,000-9.8%$121/sqft |
Source:  Bright MLS #PAPH2675684 Report a problem | ||
| 9/30/2026 | Listed for sale | $265,000+20.5%$134/sqft |
Source: Bright MLS #PAPH2675684 Report a problem | ||
| 2/25/2021 | Sold | $220,000-2.2%$111/sqft |
Source: Public Record Report a problem | ||
| 12/21/2020 | Pending sale | $224,995$114/sqft |
Source: Simple Choice Realty, Inc. #PAPH970826 Report a problem | ||
| 12/11/2020 | Listed for sale | $224,995+89.1%$114/sqft |
Source: Simple Choice Realty, Inc. #PAPH970826 Report a problem | ||
| 9/9/2020 | Sold | $119,000+197.5%$60/sqft |
Source: Public Record Report a problem | ||
| 12/30/2019 | Sold | $40,000$20/sqft |
Source: Public Record Report a problem | ||
| 1/28/2005 | Sold | $40,000$20/sqft |
Source: Public Record Report a problem | ||
Public tax history
| Year | Property taxes | Tax assessment |
|---|---|---|
| 2025 | $3,583 +63.1% | $256,000 +63.1% |
| 2024 | $2,198 | $157,000 |
| 2023 | $2,198 +32.9% | $157,000 |
| 2022 | $1,653 | -- |
| 2021 | $1,653 +4.2% | -- |
| 2018 | $1,586 | -- |
| 2017 | $1,586 +7.4% | -- |
| 2016 | $1,477 | -- |
| 2015 | $1,477 | -- |
| 2014 | $1,477 +4.5% | $105,500 +663.2% |
| 2012 | $1,414 | $13,824 |
| 2011 | -- | $13,824 |
| 2010 | -- | $13,824 |
| 2009 | -- | $13,824 |
| 2008 | -- | $13,824 |
| 2007 | -- | $13,824 +7.5% |
| 2006 | -- | $12,864 |
| 2005 | -- | $12,864 |
| 2004 | -- | $12,864 +4.4% |
| 2003 | -- | $12,320 |
| 2002 | -- | $12,320 |
| 2000 | -- | $12,320 |
| 1999 | -- | $12,320 |
Find assessor info on the county website
Monthly payment
Est. payment
Payment breakdown
Explore the cost of this home by adjusting the details. Changes won't be saved.Climate risks
Neighborhood: Oxford Circle
Nearby schools
Schools provided by the listing agent
- District: Philadelphia City
Source: Bright MLS. This data may not be complete. We recommend contacting the local school district to confirm school assignments for this home.


Similar homes
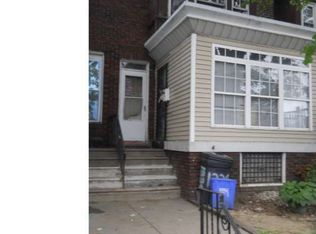
- $190,0003 bd1 ba1.2k sqft4903 D St, Philadelphia, PA 19120For Sale
 MLS ID #PAPH2686546, Mark Burkert, Keller Williams Realty Devon-Wayne. Bright MLS
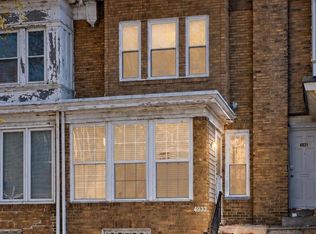
- $255,0003 bd2 ba1.1k sqft1338 Greeby St, Philadelphia, PA 19111For Sale
 MLS ID #PAPH2681824, Carol Boulos, KW Empower. Bright MLS
- $275,0003 bd2 ba1.4k sqft3403 Friendship St, Philadelphia, PA 19149For Sale
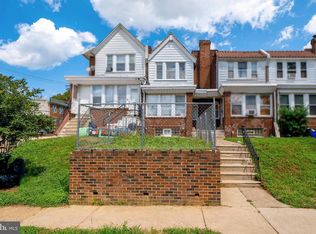 MLS ID #PAPH2665260, ALISHA LAN, Canaan Realty Services INC. Bright MLS
- $239,9003 bd1 ba1.5k sqft6231 Magnolia St, Philadelphia, PA 19144For Sale
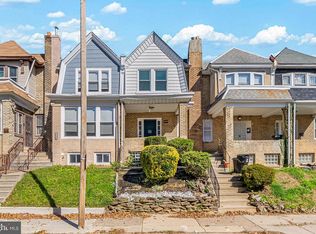 MLS ID #PAPH2664650, Cheryl Newton, HomeSmart Realty Advisors. Bright MLS
- $249,0003 bd2 ba1.5k sqft7136 Cottage St, Philadelphia, PA 19135For SaleMLS ID #PAPH2667340, ALISHA LAN, Canaan Realty Services INC. Bright MLS
- $297,5004 bd2 ba1.1k sqft895 Marcella St, Philadelphia, PA 19124For SaleMLS ID #PAPH2686458, Mr. Israel Villafana, Compass RE. Bright MLS
- $265,0004 bd2 ba1.4k sqft4122 M St, Philadelphia, PA 19124For SaleMLS ID #PAPH2677402, Tammy Vasquez, Real of Pennsylvania. Bright MLS
- $230,0004 bd3 ba1.8k sqft138 W Luray St, Philadelphia, PA 19140For SaleMLS ID #PAPH2667968, Ray Lilliston, Realty Mark Cityscape-Huntingdon Valley. Bright MLS
- $215,0003 bd2 ba1.2k sqft1631 W Wyoming Ave, Philadelphia, PA 19140For SaleMLS ID #PAPH2642092, Starr Smith, Keller Williams Main Line. Bright MLS
- $245,0003 bd1 ba1k sqft3018 Gaul St, Philadelphia, PA 19134For SaleMLS ID #PAPH2630062, Michael Bertoline, Long & Foster Real Estate, Inc.. Bright MLS
- $229,9003 bd1 ba1.3k sqft22 E Pastorius St, Philadelphia, PA 19144For SaleMLS ID #PAPH2645848, Walter Butler, Keller Williams Real Estate Tri-County. Bright MLS
- $249,9003 bd2 ba1.1k sqft1924 E Albert St, Philadelphia, PA 19125For SaleMLS ID #PAPH2625350, Brett Slachman, KW Empower. Bright MLS
- $289,9003 bd2 ba1.1k sqft3050 Agate St, Philadelphia, PA 19134For SaleMLS ID #PAPH2682876, Michael McCann, KW Empower. Bright MLS
- $265,0003 bd2 ba1.6k sqft1965 W Sparks St, Philadelphia, PA 19141For SaleMLS ID #PAPH2670710, Hernan Alvarado, Realty ONE Group Focus. Bright MLS
- $260,0003 bd1 ba1.4k sqft5011 Copley Rd, Philadelphia, PA 19144For SaleMLS ID #PAPH2652620, I.J. Hines, Compass RE. Bright MLS
- $206,0003 bd3 ba1.4k sqft6226 N Smedley St, Philadelphia, PA 19141For SaleMLS ID #PAPH2579510, Jamhur Davronov, Century 21 Advantage Gold-Southampton. Bright MLS
- $250,0003 bd2 ba1.4k sqft2066 Emily St, Philadelphia, PA 19145For SaleMLS ID #PAPH2676800, Stacy Sanseverino, KW Empower. Bright MLS
- $299,0003 bd2 ba1.5k sqft3127 Fairfield St, Philadelphia, PA 19136For SaleMLS ID #PAPH2671664, Brett Rosenthal, Compass RE. Bright MLS
- $259,0003 bd2 ba1.3k sqft455 Crest Ave, Elkins Park, PA 19027For SaleMLS ID #PAMC2198614, Sarah Peters, EXP Realty, LLC. Bright MLS
- $235,0002 bd2 ba1k sqft40 La Cascata, Clementon, NJ 08021For SaleMLS ID #NJCD2129910, Jennifer Ferrara, RE/MAX Preferred - Vineland. Bright MLS
