Welcome to 2640 E. Venango Street, a spacious 4 bedroom, 3 full bath home that offers the flexibility, comfort, and convenience today’s buyers want. With a private 1 car parking space, central air, backyard space, and a thoughtful layout, this home is designed to accommodate a variety of lifestyles. One of the home’s standout features is the first-floor bedroom and full bathroom, ideal for guests, multigenerational living, a home office, or anyone who wants convenient one level access. Upstairs, you’ll find three additional bedrooms, two full bathrooms, and laundry conveniently located on the second floor. Step outside to enjoy your own backyard space perfect for relaxing, entertaining, or creating your own outdoor retreat. Located in Port Richmond, one of Philadelphia’s River Wards neighborhoods, 2640 E. Venango Street puts everyday conveniences within easy reach. With a Walk Score of 90 out of 100, this is a Walker’s Paradise where many daily errands can be accomplished without a car. Nearby green spaces include Fox Square, Allegheny Square, and Cohocksink Recreation Center, which offers a gymnasium and multipurpose rooms used for dance lessons and other community activities. With four bedrooms, three full bathrooms, private parking, outdoor space, and a highly walkable location, 2640 E. Venango Street offers the space and flexibility to make yourself at home while enjoying the community feel and convenience of Port Richmond. With the homestead exemption, the buyer as an owner occupant can lower property taxes about $1400/year.
For sale
$295,000
2640 E Venango St #0, Philadelphia, PA 19134
4beds
1,260sqft
Townhouse
Built in 2004
1,603 Square Feet Lot
$-- Zestimate®
$234/sqft
$-- HOA
What's special
Thoughtful layoutBackyard spaceCentral air
- 20 hours
- 124
- 16
Zillow last checked:
Listing updated:
Listed by:
Cherise Wynne 215-518-5193,
Compass RE 2674358015
Source: Bright MLS,MLS#: PAPH2672174
Facts & features
Interior
Bedrooms & bathrooms
- Bedrooms: 4
- Bathrooms: 3
- Full bathrooms: 3
- Main level bathrooms: 3
- Main level bedrooms: 4
Basement
- Area: 0
Heating
- Forced Air, Natural Gas
Cooling
- Central Air, Electric
Appliances
- Included: Gas Water Heater
Features
- Has basement: No
- Has fireplace: No
Interior area
- Total structure area: 1,260
- Total interior livable area: 1,260 sqft
- Finished area above ground: 1,260
- Finished area below ground: 0
Property
Parking
- Total spaces: 1
- Parking features: Driveway
- Uncovered spaces: 1
Accessibility
- Accessibility features: 2+ Access Exits
Features
- Levels: Two
- Stories: 2
- Pool features: None
Lot
- Size: 1,603 Square Feet
- Dimensions: 16 x 100
Details
- Additional structures: Above Grade, Below Grade
- Parcel number: 451071010
- Zoning: I2
- Special conditions: Standard
Construction
Type & style
- Home type: Townhouse
- Architectural style: Traditional
- Property subtype: Townhouse
Materials
- Brick
- Foundation: Slab
Condition
- New construction: No
- Year built: 2004
Utilities & green energy
- Sewer: Public Sewer
- Water: Public
Community & HOA
Community
- Subdivision: Port Richmond
HOA
- Has HOA: No
Location
- Region: Philadelphia
- Municipality: PHILADELPHIA
Financial & listing details
- Price per square foot: $234/sqft
- Tax assessed value: $305,500
- Annual tax amount: $4,276
- Date on market: 9/28/2026
- Listing agreement: Exclusive Right To Sell
- Ownership: Fee Simple
Estimated market value
Not available
Estimated sales range
Not available
Not available
Price history
| Date | Event | Price |
|---|---|---|
| 9/28/2026 | Listed for sale | $295,000$234/sqft |
Source:  Bright MLS #PAPH2672174 Report a problem Bright MLS #PAPH2672174 Report a problem | ||
Public tax history
Tax history is unavailable.
Monthly payment
Est. payment
Payment breakdown
Explore the cost of this home by adjusting the details. Changes won't be saved.Climate risks
Neighborhood: Richmond
Nearby schools
Schools provided by the listing agent
- District: The School District Of Philadelphia
Source: Bright MLS. This data may not be complete. We recommend contacting the local school district to confirm school assignments for this home.
- $303,6003 bd2 ba1.2k sqft2640 E Venango St, Philadelphia, PA 19134Off Market

- $304,3003 bd2 ba1.2k sqft2642 E Venango St, Philadelphia, PA 19134Off Market
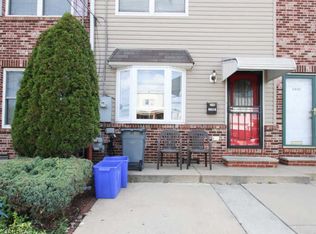
- $319,6003 bd2 ba1.2k sqft2638 E Venango St, Philadelphia, PA 19134Off Market
- $313,6003 bd2 ba1.2k sqft2644 E Venango St, Philadelphia, PA 19134Off Market
Similar homes
- $299,0003 bd2 ba1.4k sqft2543 Pickwick St, Philadelphia, PA 19134For Sale
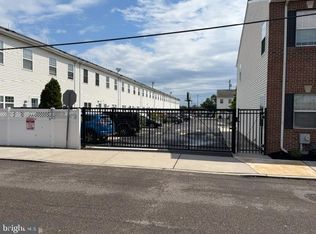
 MLS ID #PAPH2622104, Richard Li, Liberty Real Estate. Bright MLS
 - $300,0003 bd3 ba1.5k sqft2343 E Clearfield St, Philadelphia, PA 19134For Sale
 MLS ID #PAPH2670452, Mollie Belfus, Space & Company. Bright MLS
 - $294,8883 bd2 ba1.3k sqft2548 E Indiana Ave, Philadelphia, PA 19134For Sale
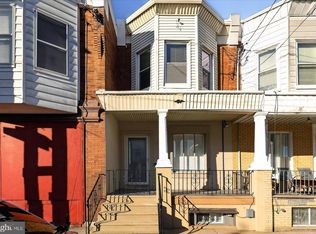 MLS ID #PAPH2671166, John Zloza, Real Broker, LLC. Bright MLS
 - $325,0003 bd2 ba1.5k sqft3113 Cedar St, Philadelphia, PA 19134For Sale
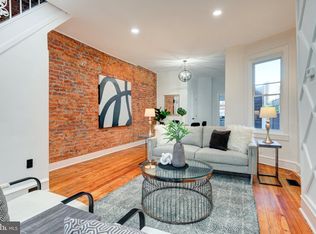 MLS ID #PAPH2671800, Christopher Somers, KW Empower. Bright MLS
 - $299,9003 bd2 ba1.1k sqft3050 Agate St, Philadelphia, PA 19134For SaleMLS ID #PAPH2654110, Michael McCann, KW Empower. Bright MLS
- $275,9003 bd2 ba1k sqft3437 Edgemont St, Philadelphia, PA 19134For SaleMLS ID #PAPH2606278, Missy Littrell, Keller Williams Real Estate Tri-County. Bright MLS
- $284,4443 bd2 ba986 sqft3186 Tulip St, Philadelphia, PA 19134For SaleMLS ID #PAPH2657072, Tamie McSweeney Pettiford, RE/MAX Preferred - Cherry Hill. Bright MLS
- $249,9003 bd2 ba1.1k sqft2747 E Pacific St, Philadelphia, PA 19134For SaleMLS ID #PAPH2666422, Andre Quain, KW Empower. Bright MLS
- $315,0003 bd2 ba1.1k sqft3227 Salmon St, Philadelphia, PA 19134For SaleMLS ID #PAPH2654928, Mike Cirillo, Better Homes Realty Group. Bright MLS
- $291,9993 bd1 ba1.2k sqft3530 Mercer St, Philadelphia, PA 19134For SaleMLS ID #PAPH2662324, Sebrina Mejias, RE/MAX Access. Bright MLS
- $284,5003 bd2 ba1k sqft2654 E Indiana Ave, Philadelphia, PA 19134For SaleMLS ID #PAPH2657810, Marie Collins, JG Real Estate LLC. Bright MLS
- $259,9004 bd2 ba1.2k sqft2307 E Clearfield St, Philadelphia, PA 19134For SaleMLS ID #PAPH2673174, Jacky Estrada, Giraldo Real Estate Group. Bright MLS
- $255,0003 bd2 ba1k sqft2427 E Indiana Ave, Philadelphia, PA 19134For SaleMLS ID #PAPH2658094, Karen Langsfeld, BHHS Fox & Roach-Blue Bell. Bright MLS
- $309,9993 bd2 ba1.1k sqft2965 Livingston St, Philadelphia, PA 19134For SaleMLS ID #PAPH2649818, Brannon Sweigart, Keller Williams Main Street, PA. Bright MLS
- $320,0003 bd2 ba1.3k sqft3014 Salmon St, Philadelphia, PA 19134For SaleMLS ID #PAPH2665510, Ryan Lockstein, Rosedale Real Estate LLC. Bright MLS
- $289,0003 bd3 ba1.2k sqft2937 Aramingo Ave, Philadelphia, PA 19134For SaleMLS ID #PAPH2580892, Marvin Vargas, RE/MAX Access. Bright MLS
- $335,0003 bd2 ba1.4k sqft3124 Memphis St, Philadelphia, PA 19134For SaleMLS ID #PAPH2662952, Jurgen Aliaj, Howard Hanna Real Estate Services. Bright MLS
- $264,0003 bd1 ba1.3k sqft3183 Gaul St, Philadelphia, PA 19134For SaleMLS ID #PAPH2645814, Daniel Maneely, Liberty Bell Real Estate Brokerage LLC. Bright MLS
- $250,0003 bd2 ba1.3k sqft2538 E Indiana Ave, Philadelphia, PA 19134For SaleMLS ID #PAPH2670784, Chris Lucien, KW Empower. Bright MLS
