Square footage galore and fully renovated with style! This 3 bed, 2.5 bath offers 1,500 SQFT of bright and clean space that allows your creativity to flow, plus a finished basement that adds another estimated 400 SQFT. First impressions matter, and we are immediately invited in by a darling front porch, great for catching the morning light. Once inside, the open floor plan guides you through the main living space, featuring an oversized front window, bookcase nook, original banister, and ash-toned hardwood floors that continue throughout. If you are over the gray, these are REAL hardwoods so they can be refinished. The dining space is elevated with a windowed obtuse wall, bringing a natural glow and encouraging creative interior design. The kitchen is where we really see this home differ from the rest, featuring massively oversized kitchen cabinets, a 6 burner GE gas range, stainless steel appliances, a handsome granite countertop, and a rowhome rarity - an actual pantry closet. Off the back of the kitchen is a moody half bath. Out back, there is a sizable patio with a privacy fence and plenty of sunshine. The basement is finished and temperature controlled, and currently being used as a music studio. This space essentially mirrors the square footage of the first floor, doubling your usable space, and would function well as a second living room / den, home gym, home office, the options are endless. Laundry is at the rear, and there are two unfinished rooms for additional storage. The 2nd floor provides a primary bedroom with ample closet space, and an ensuite full bath with a tiled shower. There are two other bedrooms, both offering generous closets and enough room to actually be bedrooms. The front bedroom shines with south facing light through the bay window. Conveniently located a few blocks from great coffee shops Her Daughters, and the new Ellie & Bird, plus local favorites like Nemi, Mom-Moms, Gaul & Co, Czerw’s, La Roma, Bonks, Launderette, Pizza Richmond, and everything Richmond St has to offer, like Richmond Street Flea. No need to worry about a lack of green space, Campbell Square Park, Powers Park, and the rec center are close by. Public transit is available, and easy 95 access for our commuters. Enjoy all the benefits of a a high end renovated home that are hard to find elsewhere - two full baths and a half bath, a finished and functional basement, plenty of closet space in every room, central air and efficient appliances, the list goes on. Make your appointment today!
For sale
Price cut: $15K (9/29)
$285,000
2343 E Clearfield St, Philadelphia, PA 19134
3beds
1,506sqft
Townhouse
Built in 1920
1,120 Square Feet Lot
$-- Zestimate®
$189/sqft
$-- HOA
What's special
Open floor planOriginal banisterOversized front windowBookcase nookActual pantry closetMassively oversized kitchen cabinetsHandsome granite countertop
- 38 days
- 340
- 22
Zillow last checked:
Listing updated:
Listed by:
Mollie Belfus 215-589-0288,
Space & Company (215) 625-3650
Source: Bright MLS,MLS#: PAPH2670452
Facts & features
Interior
Bedrooms & bathrooms
- Bedrooms: 3
- Bathrooms: 3
- Full bathrooms: 2
- 1/2 bathrooms: 1
- Main level bathrooms: 1
Basement
- Area: 0
Heating
- Forced Air, Natural Gas
Cooling
- Central Air, Electric
Appliances
- Included: Gas Water Heater
Features
- Flooring: Carpet, Hardwood
- Basement: Finished
- Has fireplace: No
Interior area
- Total structure area: 1,506
- Total interior livable area: 1,506 sqft
- Finished area above ground: 1,506
- Finished area below ground: 0
Property
Parking
- Parking features: On Street
- Has uncovered spaces: Yes
Accessibility
- Accessibility features: None
Features
- Levels: Two
- Stories: 2
- Pool features: None
Lot
- Size: 1,120 Square Feet
- Dimensions: 16.00 x 70.00
Details
- Additional structures: Above Grade, Below Grade
- Parcel number: 251118500
- Zoning: RSA5
- Special conditions: Standard
Construction
Type & style
- Home type: Townhouse
- Architectural style: Traditional,Straight Thru
- Property subtype: Townhouse
Materials
- Masonry
- Foundation: Stone, Brick/Mortar
Condition
- New construction: No
- Year built: 1920
- Major remodel year: 2019
Utilities & green energy
- Sewer: Public Sewer
- Water: Public
Community & HOA
Community
- Subdivision: Port Richmond
HOA
- Has HOA: No
Location
- Region: Philadelphia
- Municipality: PHILADELPHIA
Financial & listing details
- Price per square foot: $189/sqft
- Tax assessed value: $278,800
- Annual tax amount: $3,902
- Date on market: 9/17/2026
- Listing agreement: Exclusive Right To Sell
- Listing terms: Cash,Conventional,FHA,VA Loan
- Inclusions: Refrigerator, Washer, Dryer, All In Existing Condition
- Ownership: Fee Simple
Estimated market value
Not available
Estimated sales range
Not available
Not available
Price history
| Date | Event | Price |
|---|---|---|
| 9/29/2026 | Price change | $285,000-5%$189/sqft |
Source:  Bright MLS #PAPH2670452 Report a problem | ||
| 9/17/2026 | Listed for sale | $300,000+28.2%$199/sqft |
Source: Bright MLS #PAPH2670452 Report a problem | ||
| 7/13/2020 | Sold | $234,000$155/sqft |
Source: Public Record Report a problem | ||
| 5/24/2020 | Pending sale | $234,000$155/sqft |
Source: Keller Williams Philly #PAPH895348 Report a problem | ||
| 5/22/2020 | Listed for sale | $234,000$155/sqft |
Source: Keller Williams Philly #PAPH895348 Report a problem | ||
| 3/24/2020 | Listing removed | $234,000$155/sqft |
Source: Keller Williams Philly #PAPH809064 Report a problem | ||
| 3/13/2020 | Price change | $234,000-4.1%$155/sqft |
Source: Keller Williams Philly #PAPH809064 Report a problem | ||
| 11/30/2019 | Price change | $244,000-2%$162/sqft |
Source: Keller Williams Philly #PAPH809064 Report a problem | ||
| 11/7/2019 | Price change | $249,000-2%$165/sqft |
Source: Keller Williams Philly #PAPH809064 Report a problem | ||
| 10/16/2019 | Price change | $254,000-1.9%$169/sqft |
Source: Keller Williams Philly #PAPH809064 Report a problem | ||
| 9/26/2019 | Price change | $259,000-3.7%$172/sqft |
Source: Keller Williams Philly #PAPH809064 Report a problem | ||
| 9/12/2019 | Price change | $269,000-1.8%$179/sqft |
Source: Keller Williams Philly #PAPH809064 Report a problem | ||
| 8/22/2019 | Price change | $274,000-2.1%$182/sqft |
Source: Keller Williams Philly #PAPH809064 Report a problem | ||
| 6/29/2019 | Listed for sale | $280,000+154.5%$186/sqft |
Source: Keller Williams Philly #PAPH809064 Report a problem | ||
| 6/19/2018 | Sold | $110,000+4.9%$73/sqft |
Source: Public Record Report a problem | ||
| 5/25/2018 | Pending sale | $104,900$70/sqft |
Source: SPACE & COMPANY #1001534382 Report a problem | ||
| 5/21/2018 | Listed for sale | $104,900-16.1%$70/sqft |
Source: SPACE & COMPANY #1001534382 Report a problem | ||
| 10/1/2015 | Listing removed | $125,000$83/sqft |
Source: RE/MAX Eastern-Philadelphia-Frankford #6396494 Report a problem | ||
| 10/6/2014 | Price change | $125,000-3.8%$83/sqft |
Source: RE/MAX EASTERN INC #6396494 Report a problem | ||
| 5/28/2014 | Listed for sale | $129,900+182.4%$86/sqft |
Source: RE/MAX EASTERN INC #6396494 Report a problem | ||
| 5/10/2001 | Sold | $46,000$31/sqft |
Source: Public Record Report a problem | ||
Public tax history
| Year | Property taxes | Tax assessment |
|---|---|---|
| 2025 | $4,107 +14.7% | $293,400 +14.7% |
| 2024 | $3,579 | $255,700 |
| 2023 | $3,579 +194.9% | $255,700 |
| 2022 | $1,214 | -- |
| 2021 | $1,214 +7.7% | -- |
| 2018 | $1,127 +98.8% | -- |
| 2017 | $567 -24.7% | -- |
| 2016 | $753 | -- |
| 2015 | $753 | -- |
| 2014 | $753 +20.6% | $76,600 +838.7% |
| 2012 | $624 | $8,160 |
| 2011 | -- | $8,160 |
| 2010 | -- | $8,160 |
| 2009 | -- | $8,160 |
| 2008 | -- | $8,160 |
| 2007 | -- | $8,160 |
| 2006 | -- | $8,160 |
| 2005 | -- | $8,160 |
| 2004 | -- | $8,160 |
| 2003 | -- | $8,160 -1.2% |
| 2002 | -- | $8,256 +2.8% |
| 2000 | -- | $8,032 +2% |
| 1999 | -- | $7,872 |
Find assessor info on the county website
Monthly payment
Est. payment
Payment breakdown
Explore the cost of this home by adjusting the details. Changes won't be saved.Climate risks
Neighborhood: Richmond
Nearby schools
Schools provided by the listing agent
- District: The School District Of Philadelphia
Source: Bright MLS. This data may not be complete. We recommend contacting the local school district to confirm school assignments for this home.
- $296,8003 bd3 ba1.6k sqft2341 E Clearfield St, Philadelphia, PA 19134Off Market
- $184,300-- bd-- ba1.6k sqft2345 E Clearfield St, Philadelphia, PA 19134Off Market
- $301,1003 bd3 ba1.9k sqft2339 E Clearfield St, Philadelphia, PA 19134Off Market
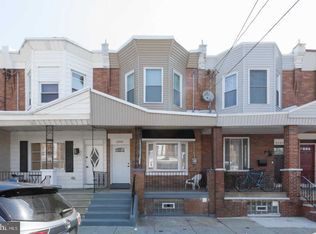
- $189,4003 bd2 ba1.4k sqft2337 E Clearfield St, Philadelphia, PA 19134Off Market

Similar homes
- $279,9994 bd2 ba1.4k sqft2813 Tulip St, Philadelphia, PA 19134For Sale

 MLS ID #PAPH2670436, Vu Phan, RE/MAX Access. Bright MLS
- $250,0002 bd1 ba1k sqft2645 E Monmouth St, Philadelphia, PA 19134For Sale
 MLS ID #PAPH2681140, Celia Criniti, Real of Pennsylvania. Bright MLS
- $245,0002 bd1 ba894 sqft3045 Livingston St, Philadelphia, PA 19134For Sale
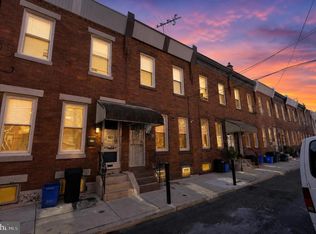 MLS ID #PAPH2678154, Allegra Lyndell, Keller Williams - Main Street. Bright MLS
- $289,9003 bd3 ba1.2k sqft2540 W Montgomery Ave, Philadelphia, PA 19121For Sale
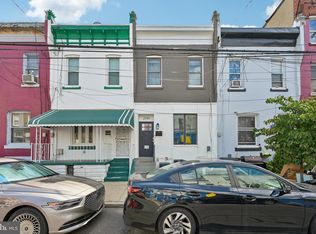 MLS ID #PAPH2662036, Kyle Sander, EXP Realty, LLC. Bright MLS
- $400,0003 bd2 ba1.1k sqft3109 Cedar St, Philadelphia, PA 19134For SaleMLS ID #PAPH2650650, Marc Hammarberg, BHHS Fox & Roach At the Harper, Rittenhouse Square. Bright MLS
- $299,0003 bd2 ba1.2k sqft2233 S Colorado St, Philadelphia, PA 19145For SaleMLS ID #PAPH2675268, Kristin Ciarmella, Keller Williams Realty Devon-Wayne. Bright MLS
- $275,0002 bd1 ba1k sqft2542 Jasper St, Philadelphia, PA 19125For SaleMLS ID #PAPH2680370, Christopher Somers, KW Empower. Bright MLS
- $300,0003 bd3 ba1.5k sqft1620 N 30th St, Philadelphia, PA 19121For SaleMLS ID #PAPH2671400, Brooke L Willmes, Keller Williams Main Line. Bright MLS
- $284,5005 bd5 ba1.5k sqft1706 N Bouvier St, Philadelphia, PA 19121For SaleMLS ID #PAPH2656258, Brian Wolk, BHHS Fox & Roach At the Harper, Rittenhouse Square. Bright MLS
- $309,9993 bd3 ba1.4k sqft1807 N 27th St, Philadelphia, PA 19121For SaleMLS ID #PAPH2663320, Bruce Randolph, Century 21 Advantage Gold-Elkins Park. Bright MLS
- $285,0002 bd1 ba1k sqft2215 E Oakdale St, Philadelphia, PA 19125For SaleMLS ID #PAPH2628730, Justyna A Goldman, SERHANT PENNSYLVANIA LLC. Bright MLS
- $265,0003 bd1 ba1.2k sqft2308 Nicholas St, Philadelphia, PA 19121For SaleMLS ID #PAPH2677910, Jenell Sifontis, Honest Real Estate. Bright MLS
- $289,9003 bd2 ba1.6k sqft7450 Beverly Rd, Philadelphia, PA 19138For SaleMLS ID #PAPH2663868, Tammy Bowens, Keller Williams Real Estate-Langhorne. Bright MLS
- $300,0003 bd3 ba1.6k sqft1736 S 24th St, Philadelphia, PA 19145For SaleMLS ID #PAPH2673240, Alison Simon, KW Empower. Bright MLS
- $288,0003 bd2 ba999 sqft2518 S American St, Philadelphia, PA 19148For SaleMLS ID #PAPH2676906, Ryan Lockstein, Rosedale Real Estate LLC. Bright MLS
- $314,9003 bd3 ba1.3k sqft1416 N Dover St, Philadelphia, PA 19121For SaleMLS ID #PAPH2645418, Scott Frith, Compass RE. Bright MLS
- $335,0003 bd2 ba1k sqft528 Pierce St, Philadelphia, PA 19148For SaleMLS ID #PAPH2680736, Brea Stover, Compass RE. Bright MLS
- $299,0004 bd2 ba1.4k sqft4911 W Girard Ave, Philadelphia, PA 19131For SaleMLS ID #PAPH2682208, Rick Land, KW Empower. Bright MLS
- $295,0003 bd2 ba994 sqft2536 S Philip St, Philadelphia, PA 19148For SaleMLS ID #PAPH2676456, Ryan Lockstein, Rosedale Real Estate LLC. Bright MLS
- $290,0003 bd2 ba1k sqft1826 S 24th St, Philadelphia, PA 19145For SaleMLS ID #PAPH2664226, Carson Merine, Keller Williams Main Line. Bright MLS
