TAX ABATEMENT UNTIL 12/31/2028! This oversized two story townhome in Brewerytown is a gracious 15' wide and features high ceilings, recessed lighting, and hardwood flooring throughout. Step onto the covered front porch and into a large open concept living/dining/kitchen that greets you with three large front windows and an arched light on the front door. The living space is large and perfect for entertaining. The ample dining area continues the theme with another window for added daylight. The kitchen is huge, with two more windows, white shaker-style cabinetry with crown moldings, ceramic tile flooring, white subway tile backsplash and light stone countertops. The black stainless appliances include a side-by-side refrigerator with ice and water dispensers, a 5-burner gas range with center griddle, dishwasher, and built-in micro-hood. The corner sink has a professional style pre-rinse pull down faucet and disposal. Beyond the kitchen is a mud room and powder room with another window. The rear patio has a colorful custom painted mural. The staircase has modern metal railings, wood treads, and exposed brick that continues throughout the upstairs hallway. The main bedroom en-suite has a bay window and tray ceiling. There are two ample closets and a ceiling fan. The main bedroom bath has a fully tiled shower, gray tiled flooring, and white floating vanity. The second bedroom has a ceiling fan and can accommodate a queen-sized bed. The third bedroom at the rear is large, with four windows, a double-door closet, and ceiling fan. This room can also fit a queen bed. The hall bath is tiled, with bathtub/shower, storage vanity, window, and shelving. The laundry room has its own window and a stacked front-loading washer and dryer. This home has central air, is freshly painted, and ready to make it your home!
For sale
Price cut: $20K (9/29)
$300,000
1620 N 30th St, Philadelphia, PA 19121
3beds
1,530sqft
Townhouse
Built in 1915
1,063 Square Feet Lot
$298,900 Zestimate®
$196/sqft
$-- HOA
What's special
Built-in micro-hoodOversized two story townhomeLight stone countertopsCovered front porchFreshly paintedHigh ceilingsRecessed lighting
- 21 days
- 580
- 33
Likely to sell faster than
Zillow last checked:
Listing updated:
Listed by:
Brooke L Willmes 267-980-5858,
Keller Williams Main Line 6105200100,
Listing Team: Brooke+co, Co-Listing Team: Brooke+co,Co-Listing Agent: Salvatore N Gardner 215-880-7893,
Keller Williams Main Line
Source: Bright MLS,MLS#: PAPH2671400
Facts & features
Interior
Bedrooms & bathrooms
- Bedrooms: 3
- Bathrooms: 3
- Full bathrooms: 2
- 1/2 bathrooms: 1
- Main level bathrooms: 1
Rooms
- Room types: Living Room, Dining Room, Primary Bedroom, Bedroom 2, Bedroom 3, Kitchen, Basement, Laundry, Bathroom 1, Bathroom 2
Primary bedroom
- Features: Attached Bathroom, Flooring - Solid Hardwood, Lighting - Ceiling, Lighting - LED, Recessed Lighting, Window Treatments
- Level: Upper
Bedroom 2
- Features: Ceiling Fan(s), Flooring - Solid Hardwood, Window Treatments, Lighting - Ceiling, Lighting - LED, Recessed Lighting
- Level: Upper
Bedroom 3
- Features: Ceiling Fan(s), Flooring - Solid Hardwood, Lighting - Ceiling, Lighting - LED, Recessed Lighting, Window Treatments
- Level: Upper
Bathroom 1
- Features: Bathroom - Tub Shower, Built-in Features, Flooring - Ceramic Tile, Lighting - Ceiling, Lighting - LED, Recessed Lighting, Window Treatments
- Level: Upper
Bathroom 2
- Features: Bathroom - Stall Shower, Flooring - Ceramic Tile, Lighting - Ceiling, Lighting - LED, Recessed Lighting
- Level: Upper
Basement
- Features: Basement - Finished, Lighting - Ceiling, Lighting - LED, Recessed Lighting, Flooring - Ceramic Tile
- Level: Lower
Dining room
- Features: Flooring - Solid Hardwood, Lighting - Ceiling, Lighting - LED, Recessed Lighting, Living/Dining Room Combo
- Level: Main
Kitchen
- Features: Ceiling Fan(s), Countertop(s) - Quartz, Flooring - Ceramic Tile, Kitchen Island, Kitchen - Gas Cooking, Lighting - Ceiling, Lighting - LED, Recessed Lighting, Window Treatments
- Level: Main
Laundry
- Features: Lighting - Ceiling, Lighting - LED, Recessed Lighting, Flooring - Ceramic Tile
- Level: Upper
Living room
- Features: Flooring - Solid Hardwood, Lighting - Ceiling, Lighting - LED, Recessed Lighting, Ceiling Fan(s), Window Treatments
- Level: Main
Mud room
- Level: Main
Heating
- Forced Air, Natural Gas
Cooling
- Central Air, Electric
Appliances
- Included: Microwave, Built-In Range, Dishwasher, Disposal, Dryer, Ice Maker, Self Cleaning Oven, Oven/Range - Gas, Refrigerator, Stainless Steel Appliance(s), Washer, Water Heater, Gas Water Heater
- Laundry: Upper Level, Has Laundry, Washer In Unit, Dryer In Unit, Hookup, Laundry Room, Mud Room
Features
- Bathroom - Tub Shower, Bathroom - Walk-In Shower, Ceiling Fan(s), Dining Area, Combination Dining/Living, Open Floorplan, Kitchen - Galley, Kitchen Island, Primary Bath(s), Recessed Lighting, Upgraded Countertops
- Flooring: Wood
- Doors: Insulated, Six Panel
- Windows: Double Hung, Double Pane Windows, Energy Efficient, Vinyl Clad, Window Treatments
- Basement: Finished
- Has fireplace: No
Interior area
- Total structure area: 1,530
- Total interior livable area: 1,530 sqft
- Finished area above ground: 1,530
- Finished area below ground: 0
Property
Parking
- Parking features: Public, On Street
- Has uncovered spaces: Yes
Accessibility
- Accessibility features: None
Features
- Levels: Two
- Stories: 2
- Patio & porch: Patio, Porch, Roof, Brick
- Exterior features: Lighting, Rain Gutters, Sidewalks
- Pool features: None
- Fencing: Masonry/Stone,Back Yard,Privacy
Lot
- Size: 1,063 Square Feet
Details
- Additional structures: Above Grade, Below Grade
- Parcel number: 324190700
- Zoning: RSA5
- Special conditions: Standard
Construction
Type & style
- Home type: Townhouse
- Architectural style: Contemporary
- Property subtype: Townhouse
Materials
- Masonry
- Foundation: Stone
Condition
- New construction: No
- Year built: 1915
Utilities & green energy
- Sewer: Public Sewer
- Water: Public
Community & HOA
Community
- Security: Electric Alarm, Smoke Detector(s), Fire Escape
- Subdivision: Brewerytown
HOA
- Has HOA: No
Location
- Region: Philadelphia
- Municipality: PHILADELPHIA
Financial & listing details
- Price per square foot: $196/sqft
- Tax assessed value: $54,100
- Annual tax amount: $757
- Date on market: 9/16/2026
- Listing agreement: Exclusive Agency
- Listing terms: Cash,Conventional,FHA,PHFA,VA Loan
- Inclusions: Washer, Dryer, Refrigerator
- Ownership: Fee Simple
- Road surface type: Black Top
Estimated market value
$298,900
$284,000 - $314,000
$2,106/mo
Price history
| Date | Event | Price |
|---|---|---|
| 9/29/2026 | Price change | $300,000-6.3%$196/sqft |
Source:  Bright MLS #PAPH2671400 Report a problem Bright MLS #PAPH2671400 Report a problem | ||
| 9/16/2026 | Listed for sale | $320,000$209/sqft |
Source: Bright MLS #PAPH2671400 Report a problem | ||
| 7/31/2026 | Listing removed | $320,000$209/sqft |
Source: Bright MLS #PAPH2545996 Report a problem | ||
| 3/6/2026 | Pending sale | $320,000$209/sqft |
Source: Bright MLS #PAPH2545996 Report a problem | ||
| 2/2/2026 | Price change | $320,000-1.5%$209/sqft |
Source: Bright MLS #PAPH2545996 Report a problem | ||
| 12/30/2025 | Price change | $325,000-1.5%$212/sqft |
Source: Bright MLS #PAPH2545996 Report a problem | ||
| 12/2/2025 | Price change | $330,000-1.5%$216/sqft |
Source: Bright MLS #PAPH2545996 Report a problem | ||
| 11/7/2025 | Price change | $335,000-1.4%$219/sqft |
Source: Bright MLS #PAPH2545996 Report a problem | ||
| 10/8/2025 | Listed for sale | $339,900+1.9%$222/sqft |
Source: Bright MLS #PAPH2545996 Report a problem | ||
| 8/22/2022 | Listing removed | -- |
Source: Zillow Rental Manager Report a problem | ||
| 8/15/2022 | Price change | $2,000-4.8%$1/sqft |
Source: Zillow Rental Manager Report a problem | ||
| 7/30/2022 | Price change | $2,100-4.5%$1/sqft |
Source: Zillow Rental Manager Report a problem | ||
| 7/13/2022 | Listed for rent | $2,200$1/sqft |
Source: Zillow Rental Manager Report a problem | ||
| 6/21/2022 | Sold | $333,500-0.4%$218/sqft |
Source: Bright MLS #PAPH2109494 Report a problem | ||
| 5/21/2022 | Pending sale | $335,000$219/sqft |
Source: Bright MLS #PAPH2109494 Report a problem | ||
| 4/29/2022 | Contingent | $335,000$219/sqft |
Source: Bright MLS #PAPH2109494 Report a problem | ||
| 4/27/2022 | Listed for sale | $335,000+13.6%$219/sqft |
Source: Bright MLS #PAPH2109494 Report a problem | ||
| 4/23/2018 | Sold | $295,000+1.8%$193/sqft |
Source: Public Record Report a problem | ||
| 2/20/2018 | Pending sale | $289,900$189/sqft |
Source: Bryn Mawr #1000118330 Report a problem | ||
| 2/6/2018 | Listed for sale | $289,900+510.3%$189/sqft |
Source: Kw Main Line Realty #1000118330 Report a problem | ||
| 5/30/2017 | Sold | $47,500$31/sqft |
Source: Public Record Report a problem | ||
Public tax history
| Year | Property taxes | Tax assessment |
|---|---|---|
| 2025 | $4,614 +439.3% | $329,600 +9.6% |
| 2024 | $856 | $300,600 |
| 2023 | $856 +13% | $300,600 |
| 2022 | $757 | -- |
| 2021 | $757 +3.4% | -- |
| 2018 | $732 +4.9% | -- |
| 2017 | $698 +76.2% | -- |
| 2016 | $396 -87.4% | -- |
| 2015 | $3,156 | -- |
| 2014 | $3,156 +10140.2% | $32,300 +973.8% |
| 2012 | $31 | $3,008 |
| 2011 | -- | $3,008 |
| 2010 | -- | $3,008 |
| 2009 | -- | $3,008 |
| 2008 | -- | $3,008 |
| 2007 | -- | $3,008 +8% |
| 2006 | -- | $2,784 |
| 2005 | -- | $2,784 |
| 2004 | -- | $2,784 |
| 2003 | -- | $2,784 +13% |
| 2002 | -- | $2,464 |
| 2000 | -- | $2,464 +120% |
| 1999 | -- | $1,120 |
Find assessor info on the county website
Monthly payment
Est. payment
Payment breakdown
Explore the cost of this home by adjusting the details. Changes won't be saved.Climate risks
Neighborhood: Brewerytown
Nearby schools
Schools provided by the listing agent
- District: The School District Of Philadelphia
Source: Bright MLS. This data may not be complete. We recommend contacting the local school district to confirm school assignments for this home.

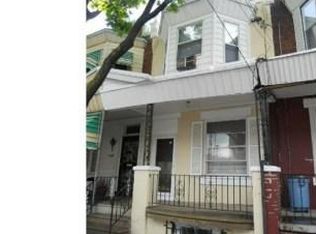
Similar homes
- $310,0003 bd3 ba1.3k sqft1730 N 29th St, Philadelphia, PA 19121For Sale
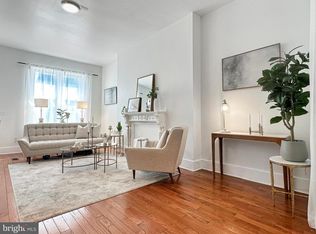
 MLS ID #PAPH2663370, Jim Armstrong, JG Real Estate LLC. Bright MLS
 - $294,9003 bd3 ba1.2k sqft2540 W Montgomery Ave, Philadelphia, PA 19121For Sale
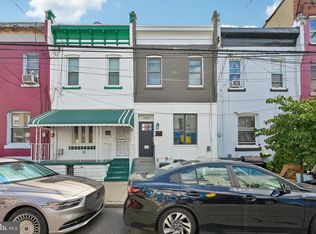 MLS ID #PAPH2662036, Kyle Sander, EXP Realty, LLC. Bright MLS
 - $314,9003 bd3 ba1.3k sqft1416 N Dover St, Philadelphia, PA 19121For Sale
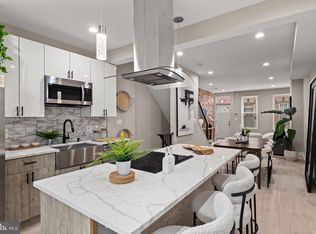 MLS ID #PAPH2645418, Scott Frith, Compass RE. Bright MLS
 - $335,0003 bd3 ba1.8k sqft1331 N Newkirk St, Philadelphia, PA 19121For Sale
 MLS ID #PAPH2669100, Susie Lauterborn, Compass RE. Bright MLS
 - $315,0002 bd2 ba926 sqft1405 N Corlies St, Philadelphia, PA 19121For SaleMLS ID #PAPH2674506, Michael McCann, KW Empower. Bright MLS
- $339,0005 bd3 ba1.7k sqft2532 Cecil B Moore Ave, Philadelphia, PA 19121For SaleMLS ID #PAPH2675820, Kimberley Porter, Keller Williams Real Estate-Doylestown. Bright MLS
- $289,0003 bd4 ba2k sqft2420 Harlan St, Philadelphia, PA 19121For SaleMLS ID #PAPH2630998, Pishone Karumathy, Keller Williams Real Estate Tri-County. Bright MLS
- $274,9003 bd3 ba1.3k sqft1821 N Ringgold St, Philadelphia, PA 19121For SaleMLS ID #PAPH2641768, Sonja Cameron, Diversified Realty Solutions. Bright MLS
- $340,0002 bd2 ba1.3k sqft1232 N Hollywood St, Philadelphia, PA 19121For SaleMLS ID #PAPH2663404, Lee O'Malley, Compass RE. Bright MLS
- $299,9993 bd3 ba1.5k sqft2025 S 22nd St, Philadelphia, PA 19145For SaleMLS ID #PAPH2674498, Kelly Evanosich, Keller Williams Main Line. Bright MLS
- $340,0002 bd1 ba958 sqft1249 N Hollywood St, Philadelphia, PA 19121For SaleMLS ID #PAPH2650532, Meredith Chatot, Compass RE. Bright MLS
- $295,0003 bd2 ba994 sqft2536 S Philip St, Philadelphia, PA 19148For SaleMLS ID #PAPH2676456, Ryan Lockstein, Rosedale Real Estate LLC. Bright MLS
- $329,0003 bd2 ba1.3k sqft749 S 52nd St, Philadelphia, PA 19143For SaleMLS ID #PAPH2676352, Ryan Lockstein, Rosedale Real Estate LLC. Bright MLS
- $322,5003 bd2 ba1.5k sqft3113 Cedar St, Philadelphia, PA 19134For SaleMLS ID #PAPH2671800, Christopher Somers, KW Empower. Bright MLS
- $274,9993 bd3 ba1.2k sqft5224 Delancey St, Philadelphia, PA 19143For SaleMLS ID #PAPH2670358, Jim Roche, KW Empower. Bright MLS
- $299,9992 bd2 ba1.2k sqft1213 N 15th St Unit A, Philadelphia, PA 19121For SaleMLS ID #PAPH2659082, Stas Szczurek, KW Empower. Bright MLS
- $389,0003 bd3 ba1.4k sqft2808 W Master St #2, Philadelphia, PA 19121New ConstructionMLS ID #PAPH2664052, Jim Roche, KW Empower. Bright MLS
- $314,9004 bd2 ba1.3k sqft2208 E Dickinson St, Philadelphia, PA 19146For SaleMLS ID #PAPH2665346, Joe Dougherty, BHHS Fox & Roach-Jenkintown. Bright MLS
- $325,0002 bd2 ba784 sqft2441 S Clarion St, Philadelphia, PA 19148For SaleMLS ID #PAPH2675388, Michael McCann, KW Empower. Bright MLS
