Welcome to this recently updated twin home in the heart of Port Richmond, offering a spacious, modern layout and move-in-ready appeal. An inviting covered front porch welcomes you into the open-concept main level, featuring updated flooring, crown molding and a seamless flow between the living and kitchen areas. The modern eat-in kitchen features granite countertops, stainless-steel appliances, a subway-tile backsplash and a center island offering additional prep space and seating. Just beyond the kitchen is a conveniently located laundry/mudroom area with direct access to the fenced rear yard. The property also offers gated side access to the backyard, adding extra convenience. Upstairs, you'll find three rooms offering flexibility for bedrooms, a home office, nursery, dressing room or other needs, along with an updated full hall bathroom featuring a tub/shower combination. The large unfinished basement spans the footprint of the home and provides plenty of space for storage, a workshop or future possibilities. Enjoy the neighborhood from your front porch or take advantage of Port Richmond's walkability, with neighborhood shops, recreation, public transportation and major roadways all conveniently accessible. Samuels Recreation Center, offering a playground, athletic fields, basketball courts and a city pool, is also nearby. With its updated interior, open layout, outdoor space and convenient Port Richmond location, this home is ready for its next owner. Schedule your showing and come see all that it has to offer!
For sale
Price cut: $1K (9/23)
$291,999
3530 Mercer St, Philadelphia, PA 19134
3beds
1,280sqft
Single Family Residence
Built in 1910
1,215 Square Feet Lot
$289,800 Zestimate®
$228/sqft
$-- HOA
What's special
Inviting covered front porchOpen layoutSubway-tile backsplashOpen-concept main levelFront porchUpdated flooringOutdoor space
- 55 days
- 262
- 11
Zillow last checked:
Listing updated:
Listed by:
Sebrina Mejias 215-485-0250,
RE/MAX Access 2154002600
Source: Bright MLS,MLS#: PAPH2662324
Facts & features
Interior
Bedrooms & bathrooms
- Bedrooms: 3
- Bathrooms: 1
- Full bathrooms: 1
Rooms
- Room types: Laundry
Laundry
- Level: Main
Heating
- Hot Water, Natural Gas
Cooling
- Window Unit(s), Electric
Appliances
- Included: Microwave, Oven/Range - Gas, Stainless Steel Appliance(s), Gas Water Heater
- Laundry: Main Level, Laundry Room
Features
- Bathroom - Tub Shower, Crown Molding, Open Floorplan, Eat-in Kitchen, Kitchen Island, Upgraded Countertops, Dry Wall
- Flooring: Carpet
- Basement: Unfinished,Full
- Has fireplace: No
Interior area
- Total structure area: 1,280
- Total interior livable area: 1,280 sqft
- Finished area above ground: 1,280
- Finished area below ground: 0
Property
Parking
- Parking features: On Street
- Has uncovered spaces: Yes
Accessibility
- Accessibility features: 2+ Access Exits
Features
- Levels: Two
- Stories: 2
- Patio & porch: Porch
- Exterior features: Sidewalks, Street Lights
- Pool features: None
- Fencing: Chain Link
Lot
- Size: 1,215 Square Feet
- Features: Rear Yard, SideYard(s)
Details
- Additional structures: Above Grade, Below Grade
- Parcel number: 451274700
- Zoning: RSA5
- Special conditions: Standard
Construction
Type & style
- Home type: SingleFamily
- Architectural style: Straight Thru
- Property subtype: Single Family Residence
- Attached to another structure: Yes
Materials
- Masonry
- Foundation: Stone
- Roof: Flat
Condition
- Excellent
- New construction: No
- Year built: 1910
- Major remodel year: 2022
Utilities & green energy
- Electric: 100 Amp Service, Circuit Breakers
- Sewer: Public Sewer
- Water: Public
Community & HOA
Community
- Subdivision: Port Richmond
HOA
- Has HOA: No
Location
- Region: Philadelphia
- Municipality: PHILADELPHIA
Financial & listing details
- Price per square foot: $228/sqft
- Tax assessed value: $272,800
- Annual tax amount: $3,818
- Date on market: 8/27/2026
- Listing agreement: Exclusive Right To Sell
- Listing terms: Cash,Conventional,FHA,VA Loan
- Inclusions: Refrigerator, Range, Microwave And Dishwasher All In As Is Condition
- Exclusions: Washer & Dryer
- Ownership: Fee Simple
Estimated market value
$289,800
$275,000 - $304,000
$1,705/mo
Price history
| Date | Event | Price |
|---|---|---|
| 9/23/2026 | Price change | $291,999-0.3%$228/sqft |
Source:  Bright MLS #PAPH2662324 Report a problem Bright MLS #PAPH2662324 Report a problem | ||
| 9/3/2026 | Price change | $293,000-5.5%$229/sqft |
Source: Bright MLS #PAPH2662324 Report a problem | ||
| 8/28/2026 | Listed for sale | $310,000+19.3%$242/sqft |
Source: Bright MLS #PAPH2662324 Report a problem | ||
| 8/8/2023 | Sold | $259,900$203/sqft |
Source: Bright MLS #PAPH2247456 Report a problem | ||
| 7/12/2023 | Pending sale | $259,900$203/sqft |
Source: Bright MLS #PAPH2247456 Report a problem | ||
| 6/28/2023 | Listed for sale | $259,900-5.5%$203/sqft |
Source: Bright MLS #PAPH2247456 Report a problem | ||
| 6/1/2023 | Listing removed | $274,900$215/sqft |
Source: Bright MLS #PAPH2195126 Report a problem | ||
| 1/19/2023 | Listed for sale | $274,900+89.6%$215/sqft |
Source: Bright MLS #PAPH2195126 Report a problem | ||
| 6/22/2006 | Sold | $145,000$113/sqft |
Source: Public Record Report a problem | ||
Public tax history
| Year | Property taxes | Tax assessment |
|---|---|---|
| 2025 | $2,822 +11.1% | $201,600 +11.1% |
| 2024 | $2,541 | $181,500 |
| 2023 | $2,541 +40.7% | $181,500 |
| 2022 | $1,806 | -- |
| 2021 | $1,806 +7.8% | -- |
| 2018 | $1,676 | -- |
| 2017 | $1,676 +17.4% | -- |
| 2016 | $1,428 +1.5% | -- |
| 2015 | $1,406 | -- |
| 2014 | $1,406 +2.9% | $102,000 +843% |
| 2012 | $1,367 | $10,816 |
| 2011 | -- | $10,816 |
| 2010 | -- | $10,816 |
| 2009 | -- | $10,816 |
| 2008 | -- | $10,816 |
| 2007 | -- | $10,816 |
| 2006 | -- | $10,816 |
| 2005 | -- | $10,816 |
| 2004 | -- | $10,816 +10.1% |
| 2003 | -- | $9,824 +8.5% |
| 2002 | -- | $9,056 +11.9% |
| 2000 | -- | $8,096 |
| 1999 | -- | $8,096 |
Find assessor info on the county website
Monthly payment
Est. payment
Payment breakdown
Explore the cost of this home by adjusting the details. Changes won't be saved.Climate risks
Neighborhood: Richmond
Nearby schools
Schools provided by the listing agent
- District: The School District Of Philadelphia
Source: Bright MLS. This data may not be complete. We recommend contacting the local school district to confirm school assignments for this home.
Similar homes
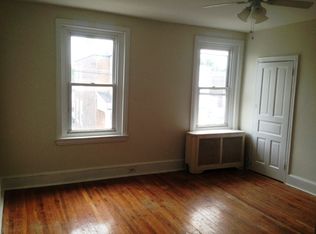
- $289,0003 bd1 ba1.1k sqft4543 Pennypack St, Philadelphia, PA 19136For Sale
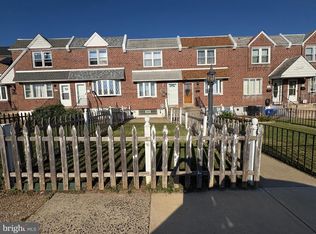
 MLS ID #PAPH2682042, Cristina Pearson, MIS Realty. Bright MLS
 - $329,0004 bd2 ba1.7k sqft4709 Ramona Ave, Philadelphia, PA 19124For Sale
 MLS ID #PAPH2677080, Marvin Capps, Marvin Capps Realty Inc. Bright MLS
 - $220,0003 bd2 ba1k sqft2060 E Orleans St, Philadelphia, PA 19134For Sale
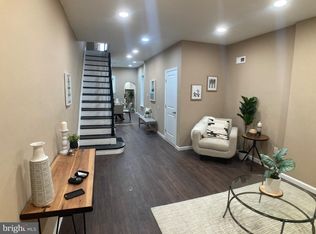 MLS ID #PAPH2671220, Victoria Vasile, Compass RE. Bright MLS
 - $332,0003 bd2 ba1.2k sqft7665 Rudderow Ave, Pennsauken, NJ 08109For Sale
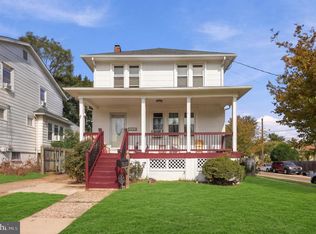 MLS ID #NJCD2128954, KAREN ORNELAS, Weichert Realtors - Moorestown. Bright MLS
 - $319,7003 bd2 ba1.4k sqft5960 Loretto Ave, Philadelphia, PA 19149For SaleMLS ID #PAPH2662734, Sergio Giraldo, Rehobot Real Estate, LLC. Bright MLS
- $300,0003 bd2 ba1.5k sqft1836 Evarts St, Philadelphia, PA 19152For SaleMLS ID #PAPH2663278, Scott Geller, RE/MAX Centre Realtors. Bright MLS
- $254,0002 bd1 ba700 sqft2719 E Birch St, Philadelphia, PA 19134For SaleMLS ID #PAPH2617530, Edward Marcinkiewicz, BHHS Fox & Roach-Center City Walnut. Bright MLS
- $269,9003 bd2 ba1.1k sqft7038 Shelbourne St, Philadelphia, PA 19111For SaleMLS ID #PAPH2635516, Joseph F Gioia, RE/MAX 2000. Bright MLS
- $299,0003 bd2 ba1.2k sqft3456 Holyoke Rd, Philadelphia, PA 19114For SaleMLS ID #PAPH2646930, Reenie Isaacs, Re/Max One Realty. Bright MLS
- $275,0003 bd2 ba1.3k sqft2813 Unruh Ave, Philadelphia, PA 19149For SaleMLS ID #PAPH2655934, Hailey Zheng, Homelink Realty. Bright MLS
- $280,0003 bd2 ba1.3k sqft1728 Dallas St, Philadelphia, PA 19126For SaleMLS ID #PAPH2672914, Mr. Brian Wilson, BHHS Fox & Roach-Center City Walnut. Bright MLS
- $299,9004 bd3 ba1.1k sqft5946 N Camac St, Philadelphia, PA 19141For SaleMLS ID #PAPH2619720, Ausra Anusauskas, Archstone Realty. Bright MLS
- $250,0003 bd2 ba1.1k sqft205 Devereaux Ave, Philadelphia, PA 19111For SaleMLS ID #PAPH2673470, WALAA ELABSY, Realty Mark Associates. Bright MLS
- $324,8003 bd1 ba1.4k sqft718 Grant Ave, Collingswood, NJ 08107For SaleMLS ID #NJCD2121556, Jerry Mac McIlhenny, Keller Williams Realty - Cherry Hill. Bright MLS
- $279,9003 bd2 ba1.2k sqft1840 73rd Ave, Philadelphia, PA 19126For SaleMLS ID #PAPH2662776, Kathleen Aviles-Robles, Century 21 Advantage Gold-Castor. Bright MLS
- $174,9003 bd1 ba1.1k sqft2914 Aramingo Ave, Philadelphia, PA 19134For SaleMLS ID #PAPH2581940, Chuong Van Tran, RE/MAX Access. Bright MLS
- $295,9952 bd3 ba1.3k sqft1544 S Ringgold St, Philadelphia, PA 19146For SaleMLS ID #PAPH2664520, Chris Carr, HomeZu. Bright MLS
- $269,0002 bd2 ba1.6k sqft7801 Craig St, Philadelphia, PA 19136For SaleMLS ID #PAPH2618348, Kelly Huang, HK99 Realty LLC. Bright MLS
- $265,0003 bd2 ba1.2k sqft7353 Ogontz Ave, Philadelphia, PA 19138For SaleMLS ID #PAPH2665194, Desiraee Davis, Next Home Consultants. Bright MLS
- $259,0003 bd2 ba1k sqft436 Robbins St, Philadelphia, PA 19111For SaleMLS ID #PAPH2641974, Bianca Sanchez, MIS Realty. Bright MLS
