Welcome to 1544 S Ringgold Street, a beautifully reimagined Point Breeze residence where modern elegance meets thoughtful design. This refined two‑bedroom townhome offers an exceptionally rare dual‑suite layout, with each upstairs bedroom featuring its own private, own private full bathroom, a level of comfort and privacy seldom found in the neighborhood. The main floor is anchored by a sophisticated open‑concept living space, complemented by a chic half bathroom, providing excellent convenience for guests. The modern kitchen boasts new white cabinetry, premium laminate flooring, stainless steel appliances, and newly installed HVAC and new windows throughout Descend to the newly finished lower level, transformed into a stylish cave retreat complete with a dedicated gaming zone and a fully enclosed private laundry room, a luxurious convenience rarely offered in comparable homes. Outdoor living is elevated by a newly constructed platform deck overlooking a serene, private backyard, perfect for morning coffee, intimate gatherings, or weekend barbecues. The property sits on a clean, quiet street, offering a peaceful residential feel while remaining close to the amenities of Point Breeze. Impeccably renovated and move‑in ready, this residence delivers a harmonious blend of comfort, sophistication, modern luxury and a rare dual‑suite bedroom layout.
For sale
Price cut: $23.9K (9/10)
$295,995
1544 S Ringgold St, Philadelphia, PA 19146
2beds
1,318sqft
Townhouse
Built in 1920
714 Square Feet Lot
$292,100 Zestimate®
$225/sqft
$-- HOA
What's special
Serene private backyardChic half bathroomStylish cave retreatNewly finished lower levelNewly constructed platform deckDedicated gaming zoneClean quiet street
- 45 days
- 88
- 5
Zillow last checked:
Listing updated:
Listed by:
Chris Carr 855-885-4663,
HomeZu (855) 885-4663
Source: Bright MLS,MLS#: PAPH2664520
Facts & features
Interior
Bedrooms & bathrooms
- Bedrooms: 2
- Bathrooms: 3
- Full bathrooms: 2
- 1/2 bathrooms: 1
- Main level bathrooms: 1
Basement
- Area: 270
Heating
- Forced Air, Natural Gas
Cooling
- Central Air
Appliances
- Included: Microwave, Dryer, Dishwasher, Water Heater, Stainless Steel Appliance(s), Oven/Range - Gas, Washer
- Laundry: Hookup, In Basement
Features
- Ceiling Fan(s), Combination Dining/Living, Crown Molding, Kitchen - Table Space, Open Floorplan, Kitchen - Gourmet, Recessed Lighting, Dry Wall
- Flooring: Laminate
- Windows: Skylight(s)
- Basement: Finished
- Has fireplace: No
Interior area
- Total structure area: 1,318
- Total interior livable area: 1,318 sqft
- Finished area above ground: 1,048
- Finished area below ground: 270
Property
Parking
- Parking features: On Street
- Has uncovered spaces: Yes
Accessibility
- Accessibility features: None
Features
- Levels: Two
- Stories: 2
- Pool features: None
Lot
- Size: 714 Square Feet
- Dimensions: 14.00 x 51.00
Details
- Additional structures: Above Grade, Below Grade
- Parcel number: 364166600
- Zoning: RSA5
- Special conditions: Standard
Construction
Type & style
- Home type: Townhouse
- Architectural style: Traditional
- Property subtype: Townhouse
Materials
- Masonry
- Foundation: Concrete Perimeter
- Roof: Rubber
Condition
- New construction: No
- Year built: 1920
Utilities & green energy
- Electric: 100 Amp Service
- Sewer: Public Sewer
- Water: Public
- Utilities for property: Water Available, Electricity Available, Natural Gas Available, Cable Connected, Sewer Available
Community & HOA
Community
- Subdivision: None Available
HOA
- Has HOA: No
Location
- Region: Philadelphia
- Municipality: PHILADELPHIA
Financial & listing details
- Price per square foot: $225/sqft
- Tax assessed value: $175,900
- Annual tax amount: $2,462
- Date on market: 8/31/2026
- Listing agreement: Exclusive Agency
- Listing terms: Cash,Contract,FHA
- Ownership: Fee Simple
Estimated market value
$292,100
$277,000 - $307,000
$1,970/mo
Price history
| Date | Event | Price |
|---|---|---|
| 9/10/2026 | Price change | $295,995-7.5%$225/sqft |
Source:  Bright MLS #PAPH2664520 Report a problem Bright MLS #PAPH2664520 Report a problem | ||
| 8/31/2026 | Listed for sale | $319,900+82.8%$243/sqft |
Source: Bright MLS #PAPH2664520 Report a problem | ||
| 7/10/2026 | Sold | $175,000-12.5%$133/sqft |
Source: Bright MLS #PAPH2581298 Report a problem | ||
| 4/2/2026 | Contingent | $200,000$152/sqft |
Source: Bright MLS #PAPH2581298 Report a problem | ||
| 2/5/2026 | Listed for sale | $200,000-27.3%$152/sqft |
Source: Bright MLS #PAPH2581298 Report a problem | ||
| 3/31/2023 | Listing removed | $275,000$209/sqft |
Source: Bright MLS #PAPH2205800 Report a problem | ||
| 2/22/2023 | Listed for sale | $275,000-8.3%$209/sqft |
Source: Bright MLS #PAPH2205800 Report a problem | ||
| 12/2/2022 | Listing removed | -- |
Source:  RE/MAX International Report a problem RE/MAX International Report a problem | ||
| 7/8/2022 | Price change | $300,000-3.2%$228/sqft |
Source: Bright MLS #PAPH2117982 Report a problem | ||
| 6/22/2022 | Price change | $310,000-3.1%$235/sqft |
Source: Bright MLS #PAPH2117982 Report a problem | ||
| 6/2/2022 | Price change | $320,000-3%$243/sqft |
Source: Bright MLS #PAPH2117982 Report a problem | ||
| 5/19/2022 | Listed for sale | $330,000+135.7%$250/sqft |
Source: Bright MLS #PAPH2117982 Report a problem | ||
| 11/20/2021 | Sold | $140,000$106/sqft |
Source: Public Record Report a problem | ||
| 8/2/2021 | Sold | $140,000-6.7%$106/sqft |
Source: Bright MLS #PAPH1028302 Report a problem | ||
| 7/11/2021 | Pending sale | $150,000$114/sqft |
Source: Bright MLS #PAPH1028302 Report a problem | ||
| 7/2/2021 | Contingent | $150,000$114/sqft |
Source: Bright MLS #PAPH1028302 Report a problem | ||
| 6/28/2021 | Price change | $150,000-6.3%$114/sqft |
Source: Bright MLS #PAPH1028302 Report a problem | ||
| 6/16/2021 | Listed for sale | $160,000+113.3%$121/sqft |
Source: Bright MLS #PAPH1028302 Report a problem | ||
| 2/7/2020 | Sold | $75,000+476.9%$57/sqft |
Source: Public Record Report a problem | ||
| 4/3/1997 | Sold | $13,000$10/sqft |
Source: Public Record Report a problem | ||
Public tax history
| Year | Property taxes | Tax assessment |
|---|---|---|
| 2025 | $2,289 +16.3% | $163,500 +16.3% |
| 2024 | $1,968 | $140,600 |
| 2023 | $1,968 +409.4% | $140,600 |
| 2022 | $386 | -- |
| 2021 | $386 -58.4% | -- |
| 2018 | $928 +140.2% | -- |
| 2017 | $386 | -- |
| 2016 | $386 | -- |
| 2015 | $386 | -- |
| 2014 | $386 +4.5% | $62,100 +2009.4% |
| 2012 | $370 | $2,944 |
| 2011 | -- | $2,944 |
| 2010 | -- | $2,944 |
| 2009 | -- | $2,944 |
| 2008 | -- | $2,944 |
| 2007 | -- | $2,944 +7% |
| 2006 | -- | $2,752 |
| 2005 | -- | $2,752 |
| 2004 | -- | $2,752 +13.2% |
| 2003 | -- | $2,432 |
| 2002 | -- | $2,432 +26.7% |
| 2000 | -- | $1,920 |
| 1999 | -- | $1,920 |
Find assessor info on the county website
Monthly payment
Est. payment
Payment breakdown
Explore the cost of this home by adjusting the details. Changes won't be saved.Climate risks
Neighborhood: Point Breeze
Nearby schools
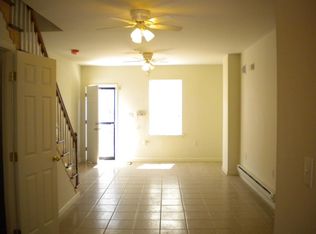
- $204,9002 bd1 ba1k sqft1542 S Ringgold St, Philadelphia, PA 19146Off Market
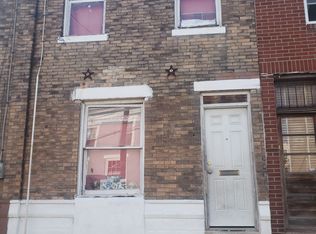
- $131,5003 bd1 ba1k sqft1546 S Ringgold St, Philadelphia, PA 19146Off Market
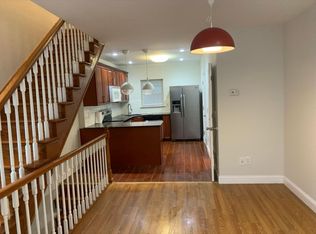
- $228,3003 bd2 ba1k sqft1540 S Ringgold St, Philadelphia, PA 19146Off Market
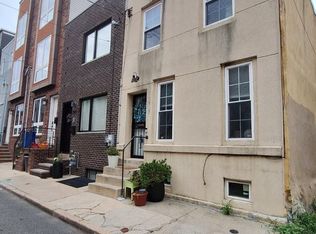
- $135,7003 bd1 ba1k sqft1548 S Ringgold St, Philadelphia, PA 19146Off Market
Similar homes
- $299,9002 bd2 ba1k sqft1913 Gerritt St, Philadelphia, PA 19146For Sale
 MLS ID #PAPH2668608, Chris Lewis, Homestarr Realty. Bright MLS
 - $279,8003 bd3 ba1k sqft1630 S 27th St, Philadelphia, PA 19145For Sale
 MLS ID #PAPH2668432, Jing Wang, Home Line Realty Corp. Bright MLS
 - $289,9003 bd2 ba1k sqft2238 S Clarion St, Philadelphia, PA 19148For Sale
 MLS ID #PAPH2670040, Mike Xiao, Canaan Realty Services INC. Bright MLS
 - $329,9002 bd3 ba980 sqft631 Cross St, Philadelphia, PA 19147For Sale
 MLS ID #PAPH2619054, Ricky Zhang, Home Vista Realty. Bright MLS
 - $399,0003 bd3 ba1.4k sqft1238 S 31st St, Philadelphia, PA 19146For SaleMLS ID #PAPH2631690, KAM PATEL, Coldwell Banker Hearthside Realtors. Bright MLS
- $279,9003 bd2 ba1.5k sqft5229 Hazel Ave, Philadelphia, PA 19143For SaleMLS ID #PAPH2644358, Dawn Harris, Keys & Deeds Realty. Bright MLS
- $242,9003 bd4 ba1.4k sqft617 Dudley St, Philadelphia, PA 19148For SaleMLS ID #PAPH2665268, Jaimee Cohen, RE/MAX Prime Real Estate. Bright MLS
- $284,9003 bd1 ba1.5k sqft6735 Grovers Ave, Philadelphia, PA 19142For SaleMLS ID #PAPH2603728, Phong Lam, Century 21 Advantage Gold-South Philadelphia. Bright MLS
- $355,0003 bd1 ba1.1k sqft2026 S Newkirk St, Philadelphia, PA 19145For SaleMLS ID #PAPH2668888, Ms. Thanh Doan, Realty Mark Cityscape. Bright MLS
- $289,0005 bd2 ba1.2k sqft3848 Bennington St, Philadelphia, PA 19124For SaleMLS ID #PAPH2676602, Ramona Rodriguez, Keller Williams Real Estate Tri-County. Bright MLS
- $274,9003 bd3 ba1.4k sqft5518 Larchwood Ave, Philadelphia, PA 19143For SaleMLS ID #PAPH2344202, Eleanor Chen, Prosperity Real Estate Company. Bright MLS
- $273,9003 bd2 ba1.1k sqft6118 Walton Ave, Philadelphia, PA 19143For SaleMLS ID #PAPH2605054, Seth Floyd, Opulent Realty Group LLC. Bright MLS
- $319,9993 bd2 ba1.2k sqft1611 N 26th St, Philadelphia, PA 19121For SaleMLS ID #PAPH2612776, Jim Armstrong, JG Real Estate LLC. Bright MLS
- $299,0004 bd3 ba1.9k sqft5730 Kemble Ave, Philadelphia, PA 19141For SaleMLS ID #PAPH2655884, Gregory Burris, RE/MAX Select Group. Bright MLS
- $269,0004 bd2 ba1k sqft2526 S Bellford St, Philadelphia, PA 19153For SaleMLS ID #PAPH2642960, George A Moscony, George A Moscony Real Estate. Bright MLS
- $375,0002 bd2 ba1.2k sqft1617 Point Breeze Ave, Philadelphia, PA 19145For SaleMLS ID #PAPH2605784, Sam Akif, Keller Williams Main Line. Bright MLS
- $340,0003 bd3 ba1.4k sqft1319 N 28th St, Philadelphia, PA 19121For SaleMLS ID #PAPH2645158, Mr. Maurice Richardson, Velvet Rope Homes. Bright MLS
- $259,9003 bd1 ba1.2k sqft4717 Upland St, Philadelphia, PA 19143For SaleMLS ID #PAPH2593202, Nicky xu, BY Real Estate. Bright MLS
- $219,9003 bd2 ba1k sqft6407 Dicks Ave, Philadelphia, PA 19142For SaleMLS ID #PAPH2671678, S. Dave Hudson, Super Realty Group, LLC. Bright MLS
- $279,9003 bd1 ba1.1k sqft7602 Woodcrest Ave, Philadelphia, PA 19151For SaleMLS ID #PAPH2661934, Ed Arentzen, Howard Hanna Real Estate Services. Bright MLS
