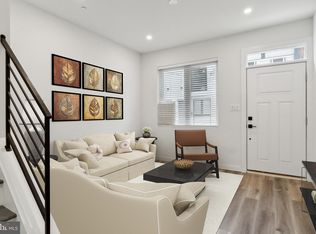
Welcome to this newer rebuilt three-story row home ideally located in the heart of South Philadelphia. Offering 3 bedrooms, 3.5 bathrooms, and a versatile layout, this property features a number of desirable modern amenities and exciting potential. The main level includes an updated kitchen with Quartz countertops, tiled backsplash, and stainless steel appliances, along with a convenient powder room. The upper levels offer three bedrooms, including a primary suite with access to a private front balcony. Dual-zone central HVAC provides added comfort throughout the home. A full basement offers substantial additional space and could be finished to create a recreation room, home office, gym, or other flexible living area. The fourth-level roof deck is a standout feature, providing city skyline views and an excellent space for outdoor entertaining or relaxing. Please note: The property has sustained water damage throughout the home and is being offered strictly as-is. The property will require repairs and renovation, providing an opportunity for a buyer, investor, or contractor to restore and customize the home to their specifications. With its newer rebuild, three-story layout, modern kitchen, private balcony, full basement, dual-zone HVAC, and expansive rooftop deck with skyline views, this property offers significant potential in a convenient South Philadelphia location. Some photos may be virtually staged. ***Note: A tax abatement may still be in effect. Buyer is responsible for independently verifying whether the tax abatement remains active, the amount of the abatement, and the remaining duration of the abatement. ***
For sale
Price cut: $12K (9/25)
$242,900
617 Dudley St, Philadelphia, PA 19148
3beds
1,400sqft
Townhouse
Built in 1930
651 Square Feet Lot
$-- Zestimate®
$174/sqft
$-- HOA
What's special
Quartz countertopsCity skyline viewsFull basementConvenient powder roomFourth-level roof deckPrimary suiteTiled backsplash
- 38 days
- 1,931
- 219
Zillow last checked:
Listing updated:
Listed by:
Jaimee Cohen 610-622-7500,
RE/MAX Prime Real Estate 6106227500
Source: Bright MLS,MLS#: PAPH2665268
Facts & features
Interior
Bedrooms & bathrooms
- Bedrooms: 3
- Bathrooms: 4
- Full bathrooms: 3
- 1/2 bathrooms: 1
- Main level bathrooms: 1
Basement
- Description: Percent Finished: 0.0
- Area: 300
Heating
- Central, Zoned, Natural Gas
Cooling
- Central Air, Zoned, Natural Gas
Appliances
- Included: Stainless Steel Appliance(s), Gas Water Heater
- Laundry: In Basement
Features
- Dry Wall
- Flooring: Hardwood, Wood
- Basement: Unfinished
- Has fireplace: No
Interior area
- Total structure area: 1,700
- Total interior livable area: 1,400 sqft
- Finished area above ground: 1,400
- Finished area below ground: 0
Property
Parking
- Parking features: On Street
- Has uncovered spaces: Yes
Accessibility
- Accessibility features: None
Features
- Levels: Three
- Stories: 3
- Patio & porch: Deck, Roof, Roof Deck
- Exterior features: Balcony
- Pool features: None
- Has view: Yes
- View description: City, Street
Lot
- Size: 651 Square Feet
- Dimensions: 14.00 x 47.00
- Features: Middle Of Block
Details
- Additional structures: Above Grade, Below Grade
- Parcel number: 393014400
- Zoning: RSA5
- Special conditions: Standard
Construction
Type & style
- Home type: Townhouse
- Architectural style: Contemporary
- Property subtype: Townhouse
Materials
- Masonry
- Foundation: Slab
- Roof: Fiberglass,Flat
Condition
- New construction: No
- Year built: 1930
- Major remodel year: 2021
Utilities & green energy
- Electric: 200+ Amp Service
- Sewer: Public Sewer
- Water: Public
Community & HOA
Community
- Subdivision: Dickinson Narrows
HOA
- Has HOA: No
Location
- Region: Philadelphia
- Municipality: PHILADELPHIA
Financial & listing details
- Price per square foot: $174/sqft
- Tax assessed value: $385,000
- Annual tax amount: $5,389
- Date on market: 9/1/2026
- Listing agreement: Exclusive Right To Sell
- Listing terms: Cash,FHA 203(k),Negotiable,Private Financing Available
- Ownership: Fee Simple
Estimated market value
Not available
Estimated sales range
Not available
$2,327/mo
Price history
| Date | Event | Price |
|---|---|---|
| 9/25/2026 | Price change | $242,900-4.7%$174/sqft |
Source:  Bright MLS #PAPH2665268 Report a problem Bright MLS #PAPH2665268 Report a problem | ||
| 9/2/2026 | Listed for sale | $254,900+1390.6%$182/sqft |
Source: Bright MLS #PAPH2665268 Report a problem | ||
| 6/26/2026 | Sold | $17,100-95%$12/sqft |
Source: Public Record Report a problem | ||
| 1/20/2025 | Listing removed | $345,000$246/sqft |
Source: Bright MLS #PAPH2405910 Report a problem | ||
| 10/7/2024 | Listed for sale | $345,000+200%$246/sqft |
Source: Bright MLS #PAPH2405910 Report a problem | ||
| 3/6/2020 | Sold | $115,000-4.1%$82/sqft |
Source: Public Record Report a problem | ||
| 1/10/2020 | Pending sale | $119,900$86/sqft |
Source: Triamond Realty #PAPH845056 Report a problem | ||
| 11/12/2019 | Price change | $119,900-11.2%$86/sqft |
Source: Triamond Realty #PAPH845056 Report a problem | ||
| 10/24/2019 | Listed for sale | $135,000+23.9%$96/sqft |
Source: Triamond Realty #PAPH845056 Report a problem | ||
| 10/18/2019 | Sold | $109,000-12.8%$78/sqft |
Source: Public Record Report a problem | ||
| 9/16/2019 | Listed for sale | $125,000$89/sqft |
Source: Keller Williams Philly #PAPH833828 Report a problem | ||
Public tax history
| Year | Property taxes | Tax assessment |
|---|---|---|
| 2025 | $4,384 +3.2% | $313,200 +3.2% |
| 2024 | $4,248 | $303,500 |
| 2023 | $4,248 +319.8% | $303,500 |
| 2022 | $1,012 | -- |
| 2021 | $1,012 +8.2% | -- |
| 2018 | $935 | -- |
| 2017 | $935 +1.1% | -- |
| 2016 | $925 | -- |
| 2015 | $925 | -- |
| 2014 | $925 +4.5% | $66,100 +1250.1% |
| 2012 | $886 | $4,896 |
| 2011 | -- | $4,896 |
| 2010 | -- | $4,896 |
| 2009 | -- | $4,896 +183.3% |
| 2008 | -- | $1,728 |
| 2007 | -- | $1,728 +8% |
| 2006 | -- | $1,600 |
| 2005 | -- | $1,600 |
| 2004 | -- | $1,600 +25% |
| 2003 | -- | $1,280 |
| 2002 | -- | $1,280 |
| 2000 | -- | $1,280 |
| 1999 | -- | $1,280 |
Find assessor info on the county website
Monthly payment
Est. payment
Payment breakdown
Explore the cost of this home by adjusting the details. Changes won't be saved.Climate risks
Neighborhood: Greenwich
Nearby schools

Similar homes
- $225,0003 bd2 ba944 sqft435 Durfor St, Philadelphia, PA 19148For Sale

 MLS ID #PAPH2646912, Fiona Fu, Target Realty. Bright MLS
 - $225,0003 bd1 ba840 sqft338 Snyder Ave, Philadelphia, PA 19148For Sale
 MLS ID #PAPH2604550, Mike Moss, Mercury Real Estate Group. Bright MLS
 - $325,0003 bd2 ba1.3k sqft2224 S Reese St, Philadelphia, PA 19148For Sale
 MLS ID #PAPH2670840, Michael McColgan, Realty Mark Associates. Bright MLS
 - $250,0003 bd2 ba1.1k sqft1645 S Marston St, Philadelphia, PA 19145For Sale
 MLS ID #PAPH2670954, Lonnie Knight, Keller Williams Main Line. Bright MLS
 - $297,0003 bd2 ba1k sqft2238 S Clarion St, Philadelphia, PA 19148For SaleMLS ID #PAPH2670040, Mike Xiao, Canaan Realty Services INC. Bright MLS
- $229,9003 bd1 ba948 sqft1644 S Ringgold St, Philadelphia, PA 19145For SaleMLS ID #PAPH2674914, Ricardo Silva, Realty Mark Associates-CC. Bright MLS
- $225,0003 bd3 ba1k sqft6019 Trinity St, Philadelphia, PA 19142For SaleMLS ID #PAPH2676622, Trent Pettus, Integrity Real Estate Services. Bright MLS
- $295,0003 bd1 ba1.1k sqft1722 S Taylor St, Philadelphia, PA 19145For SaleMLS ID #PAPH2678884, Desiraee Davis, Next Home Consultants. Bright MLS
- $244,9003 bd2 ba2k sqft1325 S 54th St, Philadelphia, PA 19143For SaleMLS ID #PAPH2667916, Jerry Hu, Homestarr Realty. Bright MLS
- $219,9003 bd2 ba1k sqft6407 Dicks Ave, Philadelphia, PA 19142For SaleMLS ID #PAPH2671678, S. Dave Hudson, Super Realty Group, LLC. Bright MLS
- $280,0003 bd1 ba1.1k sqft2606 Wharton St, Philadelphia, PA 19146For SaleMLS ID #PAPH2674360, Ms. Thanh Doan, Realty Mark Cityscape. Bright MLS
- $225,0003 bd1 ba1k sqft1743 S 56th St, Philadelphia, PA 19143For SaleMLS ID #PAPH2671708, Jasmine Thompson, Keller Williams Prime Realty. Bright MLS
- $279,9003 bd3 ba1k sqft1630 S 27th St, Philadelphia, PA 19145For SaleMLS ID #PAPH2668432, Jing Wang, Home Line Realty Corp. Bright MLS
- $305,0003 bd2 ba960 sqft2704 S Marshall St, Philadelphia, PA 19148For SaleMLS ID #PAPH2576460, Taison DeVore, Trinity Property Advisors. Bright MLS
- $209,0003 bd2 ba1k sqft6327 Wheeler St, Philadelphia, PA 19142For SaleMLS ID #PAPH2654516, Henry Sinchi, Perfect Place Real Estate Co.. Bright MLS
- $309,9002 bd1 ba956 sqft2207 S Clarion St, Philadelphia, PA 19148For SaleMLS ID #PAPH2663666, Miguel Jose Gonzalez, EXP Realty, LLC. Bright MLS
- $270,0003 bd2 ba1.6k sqft3813 N 16th St, Philadelphia, PA 19140For SaleMLS ID #PAPH2676256, Trent Pettus, Integrity Real Estate Services. Bright MLS
- $218,0003 bd2 ba1.2k sqft1528 S Vogdes St, Philadelphia, PA 19143For SaleMLS ID #PAPH2631166, Marisa Mango, Mango & August Inc. Bright MLS
- $239,9994 bd2 ba1.2k sqft1831 N 24th St, Philadelphia, PA 19121For SaleMLS ID #PAPH2555592, Jorge Garcia, Homestarr Realty. Bright MLS
- $275,0003 bd4 ba1.1k sqft2618 N 7th St, Philadelphia, PA 19133For SaleMLS ID #PAPH2664992, Solangie Morales Ortiz, Real of Pennsylvania. Bright MLS
