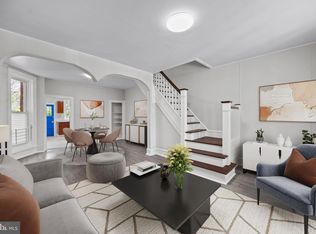
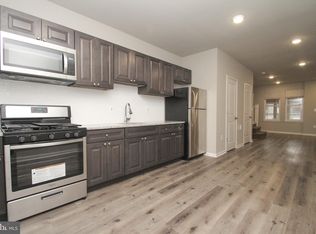
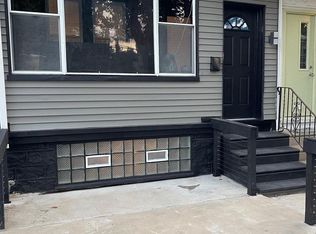
A quiet statement in modern living. There’s a difference between renovated… and reimagined. 6118 Walton Avenue lives in that difference. Every system—mechanical, electrical, plumbing—has been rebuilt with intention, creating a home that doesn’t just look new, but lives effortlessly. The kitchen anchors the space with quiet confidence. Premium Samsung appliances. Integrated wine cooler. Clean lines that invite both movement and pause. It’s a place designed not just for cooking—but for gathering, lingering, and living fully. Beyond it, the home opens outward. An extended deck stretches into a fully fenced yard—private, grounded, ready for both slow mornings and full evenings. At the front, a heated enclosed porch with its own closet offers something rare: a space that adapts. Studio, reading room, office, exhale. Downstairs, the finished lower level brings depth to the home—fireplace warmth, a full shower bath, a dedicated laundry room, and a walk-out connection back to the yard. Layered living. Thoughtfully done. And throughout it all—details that matter. Tankless hot water. Seamless flow. Spaces that feel considered. This isn’t just square footage. It’s a shift in how a home holds you. Schedule your appointment today.
For sale
Price increase: $1K (10/18)
$274,900
6118 Walton Ave, Philadelphia, PA 19143
3beds
1,136sqft
Townhouse
Built in 1925
1,682 Square Feet Lot
$-- Zestimate®
$242/sqft
$-- HOA
What's special
Fireplace warmthClean linesFully fenced yardFinished lower levelPremium samsung appliancesSeamless flowIntegrated wine cooler
- 194 days
- 125
- 17
Zillow last checked:
Listing updated:
Listed by:
Seth Floyd 215-601-5182,
Opulent Realty Group LLC 6102063955
Source: Bright MLS,MLS#: PAPH2605054
Facts & features
Interior
Bedrooms & bathrooms
- Bedrooms: 3
- Bathrooms: 2
- Full bathrooms: 2
Basement
- Area: 0
Heating
- Hot Water, Natural Gas
Cooling
- Central Air, Electric
Appliances
- Included: Dishwasher, Microwave, ENERGY STAR Qualified Refrigerator, ENERGY STAR Qualified Dishwasher, Energy Efficient Appliances, Ice Maker, Range Hood, Oven/Range - Gas, Gas Water Heater
- Laundry: In Basement, Hookup
Features
- Ceiling Fan(s)
- Basement: Finished,Exterior Entry,Heated
- Has fireplace: No
Interior area
- Total structure area: 1,136
- Total interior livable area: 1,136 sqft
- Finished area above ground: 1,136
- Finished area below ground: 0
Property
Parking
- Parking features: On Street
- Has uncovered spaces: Yes
Accessibility
- Accessibility features: None
Features
- Levels: Two
- Stories: 2
- Patio & porch: Porch, Deck
- Pool features: None
- Fencing: Cyclone
Lot
- Size: 1,682 Square Feet
- Dimensions: 16.00 x 109.00
Details
- Additional structures: Above Grade, Below Grade
- Parcel number: 032180900
- Zoning: RM1
- Special conditions: Standard
Construction
Type & style
- Home type: Townhouse
- Architectural style: AirLite
- Property subtype: Townhouse
Materials
- Masonry
- Foundation: Stone
Condition
- New construction: No
- Year built: 1925
- Major remodel year: 2026
Utilities & green energy
- Sewer: Public Sewer
- Water: Public
- Utilities for property: Natural Gas Available, Water Available, Electricity Available
Community & HOA
Community
- Subdivision: West Philadelphia
HOA
- Has HOA: No
Location
- Region: Philadelphia
- Municipality: PHILADELPHIA
Financial & listing details
- Price per square foot: $242/sqft
- Tax assessed value: $159,200
- Annual tax amount: $2,228
- Date on market: 4/8/2026
- Listing agreement: Exclusive Right To Sell
- Listing terms: Cash,FHA,PHFA,VA Loan,Conventional
- Ownership: Fee Simple
Estimated market value
Not available
Estimated sales range
Not available
$1,779/mo
Price history
| Date | Event | Price |
|---|---|---|
| 10/18/2026 | Price change | $274,900+0.4%$242/sqft |
Source:  Bright MLS #PAPH2605054 Report a problem Bright MLS #PAPH2605054 Report a problem | ||
| 8/21/2026 | Price change | $273,900-1.1%$241/sqft |
Source: Bright MLS #PAPH2605054 Report a problem | ||
| 7/16/2026 | Price change | $276,900-1.1%$244/sqft |
Source: Bright MLS #PAPH2605054 Report a problem | ||
| 6/9/2026 | Price change | $279,900-3.4%$246/sqft |
Source: Bright MLS #PAPH2605054 Report a problem | ||
| 5/11/2026 | Price change | $289,900-3.3%$255/sqft |
Source: Bright MLS #PAPH2605054 Report a problem | ||
| 4/18/2026 | Price change | $299,900-4.8%$264/sqft |
Source: Bright MLS #PAPH2605054 Report a problem | ||
| 4/8/2026 | Listed for sale | $315,000+96.9%$277/sqft |
Source: Bright MLS #PAPH2605054 Report a problem | ||
| 3/24/2021 | Listing removed | -- |
Source: Owner Report a problem | ||
| 3/15/2020 | Listing removed | $1,300$1/sqft |
Source: Zillow Rental Manager Report a problem | ||
| 3/10/2020 | Price change | $1,300-8.8%$1/sqft |
Source: Owner Report a problem | ||
| 2/10/2020 | Listing removed | $159,999$141/sqft |
Source: Fierce Realty Corp #PAPH860124 Report a problem | ||
| 1/16/2020 | Price change | $1,425-5%$1/sqft |
Source: Fierce Realty Corp #PAPH848480 Report a problem | ||
| 1/5/2020 | Listed for rent | $1,500-4.8%$1/sqft |
Source: Fierce Realty Corp #PAPH848480 Report a problem | ||
| 1/2/2020 | Listed for sale | $159,999+119.5%$141/sqft |
Source: Fierce Realty Corp #PAPH860124 Report a problem | ||
| 11/21/2019 | Listing removed | $1,575$1/sqft |
Source: Fierce Realty Corp #PAPH848480 Report a problem | ||
| 11/7/2019 | Listed for rent | $1,575$1/sqft |
Source: Fierce Realty Corp #PAPH848480 Report a problem | ||
| 11/7/2016 | Sold | $72,900-12.1%$64/sqft |
Source: Public Record Report a problem | ||
| 9/12/2016 | Listed for sale | $82,900+14.3%$73/sqft |
Source: Better Homes of American Heritage Federal Realty #6858568 Report a problem | ||
| 5/26/2016 | Listing removed | $72,500$64/sqft |
Source: Better Homes of American Heritage Federal Realty #6724581 Report a problem | ||
| 4/12/2016 | Price change | $72,500-12.1%$64/sqft |
Source: Better Homes of American Heritage Federal Realty #6724581 Report a problem | ||
| 2/1/2016 | Listed for sale | $82,500+135.7%$73/sqft |
Source: Better Homes of American Heritage Federal Realty #6724581 Report a problem | ||
| 8/24/2013 | Listing removed | $35,000$31/sqft |
Source: Keller Williams #6118WaltonAve Report a problem | ||
| 6/13/2013 | Listed for sale | $35,000-69.6%$31/sqft |
Source: Full Details from Broker Site #6233933 Report a problem | ||
| 4/1/2011 | Sold | $115,000+76.9%$101/sqft |
Source: Public Record Report a problem | ||
| 9/16/2004 | Sold | $65,000$57/sqft |
Source: Public Record Report a problem | ||
Public tax history
| Year | Property taxes | Tax assessment |
|---|---|---|
| 2025 | $2,228 +67.9% | $159,200 +67.9% |
| 2024 | $1,327 | $94,800 |
| 2023 | $1,327 +16.5% | $94,800 |
| 2022 | $1,139 | -- |
| 2021 | $1,139 +3.8% | -- |
| 2018 | $1,097 | -- |
| 2017 | $1,097 +16.1% | -- |
| 2016 | $945 | -- |
| 2015 | $945 | -- |
| 2014 | $945 | $57,300 +555.9% |
| 2012 | -- | $8,736 |
| 2011 | -- | $8,736 |
| 2010 | -- | $8,736 |
| 2009 | -- | $8,736 |
| 2008 | -- | $8,736 |
| 2007 | -- | $8,736 +7.5% |
| 2006 | -- | $8,128 |
| 2005 | -- | $8,128 |
| 2004 | -- | $8,128 +10% |
| 2003 | -- | $7,392 +12.7% |
| 2002 | -- | $6,560 +3.5% |
| 2000 | -- | $6,336 +15.1% |
| 1999 | -- | $5,504 |
Find assessor info on the county website
Monthly payment
Est. payment
Payment breakdown
Explore the cost of this home by adjusting the details. Changes won't be saved.Climate risks
Neighborhood: Cobbs Creek
Nearby schools
Similar homes
- $269,9003 bd2 ba1.5k sqft5229 Hazel Ave, Philadelphia, PA 19143For Sale
 MLS ID #PAPH2644358, Dawn Harris, Keys & Deeds Realty. Bright MLS
 - $274,9003 bd3 ba1.4k sqft5518 Larchwood Ave, Philadelphia, PA 19143For Sale
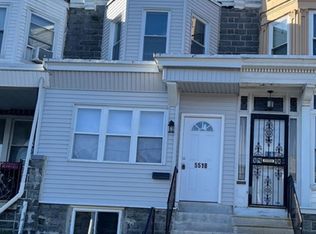 MLS ID #PAPH2344202, Eleanor Chen, Prosperity Real Estate Company. Bright MLS
 - $269,9004 bd3 ba1.4k sqft518 S 55th St, Philadelphia, PA 19143For Sale
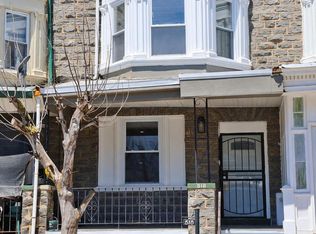 MLS ID #PAPH2652110, Eric Andrew Cui, EXP Realty, LLC. Bright MLS
 - $294,5003 bd3 ba1.4k sqft1831 S 57th St, Philadelphia, PA 19143For Sale
 MLS ID #PAPH2674160, Khanh Tran, Concept Realty LLC. Bright MLS
 - $279,8003 bd3 ba1k sqft1630 S 27th St, Philadelphia, PA 19145For SaleMLS ID #PAPH2668432, Jing Wang, Home Line Realty Corp. Bright MLS
- $280,0003 bd1 ba1.1k sqft2606 Wharton St, Philadelphia, PA 19146For SaleMLS ID #PAPH2674360, Ms. Thanh Doan, Realty Mark Cityscape. Bright MLS
- $249,4004 bd2 ba1k sqft7108 Clover Ln, Upper Darby, PA 19082For SaleMLS ID #PADE2123312, Bianca Celdo, Giraldo Real Estate Group. Bright MLS
- $225,0003 bd2 ba1k sqft1632 S Lindenwood St, Philadelphia, PA 19143For SaleMLS ID #PAPH2630358, Tony Pitts, EXP Realty, LLC. Bright MLS
- $290,0003 bd2 ba1.4k sqft2603 Shields St, Philadelphia, PA 19142For SaleMLS ID #PAPH2667018, Emily Chan, Philly Real Estate. Bright MLS
- $275,0004 bd3 ba1.4k sqft5324 W Girard Ave, Philadelphia, PA 19131For SaleMLS ID #PAPH2658398, Dianne N Smith, Real Estate Bosses. Bright MLS
- $284,9003 bd1 ba1.5k sqft6735 Grovers Ave, Philadelphia, PA 19142For SaleMLS ID #PAPH2603728, Phong Lam, Century 21 Advantage Gold-South Philadelphia. Bright MLS
- $290,0003 bd2 ba972 sqft1839 S Taylor St, Philadelphia, PA 19145For SaleMLS ID #PAPH2600618, Sokkie Choing, Red Door Real Estate. Bright MLS
- $210,0003 bd2 ba1.2k sqft1528 S Vogdes St, Philadelphia, PA 19143For SaleMLS ID #PAPH2631166, Marisa Mango, Mango & August Inc. Bright MLS
- $275,0003 bd4 ba1.1k sqft2618 N 7th St, Philadelphia, PA 19133For SaleMLS ID #PAPH2664992, Solangie Morales Ortiz, Real of Pennsylvania. Bright MLS
- $290,0004 bd2 ba1.1k sqft7556 Brentwood Rd, Philadelphia, PA 19151For SaleMLS ID #PAPH2621066, Zena Edwards, Home Real Estate Professionals. Bright MLS
- $249,0004 bd2 ba1.5k sqft2745 S 71st St, Philadelphia, PA 19153For SaleMLS ID #PAPH2660184, Melissa Purnell, RE/MAX Access. Bright MLS
- $289,9003 bd2 ba1k sqft2238 S Clarion St, Philadelphia, PA 19148For SaleMLS ID #PAPH2670040, Mike Xiao, Canaan Realty Services INC. Bright MLS
- $295,9952 bd3 ba1.3k sqft1544 S Ringgold St, Philadelphia, PA 19146For SaleMLS ID #PAPH2664520, Chris Carr, HomeZu. Bright MLS
- $339,0003 bd3 ba1.2k sqft1351 S 46th St, Philadelphia, PA 19143For SaleMLS ID #PAPH2603604, Aldeshawn Atkins, Elite Level Realty. Bright MLS
