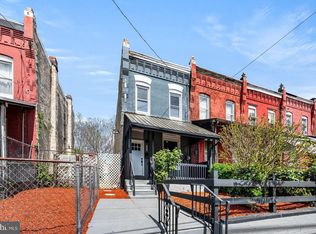
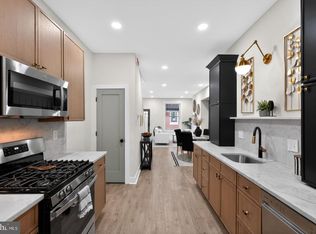
Welcome to 1351 S. 46th Street, a beautifully renovated 3-bedroom, 3-bath home offering modern finishes, flexible living space, and a convenient West Philadelphia location near University City. From the inviting front porch, step inside to a bright, open-concept main level designed for comfortable everyday living and entertaining. The home has been thoughtfully renovated and features luxury vinyl flooring, recessed LED lighting, contemporary finishes, and a clean modern design throughout. The spacious kitchen serves as the heart of the home with ample cabinetry, generous countertop and prep space, stainless steel appliances, and an open layout that flows seamlessly into the living and dining areas. A standout feature of this home is its THREE BATHROOMS—an uncommon and valuable convenience that provides added privacy and flexibility for households, guests, roommates, or anyone who simply appreciates having more personal space. The three bedrooms offer natural light and versatility for sleeping, working from home, or creating the space that best fits your lifestyle. Stay comfortable year-round with an efficient mini-split heating and cooling system. Outside, enjoy your morning coffee on the front porch or transform the private rear yard into your own city retreat for grilling, gardening, entertaining, or relaxing. The unfinished basement provides additional storage and future possibilities. Conveniently located near University City, the University of Pennsylvania, Drexel University, Pennovation Works, Clark Park, public transportation, neighborhood restaurants and businesses, and major routes into Center City. HERE'S ANOTHER REASON TO TAKE A CLOSER LOOK: Qualified buyers may be eligible for 100% financing with NO PMI and available homebuyer assistance programs. Depending on financing terms, homeownership may be more affordable than you think. Ask for details and eligibility requirements. Why keep renting when you could be building equity in a renovated home of your own? Schedule your private showing of 1351 S. 46th Street today.
For sale
$339,000
1351 S 46th St, Philadelphia, PA 19143
3beds
1,200sqft
Townhouse
Built in 1940
1,146 Square Feet Lot
$334,400 Zestimate®
$283/sqft
$-- HOA
What's special
Contemporary finishesPrivate rear yardModern finishesInviting front porchClean modern design throughoutFlexible living spaceRecessed led lighting
- 185 days
- 63
- 1
Zillow last checked:
Listing updated:
Listed by:
Aldeshawn Atkins 215-776-9200,
Elite Level Realty (215) 904-5400,
Co-Listing Agent: Tiffany Adeyemo 267-315-9520,
Elite Level Realty
Source: Bright MLS,MLS#: PAPH2603604
Facts & features
Interior
Bedrooms & bathrooms
- Bedrooms: 3
- Bathrooms: 3
- Full bathrooms: 3
- Main level bathrooms: 1
- Main level bedrooms: 1
Basement
- Area: 0
Heating
- Zoned, Electric
Cooling
- Ductless, Electric
Appliances
- Included: Stainless Steel Appliance(s), Electric Water Heater
Features
- Recessed Lighting, Dry Wall
- Flooring: Luxury Vinyl
- Windows: Energy Efficient
- Basement: Concrete,Improved
- Has fireplace: No
Interior area
- Total structure area: 1,200
- Total interior livable area: 1,200 sqft
- Finished area above ground: 1,200
- Finished area below ground: 0
Property
Parking
- Parking features: On Street
- Has uncovered spaces: Yes
Accessibility
- Accessibility features: None
Features
- Levels: Two
- Stories: 2
- Pool features: None
Lot
- Size: 1,146 Square Feet
- Dimensions: 14.00 x 80.00
Details
- Additional structures: Above Grade, Below Grade
- Parcel number: 272165300
- Zoning: RSA5
- Special conditions: Standard
Construction
Type & style
- Home type: Townhouse
- Architectural style: Traditional
- Property subtype: Townhouse
Materials
- Masonry
- Foundation: Stone
Condition
- Excellent,Very Good
- New construction: No
- Year built: 1940
- Major remodel year: 2024
Utilities & green energy
- Electric: 100 Amp Service
- Sewer: Public Sewer
- Water: Public
- Utilities for property: Electricity Available, Natural Gas Available
Community & HOA
Community
- Subdivision: University City
HOA
- Has HOA: No
Location
- Region: Philadelphia
- Municipality: PHILADELPHIA
Financial & listing details
- Price per square foot: $283/sqft
- Tax assessed value: $178,500
- Annual tax amount: $2,498
- Date on market: 4/6/2026
- Listing agreement: Exclusive Agency
- Listing terms: Negotiable,Cash,Conventional,FHA,PHFA,VA Loan
- Ownership: Fee Simple
Estimated market value
$334,400
$318,000 - $351,000
$1,440/mo
Price history
| Date | Event | Price |
|---|---|---|
| 10/3/2026 | Listed for sale | $339,000$283/sqft |
Source:  Bright MLS #PAPH2603604 Report a problem Bright MLS #PAPH2603604 Report a problem | ||
| 8/31/2026 | Listing removed | $339,000$283/sqft |
Source: Bright MLS #PAPH2603604 Report a problem | ||
| 8/10/2026 | Price change | $339,000-2.9%$283/sqft |
Source: Bright MLS #PAPH2603604 Report a problem | ||
| 7/13/2026 | Price change | $349,000-0.3%$291/sqft |
Source: Bright MLS #PAPH2603604 Report a problem | ||
| 6/1/2026 | Price change | $349,900+0.3%$292/sqft |
Source: Bright MLS #PAPH2603604 Report a problem | ||
| 4/6/2026 | Listed for sale | $349,000-12.7%$291/sqft |
Source: Bright MLS #PAPH2603604 Report a problem | ||
| 3/11/2026 | Listing removed | $399,999$333/sqft |
Source: Bright MLS #PAPH2475672 Report a problem | ||
| 7/17/2025 | Price change | $399,9990%$333/sqft |
Source: Bright MLS #PAPH2475672 Report a problem | ||
| 6/19/2025 | Price change | $400,000-4.8%$333/sqft |
Source: Bright MLS #PAPH2475672 Report a problem | ||
| 6/2/2025 | Price change | $420,000-1.2%$350/sqft |
Source: Bright MLS #PAPH2475672 Report a problem | ||
| 4/28/2025 | Listed for sale | $425,000+226.9%$354/sqft |
Source: Bright MLS #PAPH2475672 Report a problem | ||
| 5/19/2023 | Sold | $130,000-13.3%$108/sqft |
Source: Bright MLS #PAPH2230444 Report a problem | ||
| 5/15/2023 | Pending sale | $149,900$125/sqft |
Source: Bright MLS #PAPH2230444 Report a problem | ||
| 5/3/2023 | Listed for sale | $149,900$125/sqft |
Source: Bright MLS #PAPH2230444 Report a problem | ||
Public tax history
| Year | Property taxes | Tax assessment |
|---|---|---|
| 2025 | $2,499 +42.5% | $178,500 +42.5% |
| 2024 | $1,754 | $125,300 |
| 2023 | $1,754 +47.2% | $125,300 |
| 2022 | $1,191 | -- |
| 2021 | $1,191 +8.4% | -- |
| 2018 | $1,099 +103.9% | -- |
| 2017 | $539 +52.2% | -- |
| 2016 | $354 | -- |
| 2015 | $354 | -- |
| 2014 | $354 +4.5% | $55,300 +772.8% |
| 2012 | $339 | $6,336 |
| 2011 | -- | $6,336 |
| 2010 | -- | $6,336 |
| 2009 | -- | $6,336 |
| 2008 | -- | $6,336 |
| 2007 | -- | $6,336 +7% |
| 2006 | -- | $5,920 |
| 2005 | -- | $5,920 |
| 2004 | -- | $5,920 |
| 2003 | -- | $5,920 +15.6% |
| 2002 | -- | $5,120 +33.3% |
| 2000 | -- | $3,840 |
| 1999 | -- | $3,840 |
Find assessor info on the county website
Monthly payment
Est. payment
Payment breakdown
Explore the cost of this home by adjusting the details. Changes won't be saved.Climate risks
Neighborhood: Southwest Schuylkill
Nearby schools
Schools provided by the listing agent
- District: The School District Of Philadelphia
Source: Bright MLS. This data may not be complete. We recommend contacting the local school district to confirm school assignments for this home.
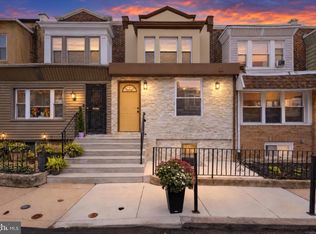
Similar homes
- $295,0003 bd2 ba1k sqft1331 S May St, Philadelphia, PA 19143For Sale
 MLS ID #PAPH2676286, Ryan Lockstein, Rosedale Real Estate LLC. Bright MLS
 - $285,0004 bd3 ba1.5k sqft5224 Beaumont Ave, Philadelphia, PA 19143For Sale
 MLS ID #PAPH2676802, Donnell Evans, HomeSmart Nexus Realty Group - Blue Bell. Bright MLS
 - $319,9994 bd4 ba1.4k sqft5727 Baltimore Ave, Philadelphia, PA 19143For Sale
 MLS ID #PAPH2658076, Linda Sandoval Sandoval Martinez-Herrera, Giraldo Real Estate Group. Bright MLS
 - $219,0003 bd2 ba920 sqft1509 S 49th St, Philadelphia, PA 19143For Sale
 MLS ID #PAPH2676278, Ryan Lockstein, Rosedale Real Estate LLC. Bright MLS
 - $329,0003 bd2 ba1.2k sqft2235 Tasker St, Philadelphia, PA 19145For SaleMLS ID #PAPH2639460, Kevin Le, Realty Mark Associates-CC. Bright MLS
- $295,0004 bd2 ba1k sqft552 S 59th St, Philadelphia, PA 19143For SaleMLS ID #PAPH2665764, Starr Smith, Keller Williams Main Line. Bright MLS
- $325,0003 bd2 ba900 sqft2019 Manton St, Philadelphia, PA 19146For SaleMLS ID #PAPH2660660, Ryan Lockstein, Rosedale Real Estate LLC. Bright MLS
- $385,0003 bd3 ba1.8k sqft2325 Tasker St, Philadelphia, PA 19145For SaleMLS ID #PAPH2675682, JISHUI ZHENG, Philly Real Estate. Bright MLS
- $335,0003 bd3 ba1.8k sqft1331 N Newkirk St, Philadelphia, PA 19121For SaleMLS ID #PAPH2669100, Susie Lauterborn, Compass RE. Bright MLS
- $255,0003 bd2 ba1k sqft1822 S 56th St, Philadelphia, PA 19143For SaleMLS ID #PAPH2657654, Elow Gonzalez, Keller Williams Real Estate Tri-County. Bright MLS
- $300,0003 bd2 ba1.3k sqft1652 S Lecount St, Philadelphia, PA 19145For SaleMLS ID #PAPH2665490, Zach Dupras, Coldwell Banker Realty. Bright MLS
- $379,9993 bd1 ba1.1k sqft2026 S Newkirk St, Philadelphia, PA 19145For SaleMLS ID #PAPH2668888, Ms. Thanh Doan, Realty Mark Cityscape. Bright MLS
- $325,0003 bd2 ba962 sqft2036 S Garnet St, Philadelphia, PA 19145For SaleMLS ID #PAPH2636466, Michele Cushing, EXP Realty, LLC. Bright MLS
- $349,0002 bd3 ba1.2k sqft5520 Walton Ave, Philadelphia, PA 19143For SaleMLS ID #PAPH2647532, Donna J DeStefano, PA RealtyWorks LLC. Bright MLS
- $259,9003 bd3 ba960 sqft512 S Yewdall St, Philadelphia, PA 19143For SaleMLS ID #PAPH2623008, Stephen Kennedy, KW Empower. Bright MLS
- $329,9993 bd2 ba1.3k sqft2538 S Sheridan St, Philadelphia, PA 19148For SaleMLS ID #PAPH2574590, Aldo Torres, Homestarr Realty. Bright MLS
- $339,0005 bd3 ba1.7k sqft2532 Cecil B Moore Ave, Philadelphia, PA 19121For SaleMLS ID #PAPH2675820, Kimberley Porter, Keller Williams Real Estate-Doylestown. Bright MLS
- $273,9003 bd2 ba1.1k sqft6118 Walton Ave, Philadelphia, PA 19143For SaleMLS ID #PAPH2605054, Seth Floyd, Opulent Realty Group LLC. Bright MLS
- $295,0003 bd2 ba994 sqft2536 S Philip St, Philadelphia, PA 19148For SaleMLS ID #PAPH2676456, Ryan Lockstein, Rosedale Real Estate LLC. Bright MLS
- $290,0003 bd2 ba1k sqft1826 S 24th St, Philadelphia, PA 19145For SaleMLS ID #PAPH2664226, Carson Merine, Keller Williams Main Line. Bright MLS
