Welcome to 5520 Walton Avenue, a newly constructed home in the Cobbs Creek neighborhood of Philadelphia. Designed with both style and functionality in mind, this residence offers comfortable living spaces and sought-after outdoor amenities. The main level features an open floor plan with a bright living area that flows into a contemporary kitchen with granite countertops, designer cabinetry, and quality finishes. Just off the kitchen, a private fenced yard provides an ideal space for outdoor dining and relaxation. The home includes three bedrooms and two full bathrooms, highlighted by a third-floor primary suite with a private balcony and a spacious bathroom featuring a soaking tub and separate shower. A second-floor laundry room adds everyday convenience. The finished basement offers flexible living space that can be used as a family room, home office, gym, or potential fourth bedroom. A powder room on this level provides additional functionality. Enjoy panoramic city views from the private rooftop deck, creating the perfect setting for entertaining or unwinding at the end of the day. Ideally situated near public transportation, parks, shopping, and schools, this home provides easy access to University City, Center City, and the surrounding neighborhoods, making commuting and daily errands effortless. Tenant is responsible for all utilities(gas, electric, water and cable/wi-fi.) Pets are case by case basis.
For sale
$349,000
5520 Walton Ave, Philadelphia, PA 19143
2beds
1,260sqft
Townhouse
Built in 2024
900 Square Feet Lot
$-- Zestimate®
$277/sqft
$-- HOA
What's special
Contemporary kitchenQuality finishesPanoramic city viewsThird-floor primary suitePrivate fenced yardFinished basementOpen floor plan
- 93 days
- 48
- 4
Zillow last checked:
Listing updated:
Listed by:
Donna J DeStefano 215-732-5899,
PA RealtyWorks LLC 2157325899,
Co-Listing Agent: Colleen Long 267-972-1498,
PA RealtyWorks LLC
Source: Bright MLS,MLS#: PAPH2647532
Facts & features
Interior
Bedrooms & bathrooms
- Bedrooms: 2
- Bathrooms: 3
- Full bathrooms: 2
- 1/2 bathrooms: 1
- Main level bathrooms: 3
- Main level bedrooms: 2
Basement
- Area: 0
Heating
- Central, Natural Gas
Cooling
- Central Air, Electric
Appliances
- Included: Gas Water Heater
Features
- Basement: Finished
- Has fireplace: No
Interior area
- Total structure area: 1,260
- Total interior livable area: 1,260 sqft
- Finished area above ground: 1,260
- Finished area below ground: 0
Property
Parking
- Parking features: On Street
- Has uncovered spaces: Yes
Accessibility
- Accessibility features: None
Features
- Levels: Three
- Stories: 3
- Pool features: None
Lot
- Size: 900 Square Feet
- Dimensions: 15.00 x 60.00
Details
- Additional structures: Above Grade, Below Grade
- Parcel number: 463082500
- Zoning: RSA5
- Special conditions: Standard
Construction
Type & style
- Home type: Townhouse
- Architectural style: Straight Thru
- Property subtype: Townhouse
Materials
- Vinyl Siding, Metal Siding
- Foundation: Concrete Perimeter
Condition
- Excellent
- New construction: No
- Year built: 2024
Utilities & green energy
- Sewer: Public Sewer
- Water: Public
Community & HOA
Community
- Subdivision: Cobbs Creek
HOA
- Has HOA: No
Location
- Region: Philadelphia
- Municipality: PHILADELPHIA
Financial & listing details
- Price per square foot: $277/sqft
- Tax assessed value: $130,667
- Annual tax amount: $1,829
- Date on market: 7/14/2026
- Listing agreement: Exclusive Right To Sell
- Ownership: Fee Simple
Estimated market value
Not available
Estimated sales range
Not available
$1,894/mo
Price history
| Date | Event | Price |
|---|---|---|
| 8/29/2026 | Listing removed | $2,000$2/sqft |
Source: Zillow Rentals Report a problem | ||
| 7/14/2026 | Listed for sale | $349,000-2.8%$277/sqft |
Source:  Bright MLS #PAPH2647532 Report a problem Bright MLS #PAPH2647532 Report a problem | ||
| 6/9/2026 | Listing removed | $359,000$285/sqft |
Source: Bright MLS #PAPH2582966 Report a problem | ||
| 5/1/2026 | Price change | $359,000-2.9%$285/sqft |
Source: Bright MLS #PAPH2582966 Report a problem | ||
| 2/11/2026 | Listed for sale | $369,900-1.4%$294/sqft |
Source: Bright MLS #PAPH2582966 Report a problem | ||
| 12/10/2025 | Listing removed | $375,000$298/sqft |
Source: Bright MLS #PAPH2553720 Report a problem | ||
| 11/19/2025 | Price change | $375,000-3.8%$298/sqft |
Source: Bright MLS #PAPH2553720 Report a problem | ||
| 11/5/2025 | Listed for sale | $389,900+1.3%$309/sqft |
Source: Bright MLS #PAPH2553720 Report a problem | ||
| 8/23/2024 | Listing removed | -- |
Source: Bright MLS #PAPH2327958 Report a problem | ||
| 8/9/2024 | Price change | $384,900-1.3%$305/sqft |
Source: Bright MLS #PAPH2327958 Report a problem | ||
| 7/1/2024 | Price change | $389,900-1.3%$309/sqft |
Source: Bright MLS #PAPH2327958 Report a problem | ||
| 6/9/2024 | Price change | $394,900-1.3%$313/sqft |
Source: Bright MLS #PAPH2327958 Report a problem | ||
| 5/23/2024 | Price change | $399,900-5.9%$317/sqft |
Source: Bright MLS #PAPH2327958 Report a problem | ||
| 4/19/2024 | Price change | $424,900-3.2%$337/sqft |
Source: Bright MLS #PAPH2327958 Report a problem | ||
| 4/13/2024 | Price change | $439,000-2.2%$348/sqft |
Source: Bright MLS #PAPH2327958 Report a problem | ||
| 3/31/2024 | Price change | $449,000-5.5%$356/sqft |
Source: Bright MLS #PAPH2327958 Report a problem | ||
| 3/12/2024 | Listed for sale | $475,000+6685.7%$377/sqft |
Source: Bright MLS #PAPH2327958 Report a problem | ||
| 2/28/2018 | Sold | $7,000$6/sqft |
Source: Public Record Report a problem | ||
Public tax history
| Year | Property taxes | Tax assessment |
|---|---|---|
| 2025 | $5,599 +1786.8% | $400,000 +1786.8% |
| 2024 | $297 | $21,200 |
| 2023 | $297 +152.4% | $21,200 |
| 2022 | $118 | -- |
| 2021 | $118 | -- |
| 2018 | $118 | -- |
| 2017 | $118 | -- |
| 2016 | $118 | -- |
| 2015 | $118 | -- |
| 2014 | $118 +90.8% | $4,600 +379.2% |
| 2012 | $62 | $960 |
| 2011 | -- | $960 |
| 2010 | -- | $960 |
| 2009 | -- | $960 |
| 2008 | -- | $960 |
| 2007 | -- | $960 |
| 2006 | -- | $960 |
| 2005 | -- | $960 |
| 2004 | -- | $960 |
| 2003 | -- | $960 |
| 2002 | -- | $960 |
| 2000 | -- | $960 |
| 1999 | -- | $960 |
Find assessor info on the county website
Monthly payment
Est. payment
Payment breakdown
Explore the cost of this home by adjusting the details. Changes won't be saved.Climate risks
Neighborhood: Cobbs Creek
Nearby schools
Similar homes
- $319,9003 bd3 ba1.6k sqft647 S 55th St, Philadelphia, PA 19143For Sale

 MLS ID #PAPH2646562, Baiyina Brown, BHHS Fox & Roach-Chestnut Hill. Bright MLS
 - $299,9004 bd3 ba1.3k sqft927 S 59th St, Philadelphia, PA 19143For Sale
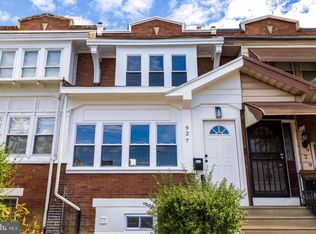 MLS ID #PAPH2678400, Max Chania, BHHS Fox & Roach-Jenkintown. Bright MLS
 - $350,0003 bd2 ba1.1k sqft6109 Delancey St, Philadelphia, PA 19143For Sale
 MLS ID #PAPH2640012, Lindsay Hymson, Compass RE. Bright MLS
 - $365,0002 bd2 ba1.1k sqft219 Daly St, Philadelphia, PA 19148For Sale
 MLS ID #PAPH2680786, Christina Bartelt, BHHS Fox & Roach-Blue Bell. Bright MLS
 - $215,9993 bd1 ba1.1k sqft5753 Catharine St, Philadelphia, PA 19143For SaleMLS ID #PAPH2641110, Stephen Kennedy, KW Empower. Bright MLS
- $300,0003 bd3 ba1.6k sqft1736 S 24th St, Philadelphia, PA 19145For SaleMLS ID #PAPH2673240, Alison Simon, KW Empower. Bright MLS
- $385,0003 bd3 ba1.8k sqft2325 Tasker St, Philadelphia, PA 19145For SaleMLS ID #PAPH2675682, JISHUI ZHENG, Philly Real Estate. Bright MLS
- $349,9992 bd2 ba950 sqft119 Tree St, Philadelphia, PA 19148For SaleMLS ID #PAPH2666024, Phil Sessa, EXIT Elevate Realty. Bright MLS
- $325,0002 bd2 ba784 sqft2441 S Clarion St, Philadelphia, PA 19148For SaleMLS ID #PAPH2675388, Michael McCann, KW Empower. Bright MLS
- $399,0003 bd3 ba1.4k sqft2226 Cross St, Philadelphia, PA 19146For SaleMLS ID #PAPH2667486, Deidre Quinn, EXP Realty, LLC. Bright MLS
- $209,9003 bd3 ba1.1k sqft5226 Reinhard St, Philadelphia, PA 19143For SaleMLS ID #PAPH2659796, John Fabirkiewicz, Trowbridge Realty Corp., INC. Bright MLS
- $225,0003 bd2 ba1.1k sqft2010 S Alden St, Philadelphia, PA 19143For SaleMLS ID #PAPH2659288, Susan Orloff, BHHS Fox & Roach-Media. Bright MLS
- $335,0003 bd3 ba1.8k sqft1331 N Newkirk St, Philadelphia, PA 19121For SaleMLS ID #PAPH2669100, Susie Lauterborn, Compass RE. Bright MLS
- $300,0003 bd2 ba1.3k sqft1652 S Lecount St, Philadelphia, PA 19145For SaleMLS ID #PAPH2665490, Zach Dupras, Coldwell Banker Realty. Bright MLS
- $325,0003 bd2 ba1.1k sqft5540 W Oxford St, Philadelphia, PA 19131For SaleMLS ID #PAPH2614646, Asha Faison, EXP Realty, LLC. Bright MLS
- $315,0002 bd2 ba926 sqft1405 N Corlies St, Philadelphia, PA 19121For SaleMLS ID #PAPH2674506, Michael McCann, KW Empower. Bright MLS
- $325,0003 bd2 ba962 sqft2036 S Garnet St, Philadelphia, PA 19145For SaleMLS ID #PAPH2636466, Michele Cushing, EXP Realty, LLC. Bright MLS
- $339,9003 bd2 ba1.2k sqft1937 S Lambert St, Philadelphia, PA 19145For SaleMLS ID #PAPH2575538, Vickie Davis, Elfant Wissahickon-Chestnut Hill. Bright MLS
- $314,9003 bd3 ba1.3k sqft1416 N Dover St, Philadelphia, PA 19121For SaleMLS ID #PAPH2645418, Scott Frith, Compass RE. Bright MLS
