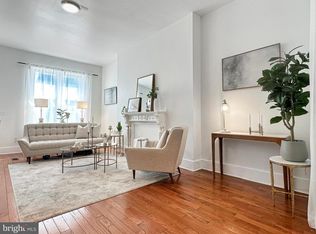
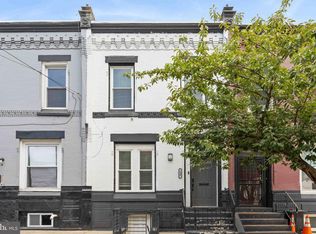
Seller offering a 1-point RATE BUY-DOWN for one year! In addition, eligible buyers may have access to assistance programs up to 5% of purchase price. Welcome home to 1611 N 26th St: a 16-FT WIDE gorgeous SUN-FILLED home on a fantastic block with KILLER CURB APPEAL and a large PRIVATE PATIO. Enjoy a FINISHED BASEMENT plus CENTRAL AIR throughout. This home is a true entertainer's dream with seamless indoor/outdoor living, delivering modern style, thoughtful updates, and exceptional value in one of Philadelphia’s most dynamic neighborhoods. This 3-bedroom, 1.5-bath home welcomes you with a bright open layout filled with natural light and clean contemporary finishes throughout. The main level offers spacious living and dining areas with an easy flow that is ideal for everyday living and entertaining. A convenient first-floor powder room adds comfort and functionality. The sleek kitchen features stylish cabinetry, modern finishes, and direct access to a private rear patio framed by horizontal wood fencing—an inviting outdoor retreat for dining, relaxing, or hosting guests. Upstairs, you’ll find three comfortable bedrooms with spacious closets and a beautifully updated full bathroom with a jetted tub and large window. Exercise equipment can be included. Located in vibrant Brewerytown surrounded by newer construction and renovated gems, this home places you close to neighborhood favorites (Rival Brothers, Green Eggs Cafe, Human Robot, Baby’s Kusina, RyeBrew, Spot Gourmet Burgers, Bagels & Co, Otto's Taproom & Grille, Brewerytown Bakery, Together Skateboarding Community), parks (Fairmount Park, Kelly Drive, Athletic Recreation Center), entertainment (Philadelphia Zoo, Philadelphia Art Museum), Center City access, major commuter routes (I76, 676, 48, 49, 7, G), and some of Philadelphia’s best dining and entertainment options. A meticulously-maintained home in a central location with everything you need and more—schedule your showing today!
For sale
Price cut: $5K (9/22)
$319,999
1611 N 26th St, Philadelphia, PA 19121
3beds
1,280sqft
Townhouse
Built in 1915
960 Square Feet Lot
$319,000 Zestimate®
$250/sqft
$-- HOA
What's special
Large private patioClean contemporary finishes throughoutFinished basementConvenient first-floor powder roomStandout curb appealCentral air throughout
- 150 days
- 153
- 20
Zillow last checked:
Listing updated:
Listed by:
Jim Armstrong 215-380-2909,
JG Real Estate LLC (215) 467-4100
Source: Bright MLS,MLS#: PAPH2612776
Facts & features
Interior
Bedrooms & bathrooms
- Bedrooms: 3
- Bathrooms: 2
- Full bathrooms: 1
- 1/2 bathrooms: 1
- Main level bathrooms: 1
Basement
- Area: 0
Heating
- Forced Air, Natural Gas
Cooling
- Central Air, Electric
Appliances
- Included: Dishwasher, Dryer, Microwave, Oven/Range - Gas, Refrigerator, Stainless Steel Appliance(s), Washer, Water Heater, Gas Water Heater
Features
- Open Floorplan, Kitchen Island, Recessed Lighting, Upgraded Countertops
- Flooring: Hardwood, Wood
- Basement: Partially Finished
- Has fireplace: No
Interior area
- Total structure area: 1,280
- Total interior livable area: 1,280 sqft
- Finished area above ground: 1,280
- Finished area below ground: 0
Property
Parking
- Parking features: On Street
- Has uncovered spaces: Yes
Accessibility
- Accessibility features: None
Features
- Levels: Two
- Stories: 2
- Patio & porch: Patio
- Exterior features: Lighting
- Pool features: None
- Has spa: Yes
- Spa features: Bath
Lot
- Size: 960 Square Feet
- Dimensions: 16.00 x 60.00
Details
- Additional structures: Above Grade, Below Grade
- Parcel number: 324101300
- Zoning: RSA5
- Special conditions: Standard
Construction
Type & style
- Home type: Townhouse
- Architectural style: Straight Thru
- Property subtype: Townhouse
Materials
- Masonry
- Foundation: Slab
Condition
- New construction: No
- Year built: 1915
Utilities & green energy
- Electric: 200+ Amp Service
- Sewer: Public Sewer
- Water: Public
- Utilities for property: Electricity Available, Natural Gas Available, Sewer Available, Water Available
Community & HOA
Community
- Security: Security System
- Subdivision: Brewerytown
HOA
- Has HOA: No
Location
- Region: Philadelphia
- Municipality: PHILADELPHIA
Financial & listing details
- Price per square foot: $250/sqft
- Tax assessed value: $285,000
- Annual tax amount: $3,989
- Date on market: 5/14/2026
- Listing agreement: Exclusive Right To Sell
- Listing terms: Cash,Conventional
- Inclusions: All Appliances In As-is Condition
- Ownership: Fee Simple
Estimated market value
$319,000
$303,000 - $335,000
$1,946/mo
Price history
| Date | Event | Price |
|---|---|---|
| 9/22/2026 | Price change | $319,999-1.5%$250/sqft |
Source:  Bright MLS #PAPH2612776 Report a problem Bright MLS #PAPH2612776 Report a problem | ||
| 6/29/2026 | Price change | $324,999-2.7%$254/sqft |
Source: Bright MLS #PAPH2612776 Report a problem | ||
| 5/28/2026 | Price change | $334,000-1.5%$261/sqft |
Source: Bright MLS #PAPH2612776 Report a problem | ||
| 5/14/2026 | Listed for sale | $339,000+15.7%$265/sqft |
Source: Bright MLS #PAPH2612776 Report a problem | ||
| 3/2/2022 | Sold | $293,000+1.1%$229/sqft |
Source: Bright MLS #PAPH2069454 Report a problem | ||
| 1/31/2022 | Pending sale | $289,900$226/sqft |
Source: Bright MLS #PAPH2069454 Report a problem | ||
| 1/21/2022 | Listed for sale | $289,900-3.3%$226/sqft |
Source: Bright MLS #PAPH2069454 Report a problem | ||
| 1/10/2022 | Listing removed | $299,900$234/sqft |
Source: Bright MLS #PAPH2032028 Report a problem | ||
| 12/5/2021 | Price change | $299,900-1.6%$234/sqft |
Source: Bright MLS #PAPH2032028 Report a problem | ||
| 11/9/2021 | Price change | $304,900-3.2%$238/sqft |
Source: Bright MLS #PAPH2032028 Report a problem | ||
| 10/9/2021 | Price change | $314,900-3.1%$246/sqft |
Source: Bright MLS #PAPH2032028 Report a problem | ||
| 9/25/2021 | Price change | $324,900-7.1%$254/sqft |
Source: Bright MLS #PAPH2032028 Report a problem | ||
| 9/20/2021 | Listed for sale | $349,900+311.6%$273/sqft |
Source: Bright MLS #PAPH2032028 Report a problem | ||
| 2/24/2021 | Sold | $85,000$66/sqft |
Source: Public Record Report a problem | ||
Public tax history
| Year | Property taxes | Tax assessment |
|---|---|---|
| 2025 | $3,989 +364.2% | $285,000 +364.2% |
| 2024 | $859 | $61,400 |
| 2023 | $859 +19.9% | $61,400 |
| 2022 | $717 | -- |
| 2021 | $717 +3.4% | -- |
| 2018 | $693 | -- |
| 2017 | $693 +100.4% | -- |
| 2016 | $346 | -- |
| 2015 | $346 | -- |
| 2014 | $346 -8.5% | $28,200 +790.2% |
| 2012 | $378 | $3,168 |
| 2011 | -- | $3,168 |
| 2010 | -- | $3,168 |
| 2009 | -- | $3,168 |
| 2008 | -- | $3,168 |
| 2007 | -- | $3,168 +7.6% |
| 2006 | -- | $2,944 |
| 2005 | -- | $2,944 |
| 2004 | -- | $2,944 |
| 2003 | -- | $2,944 +13.6% |
| 2002 | -- | $2,592 |
| 2000 | -- | $2,592 +305% |
| 1999 | -- | $640 |
Find assessor info on the county website
Monthly payment
Est. payment
Payment breakdown
Explore the cost of this home by adjusting the details. Changes won't be saved.Climate risks
Neighborhood: Brewerytown
Nearby schools


Similar homes
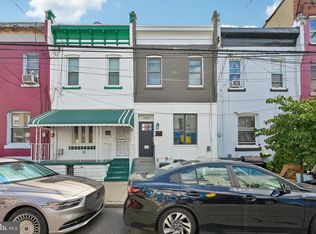
- $310,0003 bd3 ba1.3k sqft1730 N 29th St, Philadelphia, PA 19121For Sale
 MLS ID #PAPH2663370, Jim Armstrong, JG Real Estate LLC. Bright MLS
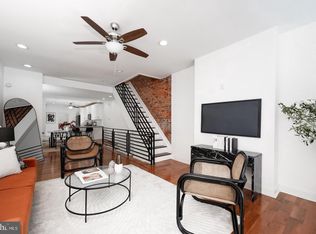
 - $309,9993 bd3 ba1.4k sqft1807 N 27th St, Philadelphia, PA 19121For Sale
 MLS ID #PAPH2663320, Bruce Randolph, Century 21 Advantage Gold-Elkins Park. Bright MLS
 - $294,9003 bd3 ba1.2k sqft2540 W Montgomery Ave, Philadelphia, PA 19121For Sale
 MLS ID #PAPH2662036, Kyle Sander, EXP Realty, LLC. Bright MLS
 - $300,0003 bd3 ba1.5k sqft1620 N 30th St, Philadelphia, PA 19121For Sale
 MLS ID #PAPH2671400, Brooke L Willmes, Keller Williams Main Line. Bright MLS
 - $340,0003 bd3 ba1.4k sqft1319 N 28th St, Philadelphia, PA 19121For SaleMLS ID #PAPH2645158, Mr. Maurice Richardson, Velvet Rope Homes. Bright MLS
- $335,0003 bd3 ba1.8k sqft1331 N Newkirk St, Philadelphia, PA 19121For SaleMLS ID #PAPH2669100, Susie Lauterborn, Compass RE. Bright MLS
- $339,0005 bd3 ba1.7k sqft2532 Cecil B Moore Ave, Philadelphia, PA 19121For SaleMLS ID #PAPH2675820, Kimberley Porter, Keller Williams Real Estate-Doylestown. Bright MLS
- $315,0002 bd2 ba926 sqft1405 N Corlies St, Philadelphia, PA 19121For SaleMLS ID #PAPH2674506, Michael McCann, KW Empower. Bright MLS
- $365,0003 bd4 ba1.6k sqft1504 N Stillman St, Philadelphia, PA 19121For SaleMLS ID #PAPH2653884, Rich Cassell, KW Empower. Bright MLS
- $325,0002 bd1 ba958 sqft1249 N Hollywood St, Philadelphia, PA 19121For SaleMLS ID #PAPH2650532, Meredith Chatot, Compass RE. Bright MLS
- $224,8993 bd3 ba1.8k sqft1718 N Dover St, Philadelphia, PA 19121For SaleMLS ID #PAPH2613202, Gregory Martire, Springer Realty Group. Bright MLS
- $265,0002 bd2 ba894 sqft1220 N Lecount St #A, Philadelphia, PA 19121For SaleMLS ID #PAPH2677582, Jesse Barnes, RE/MAX Select Group. Bright MLS
- $325,0003 bd2 ba1k sqft1921 Tasker St, Philadelphia, PA 19145For SaleMLS ID #PAPH2613446, Philip Cavalcanto, Coldwell Banker Realty. Bright MLS
- $398,0003 bd3 ba1.5k sqft1452 N Newkirk St, Philadelphia, PA 19121For SaleMLS ID #PAPH2632690, Melanie McConnell, KW Empower. Bright MLS
- $345,0002 bd2 ba1.5k sqft2009 Dickinson St, Philadelphia, PA 19146For SaleMLS ID #PAPH2676564, Andre Quain, KW Empower. Bright MLS
- $389,0003 bd3 ba1.4k sqft2808 W Master St #2, Philadelphia, PA 19121New ConstructionMLS ID #PAPH2664052, Jim Roche, KW Empower. Bright MLS
- $215,0002 bd3 ba900 sqft1857 N Etting St, Philadelphia, PA 19121For SaleMLS ID #PAPH2639648, Hayden Mink, KW Empower. Bright MLS
- $325,0003 bd2 ba962 sqft2036 S Garnet St, Philadelphia, PA 19145For SaleMLS ID #PAPH2636466, Michele Cushing, EXP Realty, LLC. Bright MLS
- $299,9992 bd2 ba1.2k sqft1213 N 15th St Unit A, Philadelphia, PA 19121For SaleMLS ID #PAPH2659082, Stas Szczurek, KW Empower. Bright MLS
- $330,0003 bd2 ba1.1k sqft403 Daly St, Philadelphia, PA 19148For SaleMLS ID #PAPH2628110, Scott Kelly, Honest Real Estate. Bright MLS
