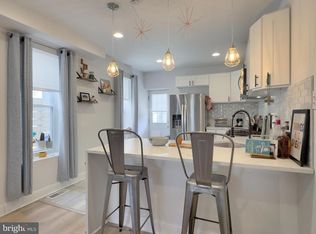
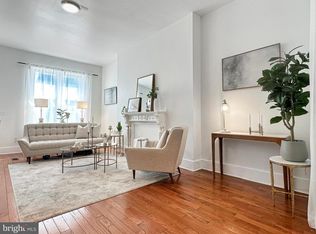
Welcome to 1504 N. Stillman Street in Philadelphia's desirable Brewerytown neighborhood. This beautifully renovated three-story home offers modern finishes, thoughtful design, and a spacious layout perfect for today's lifestyle. The main level features an open-concept living and dining area, a stylish kitchen with stainless steel appliances, convenient main-floor laundry, and a half bath for guests. Step outside to enjoy a private backyard, ideal for relaxing or entertaining. The second floor includes two generously sized bedrooms, a dedicated office perfect for working from home, and a full hall bathroom. Occupying the entire third floor, the private primary suite offers a spacious bedroom, a luxurious en-suite bath with a separate soaking tub and walk-in shower, and a large walk-in closet, creating a true owner's retreat. The partially finished basement provides additional flexible living space along with another half bath, making it ideal for a recreation room, home gym, media room, or additional storage. Located in the vibrant Brewerytown neighborhood, you'll enjoy easy access to local restaurants, coffee shops, parks, public transportation, and Center City. This move-in-ready home combines contemporary style, functional living spaces, and an excellent location—making it a must-see.
For sale
Price cut: $15K (9/18)
$365,000
1504 N Stillman St, Philadelphia, PA 19121
3beds
1,662sqft
Townhouse
Built in 1925
975 Square Feet Lot
$363,700 Zestimate®
$220/sqft
$-- HOA
What's special
Contemporary stylePrivate backyardHalf bath for guestsModern finishesBeautifully renovated three-story homeThoughtful designFunctional living spaces
- 66 days
- 154
- 20
Zillow last checked:
Listing updated:
Listed by:
Rich Cassell 267-813-2985,
KW Empower 215-627-3500
Source: Bright MLS,MLS#: PAPH2653884
Facts & features
Interior
Bedrooms & bathrooms
- Bedrooms: 3
- Bathrooms: 4
- Full bathrooms: 2
- 1/2 bathrooms: 2
- Main level bathrooms: 1
Rooms
- Room types: Living Room, Primary Bedroom, Bedroom 2, Bedroom 3, Kitchen, Laundry, Office, Recreation Room, Bathroom 2, Primary Bathroom, Half Bath
Primary bedroom
- Level: Upper
Bedroom 2
- Level: Upper
Bedroom 3
- Level: Upper
Primary bathroom
- Level: Upper
Bathroom 2
- Level: Upper
Half bath
- Level: Main
Half bath
- Level: Lower
Kitchen
- Level: Main
Laundry
- Level: Main
Living room
- Level: Main
Office
- Level: Upper
Recreation room
- Level: Lower
Heating
- Hot Water, Natural Gas
Cooling
- Central Air, Electric
Appliances
- Included: Stainless Steel Appliance(s), Gas Water Heater
- Laundry: Has Laundry, Dryer In Unit, Washer In Unit, Main Level, Laundry Room
Features
- Basement: Partially Finished
- Has fireplace: No
Interior area
- Total structure area: 1,662
- Total interior livable area: 1,662 sqft
- Finished area above ground: 1,662
- Finished area below ground: 0
Property
Parking
- Parking features: On Street
- Has uncovered spaces: Yes
Accessibility
- Accessibility features: None
Features
- Levels: Three
- Stories: 3
- Pool features: None
Lot
- Size: 975 Square Feet
- Dimensions: 15.00 x 65.00
Details
- Additional structures: Above Grade, Below Grade
- Parcel number: 291343000
- Zoning: RSA5
- Special conditions: Standard
Construction
Type & style
- Home type: Townhouse
- Architectural style: Traditional
- Property subtype: Townhouse
Materials
- Masonry
- Foundation: Slab
Condition
- New construction: No
- Year built: 1925
- Major remodel year: 2026
Utilities & green energy
- Sewer: Public Sewer
- Water: Public
Community & HOA
Community
- Subdivision: Brewerytown
HOA
- Has HOA: No
Location
- Region: Philadelphia
- Municipality: PHILADELPHIA
Financial & listing details
- Price per square foot: $220/sqft
- Tax assessed value: $234,900
- Annual tax amount: $3,288
- Date on market: 7/31/2026
- Listing agreement: Exclusive Right To Sell
- Ownership: Fee Simple
Estimated market value
$363,700
$346,000 - $382,000
$2,255/mo
Price history
| Date | Event | Price |
|---|---|---|
| 9/18/2026 | Price change | $365,000-3.9%$220/sqft |
Source:  Bright MLS #PAPH2653884 Report a problem Bright MLS #PAPH2653884 Report a problem | ||
| 8/21/2026 | Price change | $380,000-4.8%$229/sqft |
Source: Bright MLS #PAPH2653884 Report a problem | ||
| 7/31/2026 | Listed for sale | $399,000+134.7%$240/sqft |
Source: Bright MLS #PAPH2653884 Report a problem | ||
| 3/6/2025 | Sold | $170,000$102/sqft |
Source: Public Record Report a problem | ||
| 11/26/2024 | Sold | $170,000-2.9%$102/sqft |
Source: Bright MLS #PAPH2401984 Report a problem | ||
| 10/26/2024 | Pending sale | $175,000$105/sqft |
Source: Bright MLS #PAPH2401984 Report a problem | ||
| 10/24/2024 | Price change | $175,000-7.4%$105/sqft |
Source: Bright MLS #PAPH2401984 Report a problem | ||
| 9/28/2024 | Listed for sale | $189,000+9350%$114/sqft |
Source: Bright MLS #PAPH2401984 Report a problem | ||
| 3/21/2006 | Sold | $2,000$1/sqft |
Source: Public Record Report a problem | ||
Public tax history
| Year | Property taxes | Tax assessment |
|---|---|---|
| 2025 | $2,884 -18.1% | $206,000 -18.1% |
| 2024 | $3,519 | $251,400 |
| 2023 | $3,519 +115.1% | $251,400 |
| 2022 | $1,636 | -- |
| 2021 | $1,636 +3.5% | -- |
| 2018 | $1,582 +14.3% | -- |
| 2017 | $1,384 +47.7% | -- |
| 2016 | $937 -4.1% | -- |
| 2015 | $977 | -- |
| 2014 | $977 +49.1% | $48,900 +1636.5% |
| 2012 | $655 | $2,816 |
| 2011 | -- | $2,816 |
| 2010 | -- | $2,816 |
| 2009 | -- | $2,816 |
| 2008 | -- | $2,816 |
| 2007 | -- | $2,816 +7.3% |
| 2006 | -- | $2,624 |
| 2005 | -- | $2,624 |
| 2004 | -- | $2,624 +13.9% |
| 2003 | -- | $2,304 |
| 2002 | -- | $2,304 +22% |
| 2000 | -- | $1,888 |
| 1999 | -- | $1,888 |
Find assessor info on the county website
Monthly payment
Est. payment
Payment breakdown
Explore the cost of this home by adjusting the details. Changes won't be saved.Climate risks
Neighborhood: Brewerytown
Nearby schools
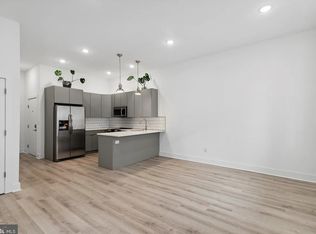
- $--2 bd2 ba1.5k sqft1504 N Stillman St #6, Philadelphia, PA 19121Off Market
- $247,1003 bd2 ba1.5k sqft1506 N Stillman St, Philadelphia, PA 19121Off Market

- $228,3003 bd2 ba1.2k sqft1502 N Stillman St, Philadelphia, PA 19121Off Market
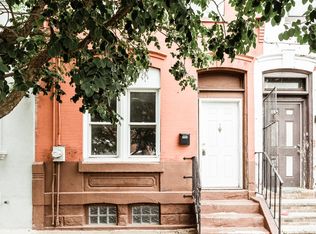
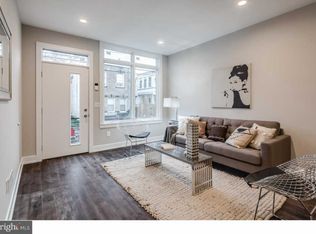
- $469,6003 bd2 ba2k sqft1508 N Stillman St, Philadelphia, PA 19121Off Market
Similar homes
- $335,0003 bd3 ba1.8k sqft1331 N Newkirk St, Philadelphia, PA 19121For Sale

 MLS ID #PAPH2669100, Susie Lauterborn, Compass RE. Bright MLS
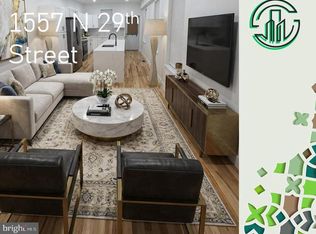
 - $375,0004 bd4 ba2.2k sqft1557 N 29th St, Philadelphia, PA 19121For Sale
 MLS ID #PAPH2604382, Mia Mccarthy, Opulent Realty Group LLC. Bright MLS
 - $319,9993 bd2 ba1.2k sqft1611 N 26th St, Philadelphia, PA 19121For Sale
 MLS ID #PAPH2612776, Jim Armstrong, JG Real Estate LLC. Bright MLS
 - $310,0003 bd3 ba1.3k sqft1730 N 29th St, Philadelphia, PA 19121For Sale
 MLS ID #PAPH2663370, Jim Armstrong, JG Real Estate LLC. Bright MLS
 - $325,0003 bd4 ba1.4k sqft1725 W Thompson St, Philadelphia, PA 19121For SaleMLS ID #PAPH2628890, Thomas Greer, Keller Williams Real Estate - Newtown. Bright MLS
- $299,9953 bd2 ba1.2k sqft1835 N Gratz St, Philadelphia, PA 19121For SaleMLS ID #PAPH2629072, Toni Brahimi, KW Empower. Bright MLS
- $375,0003 bd3 ba1.7k sqft2002 N Cleveland St, Philadelphia, PA 19121New ConstructionMLS ID #PAPH2612214, Gene Fish, Elite Realty Group Unl. Inc.. Bright MLS
- $400,0003 bd3 ba2.1k sqft1719 W Seybert St, Philadelphia, PA 19121New ConstructionMLS ID #PAPH2198752, ArthurRule Atalay, Tesla Realty Group, LLC. Bright MLS
- $274,9003 bd3 ba1.3k sqft1821 N Ringgold St, Philadelphia, PA 19121For SaleMLS ID #PAPH2641768, Sonja Cameron, Diversified Realty Solutions. Bright MLS
- $349,9003 bd3 ba2.2k sqft2407 W Seybert St, Philadelphia, PA 19121New ConstructionMLS ID #PAPH2664152, Kelly Zheng, A Plus Realtors LLC. Bright MLS
- $224,9003 bd3 ba1.8k sqft1718 N Dover St, Philadelphia, PA 19121For SaleMLS ID #PAPH2613202, Gregory Martire, Springer Realty Group. Bright MLS
- $500,0004 bd3 ba2.4k sqft2940 W Master St, Philadelphia, PA 19121For SaleMLS ID #PAPH2668264, Brooke L Willmes, Keller Williams Main Line. Bright MLS
- $375,0003 bd2 ba2k sqft2138 Morris St, Philadelphia, PA 19145For SaleMLS ID #PAPH2611840, Heidi Logan, BHHS Fox & Roach At the Harper, Rittenhouse Square. Bright MLS
- $399,0003 bd3 ba2.4k sqft648 N 36th St, Philadelphia, PA 19104For SaleMLS ID #PAPH2608424, Sharyn Soliman, Keller Williams Real Estate-Blue Bell. Bright MLS
- $349,9004 bd3 ba2.4k sqft523 S 55th St, Philadelphia, PA 19143For SaleMLS ID #PAPH2653868, Ahmad Ibrahim, KW Empower. Bright MLS
- $375,0004 bd3 ba1.5k sqft922 W York St, Philadelphia, PA 19133For SaleMLS ID #PAPH2672034, Tobias Biddle, Quality Real Estate-Broad St. Bright MLS
- $295,0003 bd2 ba1k sqft1331 S May St, Philadelphia, PA 19143For SaleMLS ID #PAPH2676286, Ryan Lockstein, Rosedale Real Estate LLC. Bright MLS
- $389,9003 bd2 ba928 sqft2624 S Bouvier St, Philadelphia, PA 19145For SaleMLS ID #PAPH2666478, Mario Tropea Jr, KW Empower. Bright MLS
- $379,9993 bd1 ba1.1k sqft2026 S Newkirk St, Philadelphia, PA 19145For SaleMLS ID #PAPH2668888, Ms. Thanh Doan, Realty Mark Cityscape. Bright MLS
- $329,0003 bd2 ba1.2k sqft2235 Tasker St, Philadelphia, PA 19145For SaleMLS ID #PAPH2639460, Kevin Le, Realty Mark Associates-CC. Bright MLS
