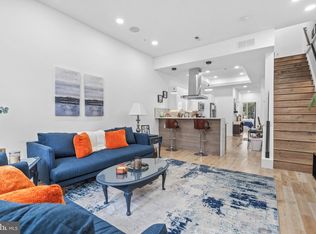
Welcome to 2002 Cleveland Street — a stunning new construction home in the heart of the Temple University area, offering the perfect blend of modern design, quality craftsmanship, and thoughtful functionality. This home also benefits from a 10-year tax abatement, providing significant long-term savings. This beautifully designed 3-bedroom, 2.5-bath home features a spacious open-concept layout with high-end finishes throughout. From the moment you enter, you’ll appreciate the clean lines, abundant natural light, and efficient use of space that make every level feel both inviting and practical. The main living area flows seamlessly into a sleek, modern kitchen equipped with premium cabinetry, quartz countertops, stainless steel appliances, and a stylish backsplash—perfect for both everyday living and entertaining. A rear door leads directly to the fenced backyard, making it ideal for grilling, outdoor dining, and relaxing in your own private space. The second floor offers two well-sized bedrooms with generous closet space, connected by a beautifully finished full bathroom. The entire third level is dedicated to a spacious primary suite, providing a private retreat with a large bedroom and a well-appointed en-suite bathroom featuring contemporary fixtures and a clean, modern design. The fully finished basement provides additional living space ideal for a family room, home office, or guest area. Enjoy outdoor living with both a fenced backyard and a private roof deck—perfect for entertaining or unwinding with city views. Conveniently located within walking distance to Temple University’s main campus and Broad Street, with easy access to public transportation, this home offers an excellent opportunity for both homeowners and investors.
New construction
$375,000
2002 N Cleveland St, Philadelphia, PA 19121
3beds
1,748sqft
Townhouse
Built in 2026
630 Square Feet Lot
$372,700 Zestimate®
$215/sqft
$-- HOA
What's special
High-end finishes throughoutClean linesQuartz countertopsPremium cabinetryAbundant natural lightFenced backyardSpacious open-concept layout
- 162 days
- 47
- 3
Zillow last checked:
Listing updated:
Listed by:
Gene Fish 215-962-0880,
Elite Realty Group Unl. Inc. 2153284800,
Co-Listing Agent: Oksana Fomina 267-974-0672,
Elite Realty Group Unl. Inc.
Source: Bright MLS,MLS#: PAPH2612214
Facts & features
Interior
Bedrooms & bathrooms
- Bedrooms: 3
- Bathrooms: 3
- Full bathrooms: 2
- 1/2 bathrooms: 1
Rooms
- Room types: Primary Bedroom, Bedroom 2, Bedroom 3, Kitchen, Family Room, Primary Bathroom
Primary bedroom
- Level: Upper
- Area: 192 Square Feet
- Dimensions: 12 X 16
Bedroom 2
- Level: Upper
- Area: 144 Square Feet
- Dimensions: 12 X 12
Bedroom 3
- Level: Upper
- Area: 120 Square Feet
- Dimensions: 10 X 12
Primary bathroom
- Level: Upper
Family room
- Level: Main
- Area: 168 Square Feet
- Dimensions: 12 X 14
Kitchen
- Level: Main
- Area: 144 Square Feet
- Dimensions: 12 X 12
Heating
- Heat Pump, Electric
Cooling
- Central Air, Electric
Appliances
- Included: Microwave, Dishwasher, Disposal, Dryer, Energy Efficient Appliances, Exhaust Fan, Oven, Oven/Range - Electric, Washer, Washer/Dryer Stacked, Water Heater
- Laundry: In Basement
Features
- 9'+ Ceilings
- Flooring: Laminate
- Basement: Finished
- Has fireplace: No
Interior area
- Total structure area: 1,748
- Total interior livable area: 1,748 sqft
- Finished area above ground: 1,407
- Finished area below ground: 341
Property
Parking
- Parking features: On Street
- Has uncovered spaces: Yes
Accessibility
- Accessibility features: None
Features
- Levels: Four
- Stories: 4
- Patio & porch: Patio, Roof Deck
- Exterior features: Lighting, Other
- Pool features: None
Lot
- Size: 630 Square Feet
- Dimensions: 14.00 x 45.00
Details
- Additional structures: Above Grade, Below Grade
- Parcel number: 321234600
- Zoning: RSA5
- Special conditions: Standard
Construction
Type & style
- Home type: Townhouse
- Architectural style: Contemporary
- Property subtype: Townhouse
Materials
- Brick Veneer, Concrete, Vinyl Siding
- Foundation: Concrete Perimeter
- Roof: Fiberglass
Condition
- Excellent
- New construction: Yes
- Year built: 2026
Utilities & green energy
- Sewer: Public Sewer
- Water: Public
Community & HOA
Community
- Subdivision: Temple University
HOA
- Has HOA: No
Location
- Region: Philadelphia
- Municipality: PHILADELPHIA
Financial & listing details
- Price per square foot: $215/sqft
- Tax assessed value: $43,000
- Annual tax amount: $601
- Date on market: 4/26/2026
- Listing agreement: Exclusive Right To Sell
- Ownership: Fee Simple
Estimated market value
$372,700
$354,000 - $391,000
$2,215/mo
Price history
| Date | Event | Price |
|---|---|---|
| 6/29/2026 | Price change | $375,000-6%$215/sqft |
Source:  Bright MLS #PAPH2612214 Report a problem Bright MLS #PAPH2612214 Report a problem | ||
| 4/26/2026 | Listed for sale | $399,000+714.3%$228/sqft |
Source: Bright MLS #PAPH2612214 Report a problem | ||
| 1/7/2016 | Listing removed | $49,000$28/sqft |
Source: RE/MAX ELITE #6605290 Report a problem | ||
| 7/7/2015 | Listed for sale | $49,000+8.9%$28/sqft |
Source: RE/MAX Elite #6605290 Report a problem | ||
| 4/2/2014 | Listing removed | $45,000$26/sqft |
Source: Coldwell Banker Preferred #6287720 Report a problem | ||
| 10/3/2013 | Listed for sale | $45,000+800%$26/sqft |
Source: Coldwell Banker Preferred #6287720 Report a problem | ||
| 1/13/2009 | Sold | $5,000$3/sqft |
Source: Public Record Report a problem | ||
Public tax history
| Year | Property taxes | Tax assessment |
|---|---|---|
| 2025 | $602 +100% | $43,000 +100% |
| 2024 | $301 | $21,500 |
| 2023 | $301 -7.7% | $21,500 |
| 2022 | $326 | -- |
| 2021 | $326 | -- |
| 2018 | $326 -16.6% | -- |
| 2017 | $391 +19.8% | -- |
| 2016 | $326 | -- |
| 2015 | $326 | -- |
| 2014 | $326 +508.5% | $4,000 +1983.3% |
| 2012 | $54 | $192 |
| 2011 | -- | $192 |
| 2010 | -- | $192 |
| 2009 | -- | $192 |
| 2008 | -- | $192 |
| 2007 | -- | $192 |
| 2006 | -- | $192 |
| 2005 | -- | $192 |
| 2004 | -- | $192 |
| 2003 | -- | $192 |
| 2002 | -- | $192 |
| 2000 | -- | $192 |
| 1999 | -- | $192 |
Find assessor info on the county website
Monthly payment
Est. payment
Payment breakdown
Explore the cost of this home by adjusting the details. Changes won't be saved.Climate risks
Neighborhood: North Central
Nearby schools
Schools provided by the listing agent
- District: Philadelphia City
Source: Bright MLS. This data may not be complete. We recommend contacting the local school district to confirm school assignments for this home.
- $204,9992 bd3 ba940 sqft2004 N Cleveland St, Philadelphia, PA 19121For Sale

- $43,0003 bd1 ba923 sqft2000 N Cleveland St, Philadelphia, PA 19121Off Market
- $215,1004 bd2 ba1.1k sqft2006 N Cleveland St, Philadelphia, PA 19121Off Market
- $131,4003 bd1 ba812 sqft2008 N Cleveland St, Philadelphia, PA 19121Off Market
Similar homes
- $329,9003 bd3 ba1.7k sqft1814 N Marston St, Philadelphia, PA 19121For Sale

 MLS ID #PAPH2632638, Scott Frith, Compass RE. Bright MLS
 - $335,0003 bd3 ba1.8k sqft1331 N Newkirk St, Philadelphia, PA 19121For Sale
 MLS ID #PAPH2669100, Susie Lauterborn, Compass RE. Bright MLS
 - $389,0003 bd3 ba1.4k sqft2808 W Master St #2, Philadelphia, PA 19121New Construction
 MLS ID #PAPH2664052, Jim Roche, KW Empower. Bright MLS
 - $400,0003 bd3 ba2.1k sqft1719 W Seybert St, Philadelphia, PA 19121New Construction
 MLS ID #PAPH2198752, ArthurRule Atalay, Tesla Realty Group, LLC. Bright MLS
 - $374,9003 bd3 ba2k sqft2044 N 5th St, Philadelphia, PA 19122For SaleMLS ID #PAPH2634508, Ben Johnson, Coldwell Banker Realty. Bright MLS
- $325,0003 bd4 ba1.4k sqft1725 W Thompson St, Philadelphia, PA 19121For SaleMLS ID #PAPH2628890, Thomas Greer, Keller Williams Real Estate - Newtown. Bright MLS
- $449,9004 bd3 ba2.1k sqft1457 N 28th St, Philadelphia, PA 19121For SaleMLS ID #PAPH2669730, Scott Frith, Compass RE. Bright MLS
- $385,0003 bd3 ba1.8k sqft2325 Tasker St, Philadelphia, PA 19145For SaleMLS ID #PAPH2675682, JISHUI ZHENG, Philly Real Estate. Bright MLS
- $450,0003 bd3 ba1.5k sqft1256 N Hollywood St, Philadelphia, PA 19121For SaleMLS ID #PAPH2666444, Pete Rossi, Redfin Corporation. Bright MLS
- $274,9003 bd3 ba1.3k sqft1821 N Ringgold St, Philadelphia, PA 19121For SaleMLS ID #PAPH2641768, Sonja Cameron, Diversified Realty Solutions. Bright MLS
- $380,0004 bd3 ba2.2k sqft1941 N 9th St, Philadelphia, PA 19122New ConstructionMLS ID #PAPH2605776, Sam Akif, Keller Williams Main Line. Bright MLS
- $379,9184 bd4 ba2.5k sqft1932 N 6th St Floor 1, Philadelphia, PA 19122New ConstructionMLS ID #PAPH2661070, Oriel Zach, KW Empower. Bright MLS
- $314,9003 bd3 ba1.3k sqft1416 N Dover St, Philadelphia, PA 19121For SaleMLS ID #PAPH2645418, Scott Frith, Compass RE. Bright MLS
- $349,9003 bd3 ba2.2k sqft2407 W Seybert St, Philadelphia, PA 19121New ConstructionMLS ID #PAPH2664152, Kelly Zheng, A Plus Realtors LLC. Bright MLS
- $365,0003 bd2 ba1.5k sqft1931 Morris St, Philadelphia, PA 19145For SaleMLS ID #PAPH2670312, Kevin Le, Realty Mark Associates-CC. Bright MLS
- $379,0003 bd3 ba1.6k sqft1630 Cambridge St #A, Philadelphia, PA 19130For SaleMLS ID #PAPH2655828, Abby Trimborn, Howard Hanna Real Estate Services. Bright MLS
- $384,9003 bd3 ba2.2k sqft2209 Cross St, Philadelphia, PA 19146For SaleMLS ID #PAPH2631058, Jared Bourjolly, KW Empower. Bright MLS
- $450,0005 bd3 ba2.3k sqft1923 N 20th St, Philadelphia, PA 19121For SaleMLS ID #PAPH2649054, Diana Rivera, Keller Williams Real Estate - Newtown. Bright MLS
- $399,0003 bd3 ba1.4k sqft2226 Cross St, Philadelphia, PA 19146For SaleMLS ID #PAPH2667486, Deidre Quinn, EXP Realty, LLC. Bright MLS
- $280,0002 bd2 ba1.6k sqft1630 N Patton St, Philadelphia, PA 19121For SaleMLS ID #PAPH2668938, Ryan Lockstein, Rosedale Real Estate LLC. Bright MLS
