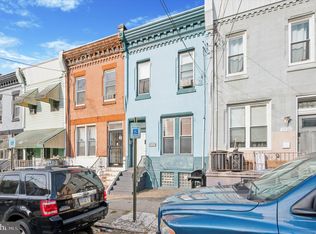
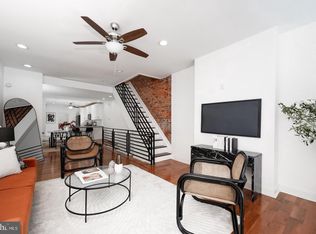
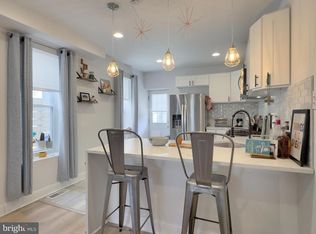
Seller offering a 1-point RATE BUY-DOWN for one year! In addition, eligible buyers may have access to assistance programs up to 5% of purchase price. AND...2.5+ years left on TAX ABATEMENT! Welcome home to 1730 N 29th Street, an exceptional value and thoughtfully designed gorgeous home offering 3 bedrooms, 2 full baths, 1 half bath, with approximately 1,300 square feet of finished living space plus a FULLY FINISHED BASEMENT, hardwood floors and CENTRAL AIR throughout and TWO OUTDOOR SPACES. From the large front porch, step inside to an OPEN LAYOUT, light-filled main level featuring a floor plan for enjoyable everyday living and entertaining with SPACIOUS living room, dining room and kitchen areas. The stylish kitchen anchors the space with modern finishes and flows seamlessly into a rear mudroom with laundry and a convenient powder room and onto the back patio—perfect for outdoor dining, gardening, or relaxing evenings at home. The finished basement adds flexible bonus space with excellent lighting, ideal for a media room or second living room plus a home office, or workout area. Upstairs, the primary suite offers dual closets and a PRIVATE ENSUITE BATH with a contemporary vanity and walk-in shower. Two additional bedrooms and a full hall bath complete the upper level. Ideally located near Fairmount Park, enjoy easy access to biking and hiking trails, recreational fields, golf, and convenient SEPTA transportation. A move-in-ready home combining space, style, and location—with 2.5 years remaining on the tax abatement! Schedule your tour today because this won’t last long!
For sale
Price cut: $5K (9/22)
$310,000
1730 N 29th St, Philadelphia, PA 19121
3beds
1,300sqft
Townhouse
Built in 1915
1,037 Square Feet Lot
$307,100 Zestimate®
$238/sqft
$-- HOA
What's special
Fully finished basementDining roomConvenient powder roomLarge front porchFull hall bathLight-filled main levelRear mudroom with laundry
- 46 days
- 181
- 22
Zillow last checked:
Listing updated:
Listed by:
Jim Armstrong 215-380-2909,
JG Real Estate LLC (215) 467-4100
Source: Bright MLS,MLS#: PAPH2663370
Facts & features
Interior
Bedrooms & bathrooms
- Bedrooms: 3
- Bathrooms: 3
- Full bathrooms: 2
- 1/2 bathrooms: 1
- Main level bathrooms: 1
Basement
- Area: 0
Heating
- Forced Air, Natural Gas
Cooling
- Central Air, Electric
Appliances
- Included: Dishwasher, Disposal, Dryer, Microwave, Oven/Range - Gas, Refrigerator, Stainless Steel Appliance(s), Washer, Water Heater, Gas Water Heater
- Laundry: Dryer In Unit, Has Laundry, Main Level, Washer In Unit
Features
- Bathroom - Tub Shower, Bathroom - Walk-In Shower, Open Floorplan, Primary Bath(s), Recessed Lighting, Upgraded Countertops
- Flooring: Wood
- Basement: Finished
- Has fireplace: No
Interior area
- Total structure area: 1,300
- Total interior livable area: 1,300 sqft
- Finished area above ground: 1,300
- Finished area below ground: 0
Property
Parking
- Parking features: On Street
- Has uncovered spaces: Yes
Accessibility
- Accessibility features: None
Features
- Levels: Two
- Stories: 2
- Patio & porch: Patio
- Pool features: None
Lot
- Size: 1,037 Square Feet
- Dimensions: 15.00 x 68.00
Details
- Additional structures: Above Grade, Below Grade
- Parcel number: 324183200
- Zoning: RSA5
- Special conditions: Standard
Construction
Type & style
- Home type: Townhouse
- Architectural style: Straight Thru
- Property subtype: Townhouse
Materials
- Masonry
- Foundation: Slab
Condition
- New construction: No
- Year built: 1915
Utilities & green energy
- Sewer: Public Sewer
- Water: Public
- Utilities for property: Electricity Available, Natural Gas Available, Sewer Available, Water Available
Community & HOA
Community
- Subdivision: Brewerytown
HOA
- Has HOA: No
Location
- Region: Philadelphia
- Municipality: PHILADELPHIA
Financial & listing details
- Price per square foot: $238/sqft
- Tax assessed value: $239,500
- Annual tax amount: $795
- Date on market: 8/24/2026
- Listing agreement: Exclusive Right To Sell
- Listing terms: Cash,Conventional,FHA
- Inclusions: All Appliances
- Ownership: Fee Simple
Estimated market value
$307,100
$292,000 - $322,000
$2,031/mo
Price history
| Date | Event | Price |
|---|---|---|
| 9/22/2026 | Price change | $310,000-1.6%$238/sqft |
Source:  Bright MLS #PAPH2663370 Report a problem Bright MLS #PAPH2663370 Report a problem | ||
| 8/25/2026 | Listed for sale | $315,000+5%$242/sqft |
Source: Bright MLS #PAPH2663370 Report a problem | ||
| 8/6/2026 | Listing removed | $299,999$231/sqft |
Source: Bright MLS #PAPH2603462 Report a problem | ||
| 7/1/2026 | Price change | $299,999-3.2%$231/sqft |
Source: Bright MLS #PAPH2603462 Report a problem | ||
| 5/29/2026 | Price change | $310,000-0.8%$238/sqft |
Source: Bright MLS #PAPH2603462 Report a problem | ||
| 5/1/2026 | Price change | $312,500-0.8%$240/sqft |
Source: Bright MLS #PAPH2603462 Report a problem | ||
| 4/16/2026 | Listed for sale | $315,000+28.6%$242/sqft |
Source: Bright MLS #PAPH2603462 Report a problem | ||
| 1/31/2021 | Listing removed | -- |
Source: Zillow Rental Manager Report a problem | ||
| 12/21/2020 | Listed for rent | $1,975$2/sqft |
Source: Owner Report a problem | ||
| 5/24/2018 | Sold | $245,000-2%$188/sqft |
Source: Public Record Report a problem | ||
| 4/23/2018 | Pending sale | $249,999$192/sqft |
Source: HomeSmart Realty Advisors #7145067 Report a problem | ||
| 4/11/2018 | Price change | $249,999-2%$192/sqft |
Source: Homesmart Realty Advisors #1000281538 Report a problem | ||
| 4/9/2018 | Price change | $254,999-3.8%$196/sqft |
Source: Homesmart Realty Advisors #1000281538 Report a problem | ||
| 4/1/2018 | Price change | $264,999-1.9%$204/sqft |
Source: Homesmart Realty Advisors #1000281538 Report a problem | ||
| 3/18/2018 | Listed for sale | $269,999+237.5%$208/sqft |
Source: Homesmart Realty Advisors #1000281538 Report a problem | ||
| 8/17/2017 | Sold | $80,000+23.1%$62/sqft |
Source: Public Record Report a problem | ||
| 10/21/2013 | Sold | $65,000$50/sqft |
Source: Public Record Report a problem | ||
Public tax history
| Year | Property taxes | Tax assessment |
|---|---|---|
| 2025 | $3,891 +420.8% | $278,000 +6.4% |
| 2024 | $747 | $261,200 |
| 2023 | $747 +13.6% | $261,200 |
| 2022 | $658 -64.4% | -- |
| 2021 | $1,849 +145.5% | -- |
| 2018 | $753 | -- |
| 2017 | $753 +111% | -- |
| 2016 | $357 | -- |
| 2015 | $357 | -- |
| 2014 | $357 -6.9% | $28,600 +850.8% |
| 2012 | $383 | $3,008 |
| 2011 | -- | $3,008 |
| 2010 | -- | $3,008 |
| 2009 | -- | $3,008 |
| 2008 | -- | $3,008 |
| 2007 | -- | $3,008 +8% |
| 2006 | -- | $2,784 |
| 2005 | -- | $2,784 |
| 2004 | -- | $2,784 |
| 2003 | -- | $2,784 +13% |
| 2002 | -- | $2,464 |
| 2000 | -- | $2,464 +120% |
| 1999 | -- | $1,120 |
Find assessor info on the county website
Monthly payment
Est. payment
Payment breakdown
Explore the cost of this home by adjusting the details. Changes won't be saved.Climate risks
Neighborhood: Brewerytown
Nearby schools


Similar homes
- $300,0003 bd3 ba1.5k sqft1620 N 30th St, Philadelphia, PA 19121For Sale
 MLS ID #PAPH2671400, Brooke L Willmes, Keller Williams Main Line. Bright MLS
 - $319,9993 bd2 ba1.2k sqft1611 N 26th St, Philadelphia, PA 19121For Sale
 MLS ID #PAPH2612776, Jim Armstrong, JG Real Estate LLC. Bright MLS
 - $335,0003 bd3 ba1.8k sqft1331 N Newkirk St, Philadelphia, PA 19121For Sale
 MLS ID #PAPH2669100, Susie Lauterborn, Compass RE. Bright MLS
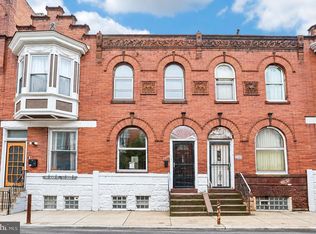
 - $225,0003 bd2 ba1.2k sqft2304 Nicholas St, Philadelphia, PA 19121For Sale
 MLS ID #PAPH2674700, Tom Toole III, RE/MAX Main Line - West Chester. Bright MLS
 - $339,0005 bd3 ba1.7k sqft2532 Cecil B Moore Ave, Philadelphia, PA 19121For SaleMLS ID #PAPH2675820, Kimberley Porter, Keller Williams Real Estate-Doylestown. Bright MLS
- $280,0002 bd2 ba1.6k sqft1630 N Patton St, Philadelphia, PA 19121For SaleMLS ID #PAPH2668938, Ryan Lockstein, Rosedale Real Estate LLC. Bright MLS
- $325,0002 bd1 ba958 sqft1249 N Hollywood St, Philadelphia, PA 19121For SaleMLS ID #PAPH2650532, Meredith Chatot, Compass RE. Bright MLS
- $325,0003 bd4 ba1.4k sqft1725 W Thompson St, Philadelphia, PA 19121For SaleMLS ID #PAPH2628890, Thomas Greer, Keller Williams Real Estate - Newtown. Bright MLS
- $310,0002 bd2 ba1.1k sqft1624 Annin St, Philadelphia, PA 19146For SaleMLS ID #PAPH2677782, Galit Abramovitz Winokur, Compass RE. Bright MLS
- $365,0003 bd4 ba1.6k sqft1504 N Stillman St, Philadelphia, PA 19121For SaleMLS ID #PAPH2653884, Rich Cassell, KW Empower. Bright MLS
- $299,9993 bd3 ba1.5k sqft2025 S 22nd St, Philadelphia, PA 19145For SaleMLS ID #PAPH2674498, Kelly Evanosich, Keller Williams Main Line. Bright MLS
- $314,9004 bd2 ba1.3k sqft2208 E Dickinson St, Philadelphia, PA 19146For SaleMLS ID #PAPH2665346, Joe Dougherty, BHHS Fox & Roach-Jenkintown. Bright MLS
- $300,0003 bd2 ba1.3k sqft1652 S Lecount St, Philadelphia, PA 19145For SaleMLS ID #PAPH2665490, Zach Dupras, Coldwell Banker Realty. Bright MLS
- $329,0003 bd2 ba1.3k sqft749 S 52nd St, Philadelphia, PA 19143For SaleMLS ID #PAPH2676352, Ryan Lockstein, Rosedale Real Estate LLC. Bright MLS
- $310,0003 bd1 ba1k sqft1829 Fernon St, Philadelphia, PA 19145New ConstructionMLS ID #PAPH2652000, Michelle Phillips, Luxe Real Estate LLC. Bright MLS
- $322,5003 bd2 ba1.5k sqft3113 Cedar St, Philadelphia, PA 19134For SaleMLS ID #PAPH2671800, Christopher Somers, KW Empower. Bright MLS
- $265,0002 bd2 ba894 sqft1220 N Lecount St #A, Philadelphia, PA 19121For SaleMLS ID #PAPH2677582, Jesse Barnes, RE/MAX Select Group. Bright MLS
- $329,0003 bd1 ba1.1k sqft1254 S Bonsall St, Philadelphia, PA 19146For SaleMLS ID #PAPH2659860, Arvind Balaji, KW Empower. Bright MLS
- $345,0002 bd2 ba1.5k sqft2009 Dickinson St, Philadelphia, PA 19146For SaleMLS ID #PAPH2676564, Andre Quain, KW Empower. Bright MLS
- $330,0003 bd3 ba1.1k sqft916 Cantrell St, Philadelphia, PA 19148For SaleMLS ID #PAPH2669498, Bryanna Carzo, KW Empower. Bright MLS
