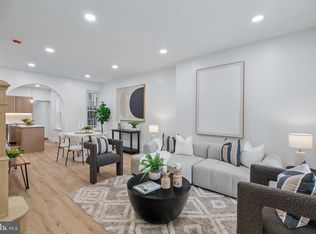
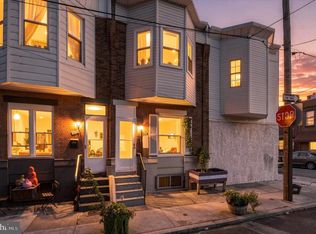
This is city living at its best! 2 blocks to the subway, 2 blocks to shopping at Broad & Washington, and walkable to Center City. This bright and inviting 2 bed, 1.5 bath home sits on a quiet, tree-lined block, combining abundant natural light, an oversized backyard, and easy access to the best the city has to offer. The classic red brick façade welcomes you into a spacious open living and dining area with rich hardwood floors and large windows that fill the home with light. The kitchen offers ample storage and prep space and opens directly to a large private patio and outdoor space—a true city rarity and the ideal retreat for grilling, gardening, entertaining, or relaxing. Upstairs, you’ll find a full bath and two nicely sized bedrooms featuring hardwood floors, generous closet space, and excellent natural light. The finished lower level provides flexible space for a home office, gym, playroom, or storage, with a convenient half bath and laundry area. And with nearby neighborhood favorites like Greenstreet Coffee Roasters, American Sardine Bar, Hardena, and Black Hound Clay Studio, a vibrant scene and community is just steps from your door. With its quiet, leafy setting and prime walkable location, 1624 Annin Street offers a little bit of everything that makes South Philly feel like home.
Pending
$310,000
1624 Annin St, Philadelphia, PA 19146
2beds
1,150sqft
Townhouse
Built in 1925
915 Square Feet Lot
$-- Zestimate®
$270/sqft
$-- HOA
What's special
Oversized backyardAbundant natural lightQuiet leafy settingTwo nicely sized bedroomsQuiet tree-lined blockRich hardwood floorsGenerous closet space
- 18 days
- 988
- 138
Likely to sell faster than
Zillow last checked:
Listing updated:
Listed by:
Galit Abramovitz Winokur 267-304-7714,
Compass RE 2674358015,
Listing Team: The Patrick Campbell Team
Source: Bright MLS,MLS#: PAPH2677782
Facts & features
Interior
Bedrooms & bathrooms
- Bedrooms: 2
- Bathrooms: 2
- Full bathrooms: 1
- 1/2 bathrooms: 1
Basement
- Area: 310
Heating
- Forced Air, Natural Gas
Cooling
- Central Air, Electric
Appliances
- Included: Gas Water Heater
- Laundry: In Basement
Features
- Flooring: Ceramic Tile, Hardwood, Carpet
- Basement: Full,Finished
- Has fireplace: No
Interior area
- Total structure area: 1,150
- Total interior livable area: 1,150 sqft
- Finished area above ground: 840
- Finished area below ground: 310
Property
Parking
- Parking features: On Street
- Has uncovered spaces: Yes
Accessibility
- Accessibility features: None
Features
- Levels: Two
- Stories: 2
- Pool features: None
Lot
- Size: 915 Square Feet
- Dimensions: 15 x 61
Details
- Additional structures: Above Grade, Below Grade
- Parcel number: 365283700
- Zoning: RSA5
- Special conditions: Standard
Construction
Type & style
- Home type: Townhouse
- Architectural style: Straight Thru
- Property subtype: Townhouse
Materials
- Brick
- Foundation: Stone
- Roof: Flat
Condition
- Good
- New construction: No
- Year built: 1925
Utilities & green energy
- Sewer: Public Sewer
- Water: Public
Community & HOA
Community
- Subdivision: Point Breeze
HOA
- Has HOA: No
Location
- Region: Philadelphia
- Municipality: PHILADELPHIA
Financial & listing details
- Price per square foot: $270/sqft
- Tax assessed value: $5,760
- Annual tax amount: $4,077
- Date on market: 10/8/2026
- Listing agreement: Exclusive Right To Sell
- Inclusions: Refrigerator, Washer, Dryer
- Ownership: Fee Simple
Estimated market value
Not available
Estimated sales range
Not available
Not available
Price history
| Date | Event | Price |
|---|---|---|
| 10/12/2026 | Pending sale | $310,000$270/sqft |
Source:  Bright MLS #PAPH2677782 Report a problem Bright MLS #PAPH2677782 Report a problem | ||
| 10/8/2026 | Listed for sale | $310,000+33.9%$270/sqft |
Source: Bright MLS #PAPH2677782 Report a problem | ||
| 3/24/2021 | Listing removed | -- |
Source: Owner Report a problem | ||
| 5/23/2017 | Listing removed | $1,600$1/sqft |
Source: Owner Report a problem | ||
| 5/21/2017 | Listed for rent | $1,600$1/sqft |
Source: Owner Report a problem | ||
| 1/15/2013 | Sold | $231,500-3.5%$201/sqft |
Source: Public Record Report a problem | ||
| 10/13/2012 | Listed for sale | $239,900+253.8%$209/sqft |
Source: Prudential Fox and Roach #6123317 Report a problem | ||
| 8/2/2012 | Sold | $67,800+16.9%$59/sqft |
Source: Public Record Report a problem | ||
| 4/23/2012 | Sold | $58,000+570.5%$50/sqft |
Source: Public Record Report a problem | ||
| 2/24/1997 | Sold | $8,650$8/sqft |
Source: Public Record Report a problem | ||
Public tax history
| Year | Property taxes | Tax assessment |
|---|---|---|
| 2025 | $4,078 +10.8% | $291,300 +10.8% |
| 2024 | $3,679 | $262,800 |
| 2023 | $3,679 +253.5% | $262,800 |
| 2022 | $1,041 | -- |
| 2021 | $1,041 -70.9% | -- |
| 2018 | $3,575 +269.6% | -- |
| 2017 | $967 +54.2% | -- |
| 2016 | $627 | -- |
| 2015 | $627 | -- |
| 2014 | $627 +73.2% | $165,600 +2775% |
| 2012 | $362 | $5,760 |
| 2011 | -- | $5,760 |
| 2010 | -- | $5,760 |
| 2009 | -- | $5,760 +38.5% |
| 2008 | -- | $4,160 +52.9% |
| 2007 | -- | $2,720 +7.6% |
| 2006 | -- | $2,528 |
| 2005 | -- | $2,528 |
| 2004 | -- | $2,528 +14.5% |
| 2003 | -- | $2,208 -13.8% |
| 2002 | -- | $2,560 |
| 2000 | -- | $2,560 |
| 1999 | -- | $2,560 |
Find assessor info on the county website
Monthly payment
Est. payment
Payment breakdown
Explore the cost of this home by adjusting the details. Changes won't be saved.Climate risks
Neighborhood: Point Breeze
Nearby schools
Schools provided by the listing agent
- Elementary: Edwin M. Stanton
- Middle: Edwin M. Stanton
- District: The School District Of Philadelphia
Source: Bright MLS. This data may not be complete. We recommend contacting the local school district to confirm school assignments for this home.
Similar homes
- $319,0003 bd1 ba1k sqft1914 Manton St, Philadelphia, PA 19146For Sale

 MLS ID #PAPH2660720, Daniel Evenchen, KW Empower. Bright MLS
 - $315,0002 bd2 ba1.1k sqft116 Dudley St, Philadelphia, PA 19148For Sale
 MLS ID #PAPH2678426, Susan Bires, Keller Williams Real Estate-Blue Bell. Bright MLS
 - $300,0003 bd3 ba1.6k sqft1736 S 24th St, Philadelphia, PA 19145For Sale
 MLS ID #PAPH2673240, Alison Simon, KW Empower. Bright MLS
 - $275,0003 bd2 ba1.4k sqft2066 Emily St, Philadelphia, PA 19145For Sale
 MLS ID #PAPH2676800, Stacy Sanseverino, KW Empower. Bright MLS
 - $279,0002 bd2 ba1k sqft509 Tree St, Philadelphia, PA 19148For SaleMLS ID #PAPH2658498, Jayme Horsey, Northrop Realty. Bright MLS
- $288,0003 bd2 ba999 sqft2518 S American St, Philadelphia, PA 19148For SaleMLS ID #PAPH2676906, Ryan Lockstein, Rosedale Real Estate LLC. Bright MLS
- $315,0002 bd2 ba926 sqft1405 N Corlies St, Philadelphia, PA 19121For SaleMLS ID #PAPH2674506, Michael McCann, KW Empower. Bright MLS
- $335,0002 bd1 ba940 sqft1509 Christian St #2, Philadelphia, PA 19146For SaleMLS ID #PAPH2655384, Adam Feine, Keller Williams Main Line. Bright MLS
- $355,0003 bd2 ba1.4k sqft1716 S 20th St, Philadelphia, PA 19145For SaleMLS ID #PAPH2676424, Ryan Lockstein, Rosedale Real Estate LLC. Bright MLS
- $279,9993 bd2 ba1k sqft636 McClellan St, Philadelphia, PA 19148For SaleMLS ID #PAPH2643538, Marc Bennett, KW Empower. Bright MLS
- $330,0003 bd2 ba1.1k sqft403 Daly St, Philadelphia, PA 19148For SaleMLS ID #PAPH2628110, Scott Kelly, Honest Real Estate. Bright MLS
- $250,0003 bd2 ba1k sqft2248 S Hicks St, Philadelphia, PA 19145For SaleMLS ID #PAPH2676912, Jay Zheng, Tesla Realty Group, LLC. Bright MLS
- $275,0003 bd2 ba1k sqft1035 Cantrell St, Philadelphia, PA 19148For SaleMLS ID #PAPH2630476, Christopher Thude, RE/MAX Access. Bright MLS
- $269,0002 bd2 ba915 sqft2001 S Mildred St, Philadelphia, PA 19148For SaleMLS ID #PAPH2645430, Chris Coulton, BMB Living, Inc.. Bright MLS
- $365,0002 bd2 ba1.1k sqft219 Daly St, Philadelphia, PA 19148For SaleMLS ID #PAPH2680786, Christina Bartelt, BHHS Fox & Roach-Blue Bell. Bright MLS
- $399,0003 bd3 ba1.4k sqft2226 Cross St, Philadelphia, PA 19146For SaleMLS ID #PAPH2667486, Deidre Quinn, EXP Realty, LLC. Bright MLS
- $325,0002 bd1 ba958 sqft1249 N Hollywood St, Philadelphia, PA 19121For SaleMLS ID #PAPH2650532, Meredith Chatot, Compass RE. Bright MLS
- $339,9003 bd2 ba1.2k sqft1937 S Lambert St, Philadelphia, PA 19145For SaleMLS ID #PAPH2575538, Vickie Davis, Elfant Wissahickon-Chestnut Hill. Bright MLS
- $410,0003 bd1 ba1.3k sqft2420 Kimball St, Philadelphia, PA 19146For SaleMLS ID #PAPH2647302, Jeanne Whipple, Elfant Wissahickon Realtors. Bright MLS
- $324,9002 bd1 ba1k sqft1214 N Lecount St, Philadelphia, PA 19121For SaleMLS ID #PAPH2605626, Scott Frith, Compass RE. Bright MLS
