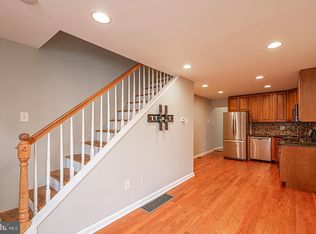
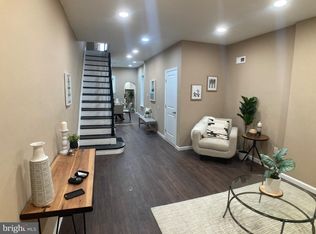
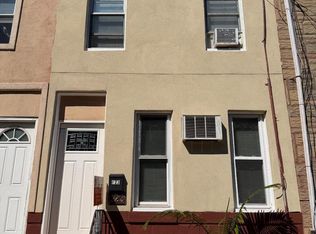
Central Air and the summer is just fine! When it cools down outside you can enjoy a private yard. This quaint lovely Home has class and plenty of style. Starting with the original exposed hardwood floors, to the Modern Kitchen, built in shelving, finished and freshly done walls and ceiling. Cabinets are newer, wood banister ascending the stairs, The second floor has a a conveniently large main bedroom with full size closet and ceiling fan, as well as an ample size 2nd Bedroom with the same. Top it off with a newer hall bath, and a basement that is fully cemented and clean and you have yourself a gem. Don't forget to throw in the newer appliances!
For sale
Price cut: $15K (9/7)
$254,000
2719 E Birch St, Philadelphia, PA 19134
2beds
700sqft
Townhouse
Built in 1920
651 Square Feet Lot
$249,900 Zestimate®
$363/sqft
$-- HOA
What's special
Private yardOriginal exposed hardwood floorsNewer hall bathCentral airFull size closetConveniently large main bedroomCeiling fan
- 162 days
- 100
- 8
Zillow last checked:
Listing updated:
Listed by:
Edward Marcinkiewicz 215-287-2142,
BHHS Fox & Roach-Center City Walnut (215) 627-6005,
Listing Team: Patrick Conway & The Conway Team
Source: Bright MLS,MLS#: PAPH2617530
Facts & features
Interior
Bedrooms & bathrooms
- Bedrooms: 2
- Bathrooms: 1
- Full bathrooms: 1
Rooms
- Room types: Living Room, Bedroom 2, Kitchen, Basement, Bedroom 1, Full Bath
Bedroom 1
- Level: Upper
Bedroom 2
- Level: Upper
Basement
- Level: Lower
Other
- Level: Upper
Kitchen
- Level: Main
Living room
- Features: Living/Dining Room Combo
- Level: Main
Heating
- Forced Air, Natural Gas
Cooling
- Central Air, Natural Gas
Appliances
- Included: Gas Water Heater
Features
- Basement: Unfinished
- Has fireplace: No
Interior area
- Total structure area: 700
- Total interior livable area: 700 sqft
- Finished area above ground: 700
- Finished area below ground: 0
Property
Parking
- Parking features: On Street
- Has uncovered spaces: Yes
Accessibility
- Accessibility features: None
Features
- Levels: Two
- Stories: 2
- Pool features: None
Lot
- Size: 651 Square Feet
- Dimensions: 14.00 x 46.00
Details
- Additional structures: Above Grade, Below Grade
- Parcel number: 251061900
- Zoning: RSA5
- Special conditions: Standard
Construction
Type & style
- Home type: Townhouse
- Architectural style: Straight Thru
- Property subtype: Townhouse
Materials
- Masonry
- Foundation: Stone
Condition
- New construction: No
- Year built: 1920
Utilities & green energy
- Sewer: Public Sewer
- Water: Public
Community & HOA
Community
- Subdivision: Port Richmond
HOA
- Has HOA: No
Location
- Region: Philadelphia
- Municipality: PHILADELPHIA
Financial & listing details
- Price per square foot: $363/sqft
- Tax assessed value: $160,200
- Annual tax amount: $2,242
- Date on market: 5/5/2026
- Listing agreement: Exclusive Right To Sell
- Inclusions: Dishwasher, refrigerator, washer, dryer
- Ownership: Fee Simple
Estimated market value
$249,900
$237,000 - $262,000
$1,459/mo
Price history
| Date | Event | Price |
|---|---|---|
| 9/7/2026 | Price change | $254,000-5.6%$363/sqft |
Source:  Bright MLS #PAPH2617530 Report a problem Bright MLS #PAPH2617530 Report a problem | ||
| 5/5/2026 | Listed for sale | $269,000+133.9%$384/sqft |
Source: Bright MLS #PAPH2617530 Report a problem | ||
| 4/16/2007 | Sold | $115,000+721.4%$164/sqft |
Source: Public Record Report a problem | ||
| 10/31/1997 | Sold | $14,000+324.2%$20/sqft |
Source: Public Record Report a problem | ||
| 2/18/1997 | Sold | $3,300$5/sqft |
Source: Public Record Report a problem | ||
Public tax history
| Year | Property taxes | Tax assessment |
|---|---|---|
| 2025 | $2,242 +5.2% | $160,200 +5.2% |
| 2024 | $2,132 | $152,300 |
| 2023 | $2,132 +26% | $152,300 |
| 2022 | $1,692 | -- |
| 2021 | $1,692 +7.8% | -- |
| 2018 | $1,571 +55.4% | -- |
| 2017 | $1,011 +7.9% | -- |
| 2016 | $936 | -- |
| 2015 | $936 | -- |
| 2014 | $936 +20.5% | $88,000 +1347.4% |
| 2012 | $777 | $6,080 |
| 2011 | -- | $6,080 |
| 2010 | -- | $6,080 |
| 2009 | -- | $6,080 |
| 2008 | -- | $6,080 |
| 2007 | -- | $6,080 +7.3% |
| 2006 | -- | $5,664 |
| 2005 | -- | $5,664 |
| 2004 | -- | $5,664 |
| 2003 | -- | $5,664 |
| 2002 | -- | $5,664 +3.5% |
| 2000 | -- | $5,472 |
| 1999 | -- | $5,472 |
Find assessor info on the county website
Monthly payment
Est. payment
Payment breakdown
Explore the cost of this home by adjusting the details. Changes won't be saved.Climate risks
Neighborhood: Richmond
Nearby schools
Schools provided by the listing agent
- District: Philadelphia City
Source: Bright MLS. This data may not be complete. We recommend contacting the local school district to confirm school assignments for this home.


Similar homes
- $249,8803 bd1 ba1k sqft2710 E Birch St, Philadelphia, PA 19134For Sale

 MLS ID #PAPH2671146, David Leipert, City & Suburban Real Estate. Bright MLS
 - $220,0003 bd2 ba1k sqft2060 E Orleans St, Philadelphia, PA 19134For Sale
 MLS ID #PAPH2671220, Victoria Vasile, Compass RE. Bright MLS
 - $259,5002 bd1 ba1k sqft2049 N Palethorp St, Philadelphia, PA 19122For Sale
 MLS ID #PAPH2670390, Jeff Carpineta, Solo Real Estate, Inc.. Bright MLS
 - $269,9003 bd2 ba1k sqft623 Fernon St, Philadelphia, PA 19148For Sale
 MLS ID #PAPH2678888, Carrie Zhao, GE21 Realty. Bright MLS
 - $155,0002 bd2 ba741 sqft3063 NE Joyce St E, Philadelphia, PA 19134For SaleMLS ID #PAPH2671936, Rick Stoler, Opus Elite Real Estate. Bright MLS
- $289,0002 bd1 ba764 sqft1507 N Bodine St, Philadelphia, PA 19122For SaleMLS ID #PAPH2665224, David cohen, Compass RE. Bright MLS
- $139,7002 bd1 ba784 sqft3027 Weikel St, Philadelphia, PA 19134For SaleMLS ID #PAPH2641152, Sergio Giraldo, Rehobot Real Estate, LLC. Bright MLS
- $175,1003 bd1 ba956 sqft3013 Tulip St, Philadelphia, PA 19134For SaleMLS ID #PAPH2572346, JENNIFER J MADERA BONIFACIO, RE/MAX Select Group. Bright MLS
- $169,9993 bd2 ba990 sqft3274 Cedar St, Philadelphia, PA 19134For SaleMLS ID #PAPH2567028, Slawek Jakubowski, City & Suburban Real Estate. Bright MLS
- $260,0004 bd3 ba960 sqft4612 Worth St, Philadelphia, PA 19124For SaleMLS ID #PAPH2632996, Ryan Bullock, United Real Estate. Bright MLS
- $259,9003 bd2 ba994 sqft2642 S Iseminger St, Philadelphia, PA 19148For SaleMLS ID #PAPH2658464, Frederic Musilli, DJCRE Inc.. Bright MLS
- $239,9003 bd2 ba896 sqft5445 Marsden St, Philadelphia, PA 19124For SaleMLS ID #PAPH2652428, Rahul Mehta, New Precision Realty. Bright MLS
- $234,9003 bd1 ba960 sqft4431 Garden St, Philadelphia, PA 19137For SaleMLS ID #PAPH2646544, Tom Martin, BHHS Fox & Roach-Rosemont. Bright MLS
- $289,9002 bd1 ba624 sqft1132 S Clifton St, Philadelphia, PA 19147For SaleMLS ID #PAPH2610210, Mr. Michael Giangiordano SR., Century 21 Forrester Real Estate. Bright MLS
- $275,0002 bd1 ba700 sqft508 N Budd St, Philadelphia, PA 19104For SaleMLS ID #PAPH2627250, Steven Onesti, KW Empower. Bright MLS
- $145,0003 bd1 ba960 sqft640 E Hilton St, Philadelphia, PA 19134For SaleMLS ID #PAPH2667596, Juan Giraldo, Giraldo Real Estate Group. Bright MLS
- $212,0003 bd1 ba954 sqft1914 E Hazzard St, Philadelphia, PA 19125For SaleMLS ID #PAPH2665626, Tom Zhang, Premium Realty Castor Inc. Bright MLS
- $215,0003 bd2 ba1k sqft5713 Osage Ave, Philadelphia, PA 19143For SaleMLS ID #PAPH2676642, Keresha Woolcock, Realty One Group Restore. Bright MLS
- $229,5004 bd2 ba1k sqft5726 Jackson St, Philadelphia, PA 19135For SaleMLS ID #PAPH2666738, Giselle Lozada, Giraldo Real Estate Group. Bright MLS
- $224,9002 bd2 ba874 sqft1874 Pratt St, Philadelphia, PA 19124For SaleMLS ID #PAPH2634562, Mr. Ray G Cardona, United Real Estate Group. Bright MLS
