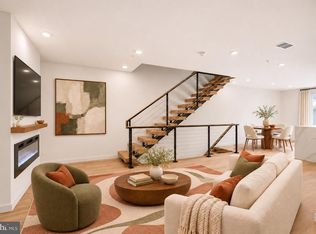
Opportunity to own a 2-bedroom, 1-bath home at 1507 N Bodine St in the heart of highly desirable Fishtown. Currently livable, this property offers an exciting opportunity for renovation, customization, and value-add potential in one of Philadelphia’s most sought-after neighborhoods. With the right updates, this property has the potential to be transformed into a beautifully renovated city home. Whether you’re an investor, rehabber, builder, or owner-occupant looking to create a space of your own while building equity, the possibilities are worth exploring. Enjoy all that Fishtown has to offer just outside your door, with easy access to neighborhood favorites including Kismet Bagels, La Colombe Coffee Workshop, local restaurants, cafés, bars, shopping, and entertainment. Convenient access to public transportation and major roadways makes it easy to reach Center City and destinations throughout Philadelphia. Property is being sold AS-IS. Buyer is responsible for all due diligence, inspections, permits, zoning, and determining the feasibility of any proposed renovations or intended use. An opportunity to bring new life to a Fishtown property in a location where lifestyle, convenience, and long-term potential come together.
For sale
$289,000
1507 N Bodine St, Philadelphia, PA 19122
2beds
764sqft
Townhouse
Built in 1925
640 Square Feet Lot
$280,200 Zestimate®
$378/sqft
$-- HOA
What's special
- 65 days
- 126
- 5
Zillow last checked:
Listing updated:
Listed by:
David cohen 215-260-5860,
Compass RE 6109470408,
Listing Team: The Kerry Carr Team
Source: Bright MLS,MLS#: PAPH2665224
Facts & features
Interior
Bedrooms & bathrooms
- Bedrooms: 2
- Bathrooms: 1
- Full bathrooms: 1
Rooms
- Room types: Dining Room, Primary Bedroom, Bedroom 2, Kitchen, Family Room, Laundry, Full Bath
Primary bedroom
- Level: Upper
Bedroom 2
- Level: Upper
Dining room
- Level: Main
Family room
- Level: Main
Other
- Level: Upper
Kitchen
- Level: Main
Laundry
- Level: Lower
Heating
- Hot Water, Natural Gas
Cooling
- None
Appliances
- Included: Refrigerator, Washer, Water Heater, Dryer, Oven/Range - Gas, Electric Water Heater
- Laundry: In Basement, Has Laundry, Laundry Room
Features
- Combination Dining/Living, Bathroom - Tub Shower
- Flooring: Hardwood, Wood
- Basement: Concrete,Unfinished
- Has fireplace: No
Interior area
- Total structure area: 964
- Total interior livable area: 764 sqft
- Finished area above ground: 764
- Finished area below ground: 0
Property
Parking
- Parking features: On Street
- Has uncovered spaces: Yes
Accessibility
- Accessibility features: None
Features
- Levels: Three
- Stories: 3
- Pool features: None
Lot
- Size: 640 Square Feet
- Dimensions: 12.00 x 53.00
- Features: Level
Details
- Additional structures: Above Grade, Below Grade
- Parcel number: 182138300
- Zoning: RSA5
- Zoning description: Residential Row home
- Special conditions: Standard
Construction
Type & style
- Home type: Townhouse
- Architectural style: Straight Thru
- Property subtype: Townhouse
Materials
- Masonry
- Foundation: Concrete Perimeter
Condition
- New construction: No
- Year built: 1925
Utilities & green energy
- Electric: 100 Amp Service
- Sewer: Public Sewer
- Water: Public
Community & HOA
Community
- Subdivision: Fishtown
HOA
- Has HOA: No
Location
- Region: Philadelphia
- Municipality: PHILADELPHIA
Financial & listing details
- Price per square foot: $378/sqft
- Tax assessed value: $203,500
- Annual tax amount: $2,848
- Date on market: 9/1/2026
- Listing agreement: Exclusive Agency
- Listing terms: Cash,Conventional
- Inclusions: Refrigerator, Washer, Dryer All In As-is Condition With No Monetary Value.
- Ownership: Fee Simple
Estimated market value
$280,200
$266,000 - $294,000
$1,601/mo
Price history
| Date | Event | Price |
|---|---|---|
| 9/23/2026 | Listed for sale | $289,000+803.1%$378/sqft |
Source:  Bright MLS #PAPH2665224 Report a problem | ||
| 5/30/2022 | Listing removed | -- |
Source: Zillow Rental Network_1 Report a problem | ||
| 5/27/2022 | Listed for rent | $1,450$2/sqft |
Source: Zillow Rental Network_1 Report a problem | ||
| 5/4/2022 | Listing removed | -- |
Source: Zillow Rental Network_1 Report a problem | ||
| 4/20/2022 | Listed for rent | $1,450$2/sqft |
Source: Zillow Rental Network_1 Report a problem | ||
| 8/18/2004 | Sold | $32,000$42/sqft |
Source: Public Record Report a problem | ||
Public tax history
| Year | Property taxes | Tax assessment |
|---|---|---|
| 2025 | $3,235 +34.5% | $231,100 +34.5% |
| 2024 | $2,405 | $171,800 |
| 2023 | $2,405 +11.1% | $171,800 |
| 2022 | $2,165 | -- |
| 2021 | $2,165 -0.7% | -- |
| 2018 | $2,181 | -- |
| 2017 | $2,181 +215.4% | -- |
| 2016 | $692 | -- |
| 2015 | $692 | -- |
| 2014 | $692 +4.5% | $49,400 +6075% |
| 2012 | $662 | $800 |
| 2011 | -- | $800 |
| 2010 | -- | $800 |
| 2009 | -- | $800 |
| 2008 | -- | $800 |
| 2007 | -- | $800 |
| 2006 | -- | $800 |
| 2005 | -- | $800 |
| 2004 | -- | $800 |
| 2003 | -- | $800 |
| 2002 | -- | $800 |
| 2000 | -- | $800 |
| 1999 | -- | $800 |
Find assessor info on the county website
Monthly payment
Est. payment
Payment breakdown
Explore the cost of this home by adjusting the details. Changes won't be saved.Climate risks
Neighborhood: Olde Kensington
Nearby schools
- $474,3003 bd3 ba1.5k sqft1509 N Bodine St, Philadelphia, PA 19122Off Market

- $168,9002 bd1 ba592 sqft1505 N Bodine St, Philadelphia, PA 19122Off Market
- $285,5004 bd1 ba1.5k sqft1511 N Bodine St, Philadelphia, PA 19122Off Market
- $490,0003 bd3 ba1.8k sqft1517 Bodine St N #B, Philadelphia, PA 19122New Construction
Similar homes
- $249,9003 bd1 ba810 sqft2328 E Hagert St, Philadelphia, PA 19125For Sale
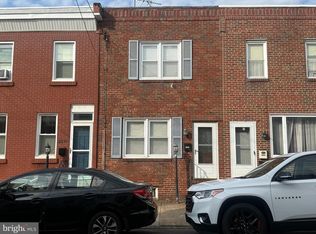
 MLS ID #PAPH2664990, Steven Osiecki, RE/MAX Access. Bright MLS
- $299,9002 bd2 ba1k sqft2209 Sears St, Philadelphia, PA 19146For Sale
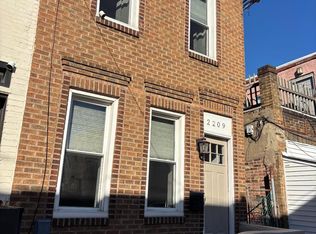 MLS ID #PAPH2684430, Paul Enderle, Long & Foster Real Estate, Inc.. Bright MLS
- $269,9003 bd2 ba1k sqft623 Fernon St, Philadelphia, PA 19148For Sale
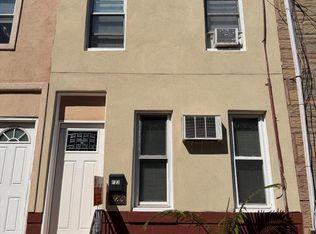 MLS ID #PAPH2678888, Carrie Zhao, GE21 Realty. Bright MLS
- $319,9003 bd1 ba1k sqft418 Emily St, Philadelphia, PA 19148For Sale
 MLS ID #PAPH2682168, Steven Osiecki, RE/MAX Access. Bright MLS
- $254,0002 bd1 ba700 sqft2719 E Birch St, Philadelphia, PA 19134For SaleMLS ID #PAPH2617530, Edward Marcinkiewicz, BHHS Fox & Roach-Center City Walnut. Bright MLS
- $298,0003 bd2 ba960 sqft2702 S Darien St, Philadelphia, PA 19148For SaleMLS ID #PAPH2647182, Emily Chan, Philly Real Estate. Bright MLS
- $260,0002 bd1 ba700 sqft508 N Budd St, Philadelphia, PA 19104For SaleMLS ID #PAPH2627250, Steven Onesti, KW Empower. Bright MLS
- $259,9003 bd2 ba960 sqft2555 S Fairhill St, Philadelphia, PA 19148For SaleMLS ID #PAPH2660334, Susan Ear, Premium Realty Castor Inc. Bright MLS
- $259,9003 bd2 ba994 sqft2642 S Iseminger St, Philadelphia, PA 19148For SaleMLS ID #PAPH2658464, Frederic Musilli, DJCRE Inc.. Bright MLS
- $240,0003 bd1 ba1.1k sqft1911 S 30th St, Philadelphia, PA 19145For SaleMLS ID #PAPH2685964, Ms. Nicole Peranteau, Real Broker, LLC. Bright MLS
- $210,0003 bd1 ba954 sqft1914 E Hazzard St, Philadelphia, PA 19125For SaleMLS ID #PAPH2685300, Vicky Huang, Achievement Realty Inc.. Bright MLS
- $150,0002 bd1 ba720 sqft2215 W Seybert St, Philadelphia, PA 19121For SaleMLS ID #PAPH2684106, Sinoe Naji-Taylor, Velvet Rope Homes. Bright MLS
- $194,9002 bd3 ba1k sqft4233 Bennington St, Philadelphia, PA 19124For SaleMLS ID #PAPH2686450, David Siwy, New and Modern Group, LLC. Bright MLS
- $200,0003 bd1 ba1.1k sqft2031 N Gratz St, Philadelphia, PA 19121For SaleMLS ID #PAPH2663442, Luis Perez, Perfect Place Real Estate Co.. Bright MLS
- $240,0003 bd2 ba1.1k sqft239 W Laveer St, Philadelphia, PA 19120For SaleMLS ID #PAPH2667884, Lauren Perry-Holland, Penzone Realty. Bright MLS
- $279,0004 bd2 ba1.1k sqft7529 Brentwood Rd, Philadelphia, PA 19151For SaleMLS ID #PAPH2653938, Zhongzhi Liu, Homelink Realty. Bright MLS
- $279,0003 bd2 ba1.1k sqft3207 Saint Vincent St, Philadelphia, PA 19149For SaleMLS ID #PAPH2675418, Cheng Qiu Zheng, Realty Mark Cityscape. Bright MLS
- $239,9003 bd2 ba896 sqft5445 Marsden St, Philadelphia, PA 19124For SaleMLS ID #PAPH2652428, Rahul Mehta, New Precision Realty. Bright MLS
- $314,5003 bd2 ba1k sqft430 Markle St, Philadelphia, PA 19128For SaleMLS ID #PAPH2681690, homecoin.com Minerick, Homecoin.com. Bright MLS
