Welcome to this beautiful two-story home located in the desirable Juniata Park neighborhood of Philadelphia! Offering 2 spacious bedrooms, 2 full bathrooms, and a convenient half bath on the main floor, this home stands out as one of the larger two-bedroom properties in the area. Step inside to discover beautiful hardwood floors, stylish finishes, and a spacious, inviting living area perfect for everyday comfort and entertaining. The generously sized bedrooms provide plenty of room to relax, including a primary bedroom featuring a desirable walk-in closet. The fully finished basement offers additional versatile living space, complete with a full bathroom, making it ideal for a family room, recreation area, home office, or guest accommodations. Outside, enjoy the spacious, low-maintenance front patio, perfect for summer barbecues, outdoor gatherings, or simply relaxing without the hassle of landscaping. Additional highlights include a newer furnace, roof, and water heater, providing added value and peace of mind. Conveniently located near shopping, dining, parks, public transportation, and major roadways, this move-in-ready home offers a wonderful combination of space, style, and convenience. Schedule your showing today and see everything this Juniata Park gem has to offer!
For sale
$194,900
4233 Bennington St, Philadelphia, PA 19124
2beds
1,022sqft
Townhouse
Built in 1925
1,232 Square Feet Lot
$195,900 Zestimate®
$191/sqft
$-- HOA
What's special
Stylish finishesTwo-story homeSpacious low-maintenance front patioBeautiful hardwood floorsGenerously sized bedrooms
- 3 days
- 233
- 17
Zillow last checked:
Listing updated:
Listed by:
David Siwy 215-778-6277,
New and Modern Group, LLC 2012989903
Source: Bright MLS,MLS#: PAPH2686450
Facts & features
Interior
Bedrooms & bathrooms
- Bedrooms: 2
- Bathrooms: 3
- Full bathrooms: 2
- 1/2 bathrooms: 1
- Main level bathrooms: 1
Rooms
- Room types: Basement
Basement
- Level: Lower
Heating
- Central
Cooling
- Central Air, Natural Gas
Appliances
- Included: Dishwasher, Microwave, Refrigerator, Stainless Steel Appliance(s), Cooktop, Water Heater, Electric Water Heater
- Laundry: Hookup
Features
- Ceiling Fan(s), Walk-In Closet(s), Upgraded Countertops, Bathroom - Stall Shower, Recessed Lighting, Breakfast Area
- Flooring: Hardwood
- Basement: Finished
- Has fireplace: No
Interior area
- Total structure area: 1,022
- Total interior livable area: 1,022 sqft
- Finished area above ground: 1,022
- Finished area below ground: 0
Property
Parking
- Parking features: Concrete, On Street, Off Street
- Has uncovered spaces: Yes
Accessibility
- Accessibility features: None
Features
- Levels: Two
- Stories: 2
- Patio & porch: Patio
- Pool features: None
Lot
- Size: 1,232 Square Feet
Details
- Additional structures: Above Grade, Below Grade
- Parcel number: 332303800
- Zoning: RSA5
- Special conditions: Standard
Construction
Type & style
- Home type: Townhouse
- Architectural style: AirLite
- Property subtype: Townhouse
Materials
- Masonry
- Foundation: Concrete Perimeter
- Roof: Rubber
Condition
- Good
- New construction: No
- Year built: 1925
- Major remodel year: 2018
Utilities & green energy
- Sewer: Public Sewer
- Water: Public
Community & HOA
Community
- Subdivision: Juniata
HOA
- Has HOA: No
Location
- Region: Philadelphia
- Municipality: PHILADELPHIA
Financial & listing details
- Price per square foot: $191/sqft
- Tax assessed value: $180,200
- Annual tax amount: $2,522
- Date on market: 10/31/2026
- Listing agreement: Exclusive Right To Sell
- Listing terms: Cash,Conventional,FHA,VA Loan
- Inclusions: Refrigerator
- Ownership: Fee Simple
Estimated market value
$195,900
$186,000 - $206,000
$1,530/mo
Price history
| Date | Event | Price |
|---|---|---|
| 10/31/2026 | Listed for sale | $194,900+7.1%$191/sqft |
Source:  Bright MLS #PAPH2686450 Report a problem | ||
| 12/8/2020 | Sold | $182,000+19.7%$178/sqft |
Source: Public Record Report a problem | ||
| 3/11/2019 | Sold | $152,000+1.4%$149/sqft |
Source: Public Record Report a problem | ||
| 1/11/2019 | Listed for sale | $149,900+66.6%$147/sqft |
Source: RE/MAX Affiliates N.E. #PAPH509844 Report a problem | ||
| 8/7/2007 | Sold | $90,000+50%$88/sqft |
Source: Public Record Report a problem | ||
| 7/7/2004 | Sold | $60,000+66.7%$59/sqft |
Source: Public Record Report a problem | ||
| 8/18/1995 | Sold | $36,000$35/sqft |
Source: Public Record Report a problem | ||
Public tax history
| Year | Property taxes | Tax assessment |
|---|---|---|
| 2025 | $2,412 +5.4% | $172,300 +5.4% |
| 2024 | $2,287 | $163,400 |
| 2023 | $2,287 +33.6% | $163,400 |
| 2022 | $1,712 | -- |
| 2021 | $1,712 +7.8% | -- |
| 2018 | $1,589 +54.4% | -- |
| 2017 | $1,029 +2.1% | -- |
| 2016 | $1,008 | -- |
| 2015 | $1,008 | -- |
| 2014 | $1,008 +4.5% | $102,000 +754.6% |
| 2012 | $965 | $11,936 |
| 2011 | -- | $11,936 |
| 2010 | -- | $11,936 |
| 2009 | -- | $11,936 |
| 2008 | -- | $11,936 |
| 2007 | -- | $11,936 +2.8% |
| 2006 | -- | $11,616 |
| 2005 | -- | $11,616 |
| 2004 | -- | $11,616 |
| 2003 | -- | $11,616 |
| 2002 | -- | $11,616 |
| 2000 | -- | $11,616 |
| 1999 | -- | $11,616 |
Find assessor info on the county website
Monthly payment
Est. payment
Payment breakdown
Explore the cost of this home by adjusting the details. Changes won't be saved.Climate risks
Neighborhood: Juniata Park
Nearby schools
Schools provided by the listing agent
- Elementary: Juniata Park Academy
- High: Frankford
- District: Philadelphia City
Source: Bright MLS. This data may not be complete. We recommend contacting the local school district to confirm school assignments for this home.
Similar homes
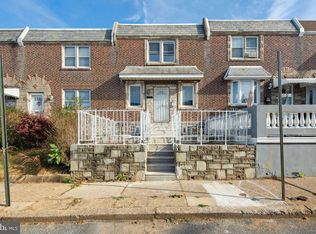
- $179,9003 bd1 ba1.2k sqft4259 Neilson St, Philadelphia, PA 19124For Sale
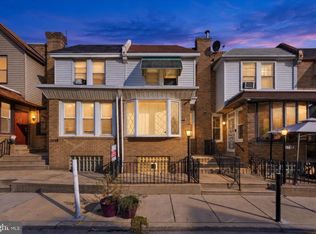
 MLS ID #PAPH2684722, Rob Morales, Keller Williams Real Estate Tri-County. Bright MLS
- $210,0002 bd1 ba1.2k sqft1654 E Lycoming St, Philadelphia, PA 19124For Sale
 MLS ID #PAPH2670756, Alisha Drozak, Real of Pennsylvania. Bright MLS
- $195,0003 bd1 ba1.4k sqft1424 Sellers St, Philadelphia, PA 19124For Sale
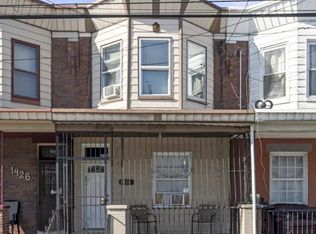 MLS ID #PAPH2673870, Sandra Rodriguez, DiPentino Real Estate. Bright MLS
- $199,8002 bd1 ba928 sqft4151 Passmore St, Philadelphia, PA 19135For Sale
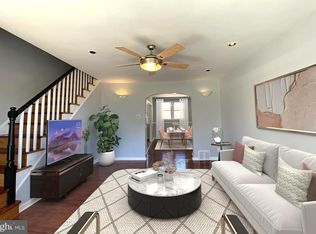 MLS ID #PAPH2685676, Jing Wang, Home Line Realty Corp. Bright MLS
- $179,9003 bd1 ba1k sqft4212 Romain St, Philadelphia, PA 19124For SaleMLS ID #PAPH2650150, Phill Noeun, Canaan Realty Services INC. Bright MLS
- $240,0003 bd3 ba1.1k sqft3934 Howland St, Philadelphia, PA 19124For SaleMLS ID #PAPH2555770, T. Bacchus, Realty Mark Associates. Bright MLS
- $224,9002 bd2 ba874 sqft1874 Pratt St, Philadelphia, PA 19124For SaleMLS ID #PAPH2634562, Mr. Ray G Cardona, United Real Estate Group. Bright MLS
- $229,9003 bd3 ba1.5k sqft1537 E Luzerne St, Philadelphia, PA 19124For SaleMLS ID #PAPH2659554, Grace Velez, Mendez Homes and Investments. Bright MLS
- $198,0003 bd1 ba1.4k sqft2536 A St, Philadelphia, PA 19125For SaleMLS ID #PAPH2677488, Jimmy Duong, Burholme Realty. Bright MLS
- $239,9003 bd2 ba896 sqft5445 Marsden St, Philadelphia, PA 19124For SaleMLS ID #PAPH2652428, Rahul Mehta, New Precision Realty. Bright MLS
- $180,0003 bd1 ba1k sqft2069 Margaret St, Philadelphia, PA 19124For SaleMLS ID #PAPH2573622, Lois Kolici, Legal Real Estate LLC. Bright MLS
- $210,0003 bd2 ba1.2k sqft6153 N Mascher St, Philadelphia, PA 19120For SaleMLS ID #PAPH2670432, Marisol Rosa, Realty Mark Cityscape-Huntingdon Valley. Bright MLS
- $225,0003 bd3 ba1.2k sqft4931 Ella St, Philadelphia, PA 19120For SaleMLS ID #PAPH2607802, Nick Sommer, Long & Foster Real Estate, Inc.. Bright MLS
- $163,9002 bd1 ba998 sqft154 W Clarkson Ave, Philadelphia, PA 19120For SaleMLS ID #PAPH2674584, Magaly Pacheco, Casa Bella Realty LLC. Bright MLS
- $120,0003 bd1 ba1.1k sqft4349 Penn St, Philadelphia, PA 19124For SaleMLS ID #PAPH2663826, Serhii Koval, TrustArt Realty. Bright MLS
- $160,5003 bd1 ba1.2k sqft4768 Tampa St, Philadelphia, PA 19120For SaleMLS ID #PAPH2640556, Chuong Van Tran, RE/MAX Access. Bright MLS
- $199,9993 bd2 ba1k sqft3809 Melon St, Philadelphia, PA 19104For SaleMLS ID #PAPH2668404, Dina Patton, KW Empower. Bright MLS
- $224,9003 bd2 ba1.1k sqft604 Alcott St, Philadelphia, PA 19120For SaleMLS ID #PAPH2660604, Tony Esposito, RE/MAX Aspire. Bright MLS
- $205,0002 bd1 ba896 sqft2920 Passmore St, Philadelphia, PA 19149For SaleMLS ID #PAPH2642146, Chenxia Zheng, Realty Mark Cityscape. Bright MLS
- $220,0003 bd1 ba1.2k sqft578 Rosalie St #A, Philadelphia, PA 19120For SaleMLS ID #PAPH2643928, Yolimar Lopez, Honest Real Estate. Bright MLS
