Move right into 4931 Ella St—an impeccably maintained 3-bedroom, 2.5-bath home on a quiet Northeast Philly block. Original hardwood floors shine in pristine condition, while the converted enclosed porch adds valuable bonus living space. Enjoy the recently installed rear deck—perfect for relaxing or entertaining. Parking will never be a problem with a 1-car garage plus 2 additional spots. Convenient to shopping, dining, and public transportation. Clean, cared for, and completely move-in ready—this one stands out.
Under contract
Price cut: $5K (9/29)
$225,000
4931 Ella St, Philadelphia, PA 19120
3beds
1,232sqft
Townhouse
Built in 1934
1,200 Square Feet Lot
$219,100 Zestimate®
$183/sqft
$-- HOA
What's special
- 188 days
- 348
- 11
Zillow last checked:
Listing updated:
Listed by:
Nick Sommer 610-563-8423,
Long & Foster Real Estate, Inc. (215) 654-5900,
Co-Listing Agent: Javier Rivera 845-544-4735,
Long & Foster Real Estate, Inc.
Source: Bright MLS,MLS#: PAPH2607802
Facts & features
Interior
Bedrooms & bathrooms
- Bedrooms: 3
- Bathrooms: 3
- Full bathrooms: 2
- 1/2 bathrooms: 1
- Main level bathrooms: 1
Rooms
- Room types: Living Room, Bedroom 2, Bedroom 3, Kitchen, Bedroom 1, Storage Room, Bathroom 1, Full Bath, Half Bath
Bedroom 1
- Level: Upper
Bedroom 2
- Level: Upper
Bedroom 3
- Level: Upper
Bathroom 1
- Level: Upper
Other
- Level: Lower
Half bath
- Level: Main
Kitchen
- Level: Main
Living room
- Level: Main
Storage room
- Level: Lower
Heating
- Baseboard, Natural Gas
Cooling
- Window Unit(s), Electric
Appliances
- Included: Gas Water Heater
Features
- Basement: Rear Entrance,Garage Access
- Has fireplace: No
Interior area
- Total structure area: 1,232
- Total interior livable area: 1,232 sqft
- Finished area above ground: 1,232
Property
Parking
- Total spaces: 3
- Parking features: Basement, Attached, Driveway
- Attached garage spaces: 1
- Uncovered spaces: 2
Accessibility
- Accessibility features: None
Features
- Levels: Two
- Stories: 2
- Pool features: None
Lot
- Size: 1,200 Square Feet
Details
- Additional structures: Above Grade
- Parcel number: 421312900
- Zoning: RSA5
- Special conditions: Standard
Construction
Type & style
- Home type: Townhouse
- Architectural style: Traditional
- Property subtype: Townhouse
Materials
- Masonry, Brick, Vinyl Siding
- Foundation: Brick/Mortar
Condition
- New construction: No
- Year built: 1934
Utilities & green energy
- Sewer: Public Sewer
- Water: Public
Community & HOA
Community
- Subdivision: Feltonville
HOA
- Has HOA: No
Location
- Region: Philadelphia
- Municipality: PHILADELPHIA
Financial & listing details
- Price per square foot: $183/sqft
- Tax assessed value: $144,500
- Annual tax amount: $2,022
- Date on market: 4/15/2026
- Listing agreement: Exclusive Right To Sell
- Listing terms: Cash,Conventional,FHA,VA Loan
- Ownership: Fee Simple
Estimated market value
$219,100
$208,000 - $230,000
$1,672/mo
Price history
| Date | Event | Price |
|---|---|---|
| 10/14/2026 | Contingent | $225,000$183/sqft |
Source:  Bright MLS #PAPH2607802 Report a problem Bright MLS #PAPH2607802 Report a problem | ||
| 9/29/2026 | Price change | $225,000-2.2%$183/sqft |
Source: Bright MLS #PAPH2607802 Report a problem | ||
| 8/10/2026 | Price change | $230,000-4.2%$187/sqft |
Source: Bright MLS #PAPH2607802 Report a problem | ||
| 5/1/2026 | Price change | $240,000-4%$195/sqft |
Source: Bright MLS #PAPH2607802 Report a problem | ||
| 4/15/2026 | Listed for sale | $250,000+233.3%$203/sqft |
Source: Bright MLS #PAPH2607802 Report a problem | ||
| 1/24/2005 | Sold | $75,000+368.8%$61/sqft |
Source: Public Record Report a problem | ||
| 6/26/2000 | Sold | $16,000+102.5%$13/sqft |
Source: Public Record Report a problem | ||
| 12/26/1997 | Sold | $7,900$6/sqft |
Source: Public Record Report a problem | ||
Public tax history
| Year | Property taxes | Tax assessment |
|---|---|---|
| 2025 | $2,023 +29.9% | $144,500 +29.9% |
| 2024 | $1,557 | $111,200 |
| 2023 | $1,557 +80.5% | $111,200 |
| 2022 | $862 | -- |
| 2021 | $862 -23.6% | -- |
| 2018 | $1,128 +98.5% | -- |
| 2017 | $568 -12.3% | -- |
| 2016 | $648 | -- |
| 2015 | $648 | -- |
| 2014 | $648 +4.5% | $76,300 +713.8% |
| 2012 | $620 | $9,376 |
| 2011 | -- | $9,376 |
| 2010 | -- | $9,376 |
| 2009 | -- | $9,376 |
| 2008 | -- | $9,376 +8.9% |
| 2007 | -- | $8,608 +7.6% |
| 2006 | -- | $8,000 |
| 2005 | -- | $8,000 |
| 2004 | -- | $8,000 |
| 2003 | -- | $8,000 |
| 2002 | -- | $8,000 |
| 2000 | -- | $8,000 +2% |
| 1999 | -- | $7,840 |
Find assessor info on the county website
Monthly payment
Est. payment
Payment breakdown
Explore the cost of this home by adjusting the details. Changes won't be saved.Climate risks
Neighborhood: Feltonville
Nearby schools
Schools provided by the listing agent
- District: The School District Of Philadelphia
Source: Bright MLS. This data may not be complete. We recommend contacting the local school district to confirm school assignments for this home.


Similar homes
- $220,0003 bd2 ba1.6k sqft211 E Fisher Ave, Philadelphia, PA 19120For Sale

 MLS ID #PAPH2672708, Yve Banks, Valor Real Estate, LLC.. Bright MLS
 - $190,0003 bd2 ba1.4k sqft5017 Rorer St, Philadelphia, PA 19120For Sale
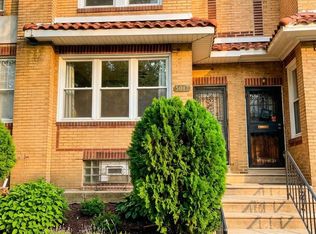 MLS ID #PAPH2675866, CORNELIUS MASIH, Homestarr Realty. Bright MLS
 - $219,5004 bd1 ba1.5k sqft4637 Shelbourne St, Philadelphia, PA 19124For Sale
 MLS ID #PAPH2665232, Mohammad Abuali, Home Solutions Realty Group. Bright MLS
 - $225,0004 bd1 ba1.4k sqft2137 N Hope St, Philadelphia, PA 19122For Sale
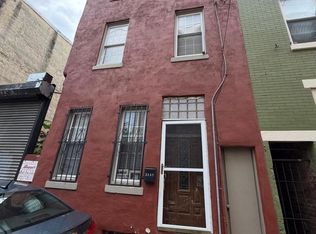 MLS ID #PAPH2666676, Eri Espinal, Keller Williams Real Estate Tri-County. Bright MLS
 - $163,9003 bd1 ba998 sqft154 W Clarkson Ave, Philadelphia, PA 19120For SaleMLS ID #PAPH2674584, Magaly Pacheco, Casa Bella Realty LLC. Bright MLS
- $150,0003 bd1 ba1.2k sqft4768 Tampa St, Philadelphia, PA 19120For SaleMLS ID #PAPH2640556, Chuong Van Tran, RE/MAX Access. Bright MLS
- $229,9003 bd3 ba1.5k sqft1537 E Luzerne St, Philadelphia, PA 19124For SaleMLS ID #PAPH2659554, Grace Velez, Mendez Homes and Investments. Bright MLS
- $145,0003 bd2 ba1k sqft4506 Hurley St, Philadelphia, PA 19120For SaleMLS ID #PAPH2668268, Celly Martinez, Quality Real Estate-Broad St. Bright MLS
- $225,0003 bd1 ba1k sqft6638 Horrocks St, Philadelphia, PA 19149For SaleMLS ID #PAPH2641778, Mike Chen, Home Max Realty. Bright MLS
- $224,9002 bd2 ba874 sqft1874 Pratt St, Philadelphia, PA 19124For SaleMLS ID #PAPH2634562, Mr. Ray G Cardona, United Real Estate Group. Bright MLS
- $250,0003 bd2 ba1.1k sqft205 Devereaux Ave, Philadelphia, PA 19111For SaleMLS ID #PAPH2673470, WALAA ELABSY, Realty Mark Associates. Bright MLS
- $239,9003 bd2 ba896 sqft5445 Marsden St, Philadelphia, PA 19124For SaleMLS ID #PAPH2652428, Rahul Mehta, New Precision Realty. Bright MLS
- $180,0003 bd2 ba1.3k sqft5428 N Lawrence St, Philadelphia, PA 19120For SaleMLS ID #PAPH2659722, Mr. Andy Ly, RE/MAX Select Group. Bright MLS
- $270,0003 bd2 ba1.5k sqft4003 E Roosevelt Blvd, Philadelphia, PA 19124For SaleMLS ID #PAPH2472494, Marvin Vargas, RE/MAX Access. Bright MLS
- $259,0003 bd2 ba1k sqft436 Robbins St, Philadelphia, PA 19111For SaleMLS ID #PAPH2641974, Bianca Sanchez, MIS Realty. Bright MLS
- $175,0003 bd2 ba1.3k sqft5316 N Sydenham St, Philadelphia, PA 19141For SaleMLS ID #PAPH2676454, David Feldman, Compass RE. Bright MLS
- $199,9003 bd1 ba1.1k sqft2149 E Sanger St, Philadelphia, PA 19124For SaleMLS ID #PAPH2583544, Christopher Tran, Realty Mark Cityscape-King of Prussia. Bright MLS
- $215,0004 bd2 ba1.2k sqft4232 Teesdale St, Philadelphia, PA 19136For SaleMLS ID #PAPH2593116, Jeff Mai, Canaan Realty Services INC. Bright MLS
- $165,0003 bd1 ba1.2k sqft143 W Clarkson Ave, Philadelphia, PA 19120For SaleMLS ID #PAPH2664678, Stephen Feng, Home Vista Realty. Bright MLS
- $224,9003 bd3 ba1.3k sqft4314 Disston St, Philadelphia, PA 19135For SaleMLS ID #PAPH2656404, Anna Rocco, RE/MAX Select Group. Bright MLS
