Welcome to 4637 Shelbourne Street, a recently renovated 4-bedroom home offering 1,138 square feet of above-grade living space, plus approximately 380 additional finished square feet in the walkout lower level, providing approximately 1,518 square feet of total finished space. The property has undergone extensive improvements ,including replacement of most windows, new flooring, recessed lighting, fresh interior paint, New Plumbing, updated fixtures, a renovated kitchen, an updated full bathroom, and improvements to the finished lower level. The renovated kitchen features new quartz countertops, stainless steel appliances, refreshed cabinetry, new cabinet hardware, and an updated faucet, creating a clean and modern space for everyday living and entertaining. The upper level offers three bedrooms and a renovated full bathroom. The finished walkout lower level adds approximately 380 square feet of additional finished space and includes a fourth bedroom, which can be flexible space suitable for a family room, recreation area, home office, or guest accommodations. A standout feature of this property is its RM-1 zoning,which may offer potential for multifamily use or future conversion, subject to applicable Philadelphia zoning, permitting, and building requirements. Combined with the finished walkout lower level and separate exterior access, the property offers flexibility that may appeal to both homeowners and investors. Conveniently located near shopping, transportation, neighborhood amenities, and major routes, 4637 Shelbourne Street has been extensively improved and is ready for its next owner.
For sale
Price cut: $5K (9/27)
$224,900
4637 Shelbourne St, Philadelphia, PA 19124
4beds
1,518sqft
Townhouse
Built in 1930
1,089 Square Feet Lot
$-- Zestimate®
$148/sqft
$-- HOA
What's special
Finished walkout lower levelRenovated kitchenFresh interior paintSeparate exterior accessFourth bedroomUpdated fixturesUpdated faucet
- 36 days
- 440
- 57
Zillow last checked:
Listing updated:
Listed by:
Mohammad Abuali 267-629-0583,
Home Solutions Realty Group (215) 681-3259
Source: Bright MLS,MLS#: PAPH2665232
Facts & features
Interior
Bedrooms & bathrooms
- Bedrooms: 4
- Bathrooms: 1
- Full bathrooms: 1
- Main level bathrooms: 1
- Main level bedrooms: 3
Rooms
- Room types: Basement
Basement
- Level: Lower
Heating
- Hot Water, Radiator, Natural Gas
Cooling
- None
Appliances
- Included: Dryer, Oven/Range - Gas, Refrigerator, Washer, Gas Water Heater
- Laundry: In Basement
Features
- Ceiling Fan(s), Dining Area, Recessed Lighting
- Flooring: Laminate
- Windows: Skylight(s)
- Basement: Full
- Has fireplace: No
Interior area
- Total structure area: 1,518
- Total interior livable area: 1,518 sqft
- Finished area above ground: 1,138
- Finished area below ground: 380
Property
Parking
- Total spaces: 1
- Parking features: Garage Faces Rear, Attached
- Attached garage spaces: 1
Accessibility
- Accessibility features: None
Features
- Levels: Two
- Stories: 2
- Pool features: None
Lot
- Size: 1,089 Square Feet
- Dimensions: 16.00 x 67.00
Details
- Additional structures: Above Grade, Below Grade
- Parcel number: 421629300
- Zoning: RM1
- Zoning description: Residential Multi-Family-1
- Special conditions: Standard
Construction
Type & style
- Home type: Townhouse
- Architectural style: Traditional
- Property subtype: Townhouse
Materials
- Masonry
- Foundation: Stone
Condition
- New construction: No
- Year built: 1930
- Major remodel year: 2026
Utilities & green energy
- Electric: 100 Amp Service
- Sewer: Public Sewer
- Water: Public
- Utilities for property: Water Available, Electricity Available
Community & HOA
Community
- Subdivision: Juniata
HOA
- Has HOA: No
Location
- Region: Philadelphia
- Municipality: PHILADELPHIA
Financial & listing details
- Price per square foot: $148/sqft
- Tax assessed value: $180,000
- Annual tax amount: $2,519
- Date on market: 9/8/2026
- Listing agreement: Exclusive Right To Sell
- Listing terms: Cash,Conventional,FHA,VA Loan
- Inclusions: Appliances
- Ownership: Fee Simple
Estimated market value
Not available
Estimated sales range
Not available
Not available
Price history
| Date | Event | Price |
|---|---|---|
| 9/27/2026 | Price change | $224,900-2.2%$148/sqft |
Source:  Bright MLS #PAPH2665232 Report a problem Bright MLS #PAPH2665232 Report a problem | ||
| 9/9/2026 | Listed for sale | $229,900+39.3%$151/sqft |
Source: Bright MLS #PAPH2665232 Report a problem | ||
| 7/2/2026 | Sold | $165,000-7.8%$109/sqft |
Source: Bright MLS #PAPH2628952 Report a problem | ||
| 6/4/2026 | Pending sale | $179,000$118/sqft |
Source: Bright MLS #PAPH2628952 Report a problem | ||
| 6/2/2026 | Listed for sale | $179,000$118/sqft |
Source: Bright MLS #PAPH2628952 Report a problem | ||
Public tax history
| Year | Property taxes | Tax assessment |
|---|---|---|
| 2025 | $2,525 +25.5% | $180,400 +25.5% |
| 2024 | $2,012 | $143,700 |
| 2023 | $2,012 +119.4% | $143,700 |
| 2022 | $917 | -- |
| 2021 | $917 -23.6% | -- |
| 2018 | $1,200 -86.1% | -- |
| 2017 | $8,608 | -- |
| 2016 | $8,608 | -- |
| 2015 | $8,608 | -- |
| 2014 | $8,608 | $88,100 +677.7% |
| 2012 | -- | $11,328 |
| 2011 | -- | $11,328 |
| 2010 | -- | $11,328 |
| 2009 | -- | $11,328 |
| 2008 | -- | $11,328 |
| 2007 | -- | $11,328 +2.9% |
| 2006 | -- | $11,008 |
| 2005 | -- | $11,008 |
| 2004 | -- | $11,008 |
| 2003 | -- | $11,008 +7.5% |
| 2002 | -- | $10,240 |
| 2000 | -- | $10,240 |
| 1999 | -- | $10,240 |
Find assessor info on the county website
Monthly payment
Est. payment
Payment breakdown
Explore the cost of this home by adjusting the details. Changes won't be saved.Climate risks
Neighborhood: Juniata Park
Nearby schools
Schools provided by the listing agent
- District: Philadelphia City
Source: Bright MLS. This data may not be complete. We recommend contacting the local school district to confirm school assignments for this home.
- $184,1003 bd1 ba1.1k sqft4639 Shelbourne St, Philadelphia, PA 19124Off Market
- $189,9003 bd1 ba1.1k sqft4635 Shelbourne St, Philadelphia, PA 19124Off Market

- $156,2003 bd1 ba1.1k sqft4641 Shelbourne St, Philadelphia, PA 19124Off Market
- $158,3003 bd1 ba1.1k sqft4633 Shelbourne St, Philadelphia, PA 19124Off Market
Similar homes
- $210,0004 bd3 ba1.4k sqft1503 E Luzerne St, Philadelphia, PA 19124For Sale
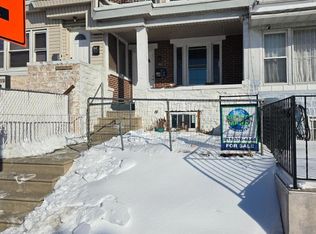
 MLS ID #PAPH2580246, Randy Summers JR., Realty Mark Associates-CC. Bright MLS
 - $220,0003 bd2 ba1.6k sqft211 E Fisher Ave, Philadelphia, PA 19120For Sale
 MLS ID #PAPH2672708, Yve Banks, Valor Real Estate, LLC.. Bright MLS
 - $199,9993 bd2 ba1.4k sqft5017 Rorer St, Philadelphia, PA 19120For Sale
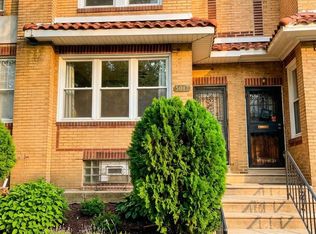 MLS ID #PAPH2675866, CORNELIUS MASIH, Homestarr Realty. Bright MLS
 - $199,5003 bd1 ba1k sqft4052 M St, Philadelphia, PA 19124For Sale
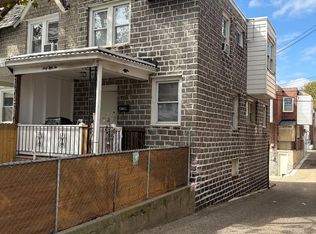 MLS ID #PAPH2676614, Ricky Lydon, Better Homes Realty Group. Bright MLS
 - $225,0003 bd3 ba1.2k sqft4931 Ella St, Philadelphia, PA 19120For SaleMLS ID #PAPH2607802, Nick Sommer, Long & Foster Real Estate, Inc.. Bright MLS
- $199,9003 bd1 ba1.1k sqft529 Alcott St, Philadelphia, PA 19120For SaleMLS ID #PAPH2677394, MASOOD SIAL, Honest Real Estate. Bright MLS
- $239,0003 bd2 ba1.9k sqft4725 Rosehill St, Philadelphia, PA 19120For SaleMLS ID #PAPH2644366, Alex Lam, EXIT Elevate Realty. Bright MLS
- $175,0003 bd1 ba1.2k sqft890 Carver St, Philadelphia, PA 19124For SaleMLS ID #PAPH2596756, Lina Zheng, Commerce Real Estate Inc. Bright MLS
- $124,9003 bd1 ba1.3k sqft5204 Duffield St, Philadelphia, PA 19124For SaleMLS ID #PAPH2676664, Chuong Van Tran, RE/MAX Access. Bright MLS
- $145,0003 bd3 ba1.2k sqft4035 Neilson St, Philadelphia, PA 19124For SaleMLS ID #PAPH2662914, Shawn Warner, Cambridge Select Realty. Bright MLS
- $225,0003 bd1 ba1k sqft6638 Horrocks St, Philadelphia, PA 19149For SaleMLS ID #PAPH2641778, Mike Chen, Home Max Realty. Bright MLS
- $180,0003 bd2 ba1.3k sqft5037 Stenton Ave, Philadelphia, PA 19144For SaleMLS ID #PAPH2677250, Dara Ingram, Homestarr Realty. Bright MLS
- $175,0003 bd2 ba1.3k sqft5316 N Sydenham St, Philadelphia, PA 19141For SaleMLS ID #PAPH2676454, Matthew Aragona, Compass RE. Bright MLS
- $120,0002 bd2 ba1.1k sqft650 E Raymond St, Philadelphia, PA 19120For SaleMLS ID #PAPH2669622, Mike Lightcap, HomeSmart Realty Advisors. Bright MLS
- $133,0003 bd2 ba1k sqft993 E Sanger St, Philadelphia, PA 19124For SaleMLS ID #PAPH2671014, Sergio Giraldo, Rehobot Real Estate, LLC. Bright MLS
- $234,9993 bd2 ba1.1k sqft7223 Lynford St, Philadelphia, PA 19149For SaleMLS ID #PAPH2630660, Justin Moore, Cambridge Select Realty. Bright MLS
- $239,0003 bd1 ba1.1k sqft131 W Sedgwick St, Philadelphia, PA 19119For SaleMLS ID #PAPH2671356, Marcus Howell, Realty One Group Restore - Collegeville. Bright MLS
- $199,0005 bd2 ba1.6k sqft2010 W Oxford St, Philadelphia, PA 19121For SaleMLS ID #PAPH2620142, Jonathan Urbany, Walter M Wood Jr Inc. Bright MLS
- $205,0003 bd1 ba1k sqft4538 Loring St, Philadelphia, PA 19136For SaleMLS ID #PAPH2657896, Alex Lam, EXIT Elevate Realty. Bright MLS
- $285,0003 bd2 ba1.5k sqft2609 Croydon St, Philadelphia, PA 19137For SaleMLS ID #PAPH2674738, Sheri Rourke, HomeSmart Realty Advisors. Bright MLS
