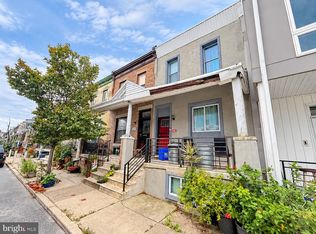
This well-maintained row house features a highly flexible layout and major structural upgrades in a fantastic location. The upper level offers a versatile layout configurable as 2.5 bedrooms or two bedrooms plus a dedicated office space. This is paired with a fully finished basement featuring a built-in entertainment bar, which easily serves as a 3rd bedroom, premium home office, or media center. Peace of Mind & Key Upgrades: • Certified Roof: Professionally certified and under warranty until 2034. • Climate Control: High-efficiency mini-split AC and heating systems. • Modern Tech: Verizon Fios Fiber Optic Internet with multi-floor Wi-Fi satellites supporting 1-gigabit speeds. • Kitchen & Bath: Remodeled bathroom featuring semi-frameless tub shower doors, a brand-new microwave, and custom sliding shelves installed in all lower kitchen cabinets. • Appliances & Utilities: High-end LG tower washer and gas dryer, plus a water heater installed on 3/6/2025. • Outdoor Space: A newly painted and improved rear entertainment deck perfect for grilling out.
For sale
Price cut: $9.5K (11/11)
$305,000
430 Markle St, Philadelphia, PA 19128
3beds
1,090sqft
Single Family Residence
Built in 1925
955 Square Feet Lot
$303,500 Zestimate®
$280/sqft
$-- HOA
What's special
Fully finished basementHighly flexible layoutBrand-new microwaveBuilt-in entertainment bar
- --
- on Zillow
- 457
- views
- 24
- saves
Zillow last checked:
Listing updated:
Listed by:
homecoin.com Minerick 888-400-2513,
Homecoin.com 8884002513
Source: Bright MLS,MLS#: PAPH2681690
Facts & features
Interior
Bedrooms & bathrooms
- Bedrooms: 3
- Bathrooms: 2
- Full bathrooms: 1
- 1/2 bathrooms: 1
Basement
- Description: Percent Finished: 100.0
Heating
- Other
Cooling
- Ductless, Window Unit(s), Electric
Appliances
- Included: Gas Water Heater
Features
- Dry Wall, Wood Walls
- Flooring: Hardwood
- Basement: Improved,Heated,Finished,Interior Entry
- Has fireplace: No
Interior area
- Total structure area: 1,090
- Total interior livable area: 1,090 sqft
- Finished area above ground: 1,090
Property
Parking
- Parking features: On Street
- Has uncovered spaces: Yes
Accessibility
- Accessibility features: None
Features
- Levels: Two
- Stories: 2
- Pool features: None
Lot
- Size: 955 Square Feet
Details
- Additional structures: Above Grade
- Parcel number: 212023300
- Zoning: RSA5
- Special conditions: Standard
Construction
Type & style
- Home type: SingleFamily
- Architectural style: Other
- Property subtype: Single Family Residence
Materials
- Other
- Foundation: Permanent, Slab
- Roof: Flat
Condition
- Good
- New construction: No
- Year built: 1925
Utilities & green energy
- Electric: 200+ Amp Service
- Sewer: Other
- Water: Public
- Utilities for property: Sewer Available, Electricity Available, Cable Available, Natural Gas Available, Water Available, Fiber Optic
Community & HOA
Community
- Subdivision: Roxborough
HOA
- Has HOA: No
Location
- Region: Philadelphia
- Municipality: PHILADELPHIA
Financial & listing details
- Price per square foot: $280/sqft
- Tax assessed value: $293,800
- Annual tax amount: $4,112
- Date on market: 10/21/2026
- Listing agreement: Exclusive Agency
- Inclusions: Per Sales Agreement
- Exclusions: Per Sales Agreement
- Ownership: Fee Simple
Estimated market value
$303,500
$288,000 - $319,000
$2,247/mo
Price history
| Date | Event | Price |
|---|---|---|
| 11/11/2026 | Price change | $305,000-3%$280/sqft |
Source:  Bright MLS #PAPH2681690 Report a problem | ||
| 10/31/2026 | Price change | $314,500-1.4%$289/sqft |
Source: Bright MLS #PAPH2681690 Report a problem | ||
| 10/21/2026 | Listed for sale | $319,000+70.1%$293/sqft |
Source: Bright MLS #PAPH2681690 Report a problem | ||
| 12/20/2017 | Sold | $187,500-6.2%$172/sqft |
Source: Public Record Report a problem | ||
| 11/18/2017 | Pending sale | $199,900$183/sqft |
Source: Blue Bell #7069662 Report a problem | ||
| 10/16/2017 | Listed for sale | $199,900+14.3%$183/sqft |
Source: Keller Williams Real Estate-Blue Bell #7069662 Report a problem | ||
| 12/19/2014 | Listing removed | $1,250$1/sqft |
Source: Onyx Managament Group Report a problem | ||
| 12/12/2014 | Price change | $1,250-19.4%$1/sqft |
Source: Onyx Managament Group Report a problem | ||
| 10/4/2014 | Listed for rent | $1,550$1/sqft |
Source: Onyx Real Estate, LLC #6466619 Report a problem | ||
| 10/2/2014 | Listing removed | $174,900$160/sqft |
Source: Keller Williams Real Estate- Blue Bell #6413363 Report a problem | ||
| 8/12/2014 | Price change | $174,900-2.8%$160/sqft |
Source: Keller Williams Real Estate- Blue Bell #6413363 Report a problem | ||
| 6/25/2014 | Listed for sale | $179,900+12.4%$165/sqft |
Source: Keller Williams Real Estate- Blue Bell #6413363 Report a problem | ||
| 1/29/2013 | Sold | $160,000+3.2%$147/sqft |
Source: Public Record Report a problem | ||
| 12/27/2012 | Listed for sale | $155,000$142/sqft |
Source: Chester County Regional Realty #6083107 Report a problem | ||
| 10/21/2012 | Listing removed | $155,000$142/sqft |
Source: Chester County Regional Realty #6083107 Report a problem | ||
| 8/17/2012 | Price change | $155,000-6.1%$142/sqft |
Source: Keller Williams Real Estate-West Chester #6083107 Report a problem | ||
| 8/3/2012 | Price change | $165,000-5.7%$151/sqft |
Source: Keller Williams Real Estate-West Chester #6083107 Report a problem | ||
| 7/17/2012 | Listed for sale | $175,000+25%$161/sqft |
Source: Chester County Regional Realty #6083107 Report a problem | ||
| 3/9/2006 | Sold | $140,000+133.3%$128/sqft |
Source: Public Record Report a problem | ||
| 10/6/1998 | Sold | $60,000$55/sqft |
Source: Public Record Report a problem | ||
Public tax history
| Year | Property taxes | Tax assessment |
|---|---|---|
| 2025 | $3,806 +21.7% | $271,900 +21.7% |
| 2024 | $3,127 | $223,400 |
| 2023 | $3,127 +33.4% | $223,400 |
| 2022 | $2,345 | -- |
| 2021 | $2,345 +1.7% | -- |
| 2018 | $2,305 +32.1% | -- |
| 2017 | $1,746 -11.7% | -- |
| 2016 | $1,978 | -- |
| 2015 | $1,978 | -- |
| 2014 | $1,978 +4.5% | $171,300 +802.7% |
| 2012 | $1,893 | $18,976 |
| 2011 | -- | $18,976 |
| 2010 | -- | $18,976 |
| 2009 | -- | $18,976 |
| 2008 | -- | $18,976 |
| 2007 | -- | $18,976 +7.4% |
| 2006 | -- | $17,664 |
| 2005 | -- | $17,664 |
| 2004 | -- | $17,664 +5.7% |
| 2003 | -- | $16,704 +7.4% |
| 2002 | -- | $15,552 +3% |
| 2000 | -- | $15,104 |
| 1999 | -- | $15,104 |
Find assessor info on the county website
Monthly payment
Est. payment
Payment breakdown
Explore the cost of this home by adjusting the details. Changes won't be saved.Climate risks
Neighborhood: Wissahickon
Nearby schools
Schools provided by the listing agent
- Elementary: Cook-wissahickon
- Middle: Cook-wissahickon
- High: Roxborough
- District: The School District Of Philadelphia
Source: Bright MLS. This data may not be complete. We recommend contacting the local school district to confirm school assignments for this home.


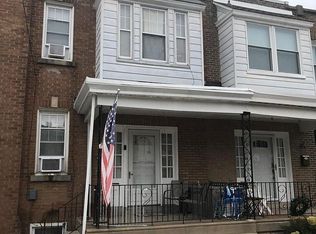
Similar homes
- $299,9003 bd2 ba1.1k sqft578 Rector St, Philadelphia, PA 19128For Sale
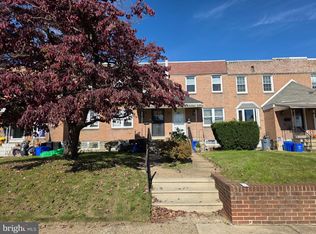
 MLS ID #PAPH2685684, Michelle Wysinski-Magee, Keller Williams Real Estate-Blue Bell. Bright MLS
- $290,0003 bd3 ba1.4k sqft1239 E Cardeza St, Philadelphia, PA 19119For Sale
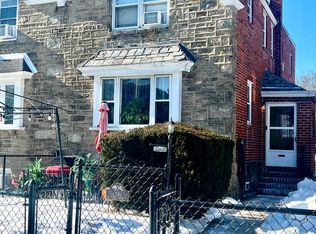 MLS ID #PAPH2658792, Kenneth Worley JR., Realty ONE Group Focus. Bright MLS
- $220,0003 bd1 ba1.1k sqft6132 Reach St, Philadelphia, PA 19111For Sale
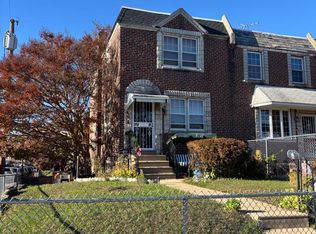 MLS ID #PAPH2691498, Sarah Duran, Giraldo Real Estate Group. Bright MLS
- $281,6003 bd1 ba1.1k sqft3046 Redner St, Philadelphia, PA 19121Auction
 MLS ID #PAPH2681150, Kimberlee McClellan, Ai Brokers LLC. Bright MLS
- $235,0003 bd4 ba1.5k sqft1750 N 26th St, Philadelphia, PA 19121For SaleMLS ID #PAPH2687826, Stan Bizzell, Opulent Realty Group LLC. Bright MLS
- $279,0003 bd2 ba1.1k sqft5419 Osage Ave, Philadelphia, PA 19143For SaleMLS ID #PAPH2644426, Edward Moore, Super Realty Group Delco, LLC.. Bright MLS
- $260,0004 bd2 ba1.6k sqft1319 W Champlost St #21, Philadelphia, PA 19141For SaleMLS ID #PAPH2654466, Dirk Parker, Realty Mark Cityscape-King of Prussia. Bright MLS
- $269,9003 bd2 ba1.1k sqft7038 Shelbourne St, Philadelphia, PA 19111For SaleMLS ID #PAPH2635516, Joseph F Gioia, RE/MAX 2000. Bright MLS
- $298,0003 bd2 ba960 sqft2702 S Darien St, Philadelphia, PA 19148For SaleMLS ID #PAPH2647182, Emily Chan, Philly Real Estate. Bright MLS
- $320,0003 bd2 ba1.2k sqft7665 Rudderow Ave, Pennsauken, NJ 08109For SaleMLS ID #NJCD2128954, KAREN ORNELAS, Weichert Realtors - Moorestown. Bright MLS
- $299,9993 bd1 ba1.2k sqft2109 S 9th St, Philadelphia, PA 19148For SaleMLS ID #PAPH2592210, Eva Li, Homelink Realty. Bright MLS
- $324,0004 bd-- ba1.5k sqft5413 N Front St, Philadelphia, PA 19120For SaleMLS ID #PAPH2526338, Paul Dougherty, BHHS Fox & Roach-Jenkintown. Bright MLS
- $365,0004 bd2 ba1.5k sqft1941 S 30th St, Philadelphia, PA 19145For SaleMLS ID #PAPH2685980, Ms. Nicole Peranteau, Real Broker, LLC. Bright MLS
- $337,0003 bd2 ba1.1k sqft8942 Blue Grass Rd, Philadelphia, PA 19152For SaleMLS ID #PAPH2659844, Irina Wynn, Wynn Real Estate LLC. Bright MLS
- $224,9002 bd2 ba808 sqft3939 K St, Philadelphia, PA 19124For SaleMLS ID #PAPH2689934, Mr. Ray G Cardona, United Real Estate Group. Bright MLS
- $259,9003 bd1 ba1.1k sqft606 Johnston St, Philadelphia, PA 19148For SaleMLS ID #PAPH2678380, Cindy Fan, Triamond Realty. Bright MLS
- $269,9003 bd2 ba1k sqft623 Fernon St, Philadelphia, PA 19148For SaleMLS ID #PAPH2678888, Carrie Zhao, GE21 Realty. Bright MLS
- $260,0003 bd2 ba1.5k sqft4003 E Roosevelt Blvd, Philadelphia, PA 19124For SaleMLS ID #PAPH2472494, Marvin Vargas, RE/MAX Access. Bright MLS
- $299,9003 bd3 ba1.4k sqft3352 Longshore Ave, Philadelphia, PA 19149For SaleMLS ID #PAPH2654982, Hailey Zheng, Homelink Realty. Bright MLS
- $279,0002 bd1 ba764 sqft1507 N Bodine St, Philadelphia, PA 19122For SaleMLS ID #PAPH2665224, David cohen, Compass RE. Bright MLS
