Stop looking & start packing!!! This home is located in the Heart of desirable Port Richmond. This brick front home starts with side step entrance, bay window & gated alley way. The main level gives you a foyer entrance, nice size LR, DR & an EIK with corner Breakfast nook, pantry closet, plenty of cabinets, wood wainscotting wall + exit to the nice size rear cement yard & alley gateway to the front of the home. The 2nd flr offers a large main bdrm, 2 addtl bdrms ( 3rd bdrm would be great for nursery, den, home office etc...) & 3pc c/t bth with stall shower. The basement level is partially finished & has a separate laundry/storage rm. In addition, this home features beautiful hardwood flrs, updated windows, new 40 gallon hot water heater (06/2026), newer roof (2024), newer water & sewer service from street & newer brick front. Don't let this home pass you by, make your appt today!!! Just unpack & relax!!! The only thing missing is Y-O-U!!!
For sale
$249,880
2710 E Birch St, Philadelphia, PA 19134
3beds
1,029sqft
Townhouse
Built in 1965
1,050 Square Feet Lot
$-- Zestimate®
$243/sqft
$-- HOA
What's special
Brick front homeUpdated windowsGated alley wayCorner breakfast nookBay windowWood wainscotting wallPantry closet
- 28 days
- 450
- 30
Zillow last checked:
Listing updated:
Listed by:
David Leipert 215-760-7221,
City & Suburban Real Estate 2153383200
Source: Bright MLS,MLS#: PAPH2671146
Facts & features
Interior
Bedrooms & bathrooms
- Bedrooms: 3
- Bathrooms: 1
- Full bathrooms: 1
Basement
- Area: 0
Heating
- Baseboard, Hot Water, Natural Gas
Cooling
- Ceiling Fan(s), Window Unit(s), Electric
Appliances
- Included: Dryer, Exhaust Fan, Oven/Range - Gas, Refrigerator, Washer, Gas Water Heater
- Laundry: In Basement
Features
- Bathroom - Stall Shower, Ceiling Fan(s), Floor Plan - Traditional, Eat-in Kitchen, Pantry, Wainscotting, Formal/Separate Dining Room
- Flooring: Hardwood, Carpet, Ceramic Tile
- Basement: Full,Partially Finished
- Has fireplace: No
Interior area
- Total structure area: 1,029
- Total interior livable area: 1,029 sqft
- Finished area above ground: 1,029
- Finished area below ground: 0
Property
Parking
- Parking features: On Street
- Has uncovered spaces: Yes
Accessibility
- Accessibility features: None
Features
- Levels: Two
- Stories: 2
- Exterior features: Lighting, Sidewalks, Street Lights
- Pool features: None
Lot
- Size: 1,050 Square Feet
- Dimensions: 20.00 x 53.00
Details
- Additional structures: Above Grade, Below Grade
- Parcel number: 251056900
- Zoning: RSA5
- Zoning description: Residential Single Family Dwelling
- Special conditions: Standard
Construction
Type & style
- Home type: Townhouse
- Architectural style: Straight Thru
- Property subtype: Townhouse
Materials
- Masonry, Brick
- Foundation: Permanent
- Roof: Flat
Condition
- New construction: No
- Year built: 1965
Utilities & green energy
- Electric: 100 Amp Service, Circuit Breakers
- Sewer: Public Sewer
- Water: Public
Community & HOA
Community
- Subdivision: Port Richmond
HOA
- Has HOA: No
Location
- Region: Philadelphia
- Municipality: PHILADELPHIA
Financial & listing details
- Price per square foot: $243/sqft
- Tax assessed value: $72,300
- Annual tax amount: $3,520
- Date on market: 9/16/2026
- Listing agreement: Exclusive Right To Sell
- Listing terms: Negotiable
- Inclusions: Washer, Dryer, Refrigerator (all "as Is")
- Ownership: Fee Simple
Estimated market value
Not available
Estimated sales range
Not available
Not available
Price history
| Date | Event | Price |
|---|---|---|
| 9/16/2026 | Listed for sale | $249,880-3.7%$243/sqft |
Source:  Bright MLS #PAPH2671146 Report a problem Bright MLS #PAPH2671146 Report a problem | ||
| 8/17/2026 | Listing removed | $259,500$252/sqft |
Source: Bright MLS #PAPH2608774 Report a problem | ||
| 7/16/2026 | Price change | $259,500-2.1%$252/sqft |
Source: Bright MLS #PAPH2608774 Report a problem | ||
| 6/3/2026 | Price change | $265,000-3.6%$258/sqft |
Source: Bright MLS #PAPH2608774 Report a problem | ||
| 4/16/2026 | Listed for sale | $275,000+46.7%$267/sqft |
Source: Bright MLS #PAPH2608774 Report a problem | ||
| 8/8/2018 | Sold | $187,500-6.2%$182/sqft |
Source: Public Record Report a problem | ||
| 6/15/2018 | Listed for sale | $199,900$194/sqft |
Source: Neighborhood Real Estate #1001873748 Report a problem | ||
Public tax history
| Year | Property taxes | Tax assessment |
|---|---|---|
| 2025 | $3,514 +247.2% | $251,000 |
| 2024 | $1,012 | $251,000 |
| 2023 | $1,012 | $251,000 |
| 2022 | $1,012 | -- |
| 2021 | $1,012 -40.9% | -- |
| 2018 | $1,713 +69.3% | -- |
| 2017 | $1,012 | -- |
| 2016 | $1,012 | -- |
| 2015 | $1,012 | -- |
| 2014 | $1,012 +4.5% | $111,300 +1343.2% |
| 2012 | $969 | $7,712 |
| 2011 | -- | $7,712 |
| 2010 | -- | $7,712 |
| 2009 | -- | $7,712 |
| 2008 | -- | $7,712 |
| 2007 | -- | $7,712 |
| 2006 | -- | $7,712 |
| 2005 | -- | $7,712 |
| 2004 | -- | $7,712 |
| 2003 | -- | $7,712 |
| 2002 | -- | $7,712 +3.9% |
| 2000 | -- | $7,424 |
| 1999 | -- | $7,424 |
Find assessor info on the county website
Monthly payment
Est. payment
Payment breakdown
Explore the cost of this home by adjusting the details. Changes won't be saved.Climate risks
Neighborhood: Richmond
Nearby schools
Schools provided by the listing agent
- District: Philadelphia City
Source: Bright MLS. This data may not be complete. We recommend contacting the local school district to confirm school assignments for this home.
Similar homes
- $179,9003 bd2 ba850 sqft2809 Tilton St, Philadelphia, PA 19134For Sale
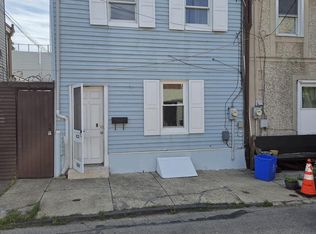
 MLS ID #PAPH2630902, Michael Grimshaw, First Heritage Realty Alliance, LLC. Bright MLS
 - $285,0003 bd2 ba1.5k sqft2609 Croydon St, Philadelphia, PA 19137For Sale
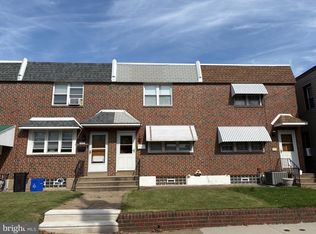 MLS ID #PAPH2674738, Sheri Rourke, HomeSmart Realty Advisors. Bright MLS
 - $249,9002 bd2 ba872 sqft2643 N Mascher St, Philadelphia, PA 19133For Sale
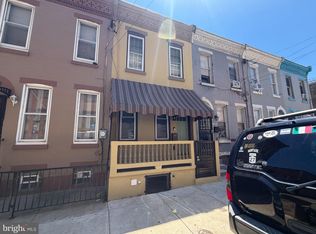 MLS ID #PAPH2667716, Ed Arquitola, Keller Williams Main Line. Bright MLS
 - $264,9003 bd1 ba810 sqft2328 E Hagert St, Philadelphia, PA 19125For Sale
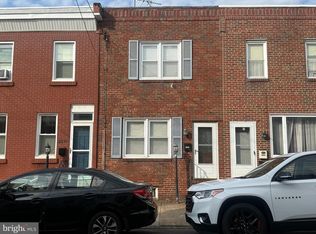 MLS ID #PAPH2664990, Steven Osiecki, RE/MAX Access. Bright MLS
 - $234,9003 bd1 ba960 sqft4431 Garden St, Philadelphia, PA 19137For SaleMLS ID #PAPH2646544, Tom Martin, BHHS Fox & Roach-Rosemont. Bright MLS
- $230,0003 bd1 ba1.1k sqft2031 N Gratz St, Philadelphia, PA 19121For SaleMLS ID #PAPH2663442, Luis Perez, Perfect Place Real Estate Co.. Bright MLS
- $245,0004 bd2 ba1.4k sqft2623 N 30th St, Philadelphia, PA 19132For SaleMLS ID #PAPH2655482, Marvin Vargas, RE/MAX Access. Bright MLS
- $234,9003 bd1 ba1.2k sqft6634 Jackson St, Philadelphia, PA 19135For SaleMLS ID #PAPH2679296, Melissa Centifonti, Realty ONE Group Focus. Bright MLS
- $218,0003 bd1 ba1.1k sqft918 Bridge St, Philadelphia, PA 19124For SaleMLS ID #PAPH2660048, Reynaldo Nunez, Realty Mark Associates-CC. Bright MLS
- $198,0003 bd1 ba1.4k sqft2536 A St, Philadelphia, PA 19125For SaleMLS ID #PAPH2677488, Jimmy Duong, Burholme Realty. Bright MLS
- $159,0003 bd2 ba1k sqft528 E Willard St, Philadelphia, PA 19134For SaleMLS ID #PAPH2653922, LESLIE DOMINGUEZ, Realty Mark Associates. Bright MLS
- $239,9003 bd2 ba896 sqft5445 Marsden St, Philadelphia, PA 19124For SaleMLS ID #PAPH2652428, Rahul Mehta, New Precision Realty. Bright MLS
- $199,5003 bd1 ba1k sqft4052 M St, Philadelphia, PA 19124For SaleMLS ID #PAPH2676614, Ricky Lydon, Better Homes Realty Group. Bright MLS
- $212,0003 bd1 ba954 sqft1914 E Hazzard St, Philadelphia, PA 19125For SaleMLS ID #PAPH2665626, Tom Zhang, Premium Realty Castor Inc. Bright MLS
- $259,0003 bd2 ba1k sqft436 Robbins St, Philadelphia, PA 19111For SaleMLS ID #PAPH2641974, Bianca Sanchez, MIS Realty. Bright MLS
- $229,9003 bd3 ba1.5k sqft1537 E Luzerne St, Philadelphia, PA 19124For SaleMLS ID #PAPH2659554, Grace Velez, Mendez Homes and Investments. Bright MLS
- $224,9003 bd1 ba1.3k sqft4400 Comly St, Philadelphia, PA 19135For SaleMLS ID #PAPH2646356, powerhouse broker Kalusz, Realty Mark Associates. Bright MLS
- $215,0003 bd2 ba1k sqft5713 Osage Ave, Philadelphia, PA 19143For SaleMLS ID #PAPH2676642, Keresha Woolcock, Realty One Group Restore. Bright MLS
- $259,9003 bd2 ba994 sqft2642 S Iseminger St, Philadelphia, PA 19148For SaleMLS ID #PAPH2658464, Frederic Musilli, DJCRE Inc.. Bright MLS
- $139,9003 bd1 ba1.2k sqft211 E Ontario St, Philadelphia, PA 19134For SaleMLS ID #PAPH2647976, Maritza Cainas, Re/Max One Realty. Bright MLS
