Prive improvement! Move right into this well-maintained 3-bedroom, 1-bath ranch home located on a nicely landscaped corner lot in Carneys Point. Offering comfortable one-floor living, this inviting home features a spacious living room accented with warm knotty pine walls, creating a cozy and welcoming atmosphere. The eat-in kitchen includes a dining area perfect for everyday meals and gatherings, while the adjoining family room provides additional living space for relaxation or entertaining. The laundry room is conveniently located right off of Kitchen area - has hook-up for washer and electric dryer. An attached oversized, one-car garage offers a workbench and plenty of space for hobbies, projects, or extra storage. The basement provides additional storage options, and a detached shed is ideal for lawn equipment, tools, and seasonal items. Surrounded by mature greenery that enhances privacy, this property offers a peaceful, homey setting while remaining conveniently located near local amenities. Whether you're looking for your first home, downsizing, or simply seeking a move-in ready property, this charming ranch is ready to welcome its next owner. Buyer responsible for inspections and repairs. Seller will provide the Certificate of Occupancy.
For sale
Price cut: $12K (10/6)
$238,000
302 Tyler Ave, Carneys Pt, NJ 08069
3beds
1,310sqft
Single Family Residence
Built in 1917
6,364 Square Feet Lot
$-- Zestimate®
$182/sqft
$-- HOA
What's special
Warm knotty pine wallsAdjoining family roomComfortable one-floor livingNicely landscaped corner lot
- 124 days
- 521
- 45
Zillow last checked:
Listing updated:
Listed by:
Christy Myers 856-275-3737,
American Dream Realty of South Jersey
Source: Bright MLS,MLS#: NJSA2019204
Facts & features
Interior
Bedrooms & bathrooms
- Bedrooms: 3
- Bathrooms: 1
- Full bathrooms: 1
- Main level bathrooms: 1
- Main level bedrooms: 3
Rooms
- Room types: Living Room, Primary Bedroom, Bedroom 2, Bedroom 3, Kitchen, Family Room, Laundry, Bathroom 1
Primary bedroom
- Features: Flooring - Carpet, Built-in Features
- Level: Main
- Area: 80 Square Feet
- Dimensions: 8 X 10
Bedroom 2
- Features: Flooring - Carpet
- Level: Main
- Area: 90 Square Feet
- Dimensions: 9 X 10
Bedroom 3
- Features: Flooring - Carpet
- Level: Main
- Area: 90 Square Feet
- Dimensions: 9 X 10
Bathroom 1
- Level: Main
Family room
- Level: Main
- Area: 231 Square Feet
- Dimensions: 21 X 11
Kitchen
- Features: Flooring - Vinyl, Eat-in Kitchen, Kitchen - Electric Cooking, Double Sink, Dining Area, Ceiling Fan(s)
- Level: Main
- Area: 130 Square Feet
- Dimensions: 10 X 13
Laundry
- Level: Main
- Area: 35 Square Feet
- Dimensions: 5 X 7
Living room
- Features: Flooring - Carpet, Ceiling Fan(s)
- Level: Main
- Area: 342 Square Feet
- Dimensions: 18 X 19
Heating
- Forced Air, Natural Gas
Cooling
- None
Appliances
- Included: Refrigerator, Oven/Range - Electric, Electric Water Heater
- Laundry: Main Level, Hookup, Laundry Room
Features
- Attic, Bathroom - Tub Shower, Ceiling Fan(s), Dining Area, Flat, Floor Plan - Traditional, Eat-in Kitchen
- Flooring: Carpet
- Basement: Unfinished,Exterior Entry
- Has fireplace: No
Interior area
- Total structure area: 1,310
- Total interior livable area: 1,310 sqft
- Finished area above ground: 1,310
- Finished area below ground: 0
Property
Parking
- Total spaces: 3
- Parking features: Storage, Built In, Garage Faces Front, Inside Entrance, Oversized, Driveway, On Street, Attached
- Attached garage spaces: 1
- Uncovered spaces: 2
Accessibility
- Accessibility features: Accessible Approach with Ramp
Features
- Levels: One
- Stories: 1
- Patio & porch: Deck
- Pool features: None
Lot
- Size: 6,364 Square Feet
- Dimensions: 95.00 x 67.00
- Features: Corner Lot
Details
- Additional structures: Above Grade, Below Grade
- Parcel number: 020009200001
- Zoning: RES
- Special conditions: Standard
Construction
Type & style
- Home type: SingleFamily
- Architectural style: Ranch/Rambler
- Property subtype: Single Family Residence
Materials
- Vinyl Siding
- Foundation: Concrete Perimeter
- Roof: Shingle
Condition
- Very Good
- New construction: No
- Year built: 1917
Utilities & green energy
- Electric: 100 Amp Service
- Sewer: Public Sewer
- Water: Public
Community & HOA
Community
- Subdivision: Village
HOA
- Has HOA: No
Location
- Region: Carneys Pt
- Municipality: CARNEYS POINT TWP
Financial & listing details
- Price per square foot: $182/sqft
- Tax assessed value: $202,400
- Annual tax amount: $4,877
- Date on market: 6/14/2026
- Listing agreement: Exclusive Right To Sell
- Inclusions: Refrigerator, Range, Work Bench
- Exclusions: Seller Personal Belongings
- Ownership: Fee Simple
Estimated market value
Not available
Estimated sales range
Not available
Not available
Price history
| Date | Event | Price |
|---|---|---|
| 10/6/2026 | Price change | $238,000-4.8%$182/sqft |
Source:  Bright MLS #NJSA2019204 Report a problem Bright MLS #NJSA2019204 Report a problem | ||
| 9/21/2026 | Listed for sale | $250,000$191/sqft |
Source: Bright MLS #NJSA2019204 Report a problem | ||
| 9/4/2026 | Pending sale | $250,000$191/sqft |
Source: Bright MLS #NJSA2019204 Report a problem | ||
| 7/29/2026 | Price change | $250,000-7.1%$191/sqft |
Source: Bright MLS #NJSA2019204 Report a problem | ||
| 7/11/2026 | Price change | $269,000-3.6%$205/sqft |
Source: Bright MLS #NJSA2019204 Report a problem | ||
| 6/14/2026 | Listed for sale | $279,000+179%$213/sqft |
Source: Bright MLS #NJSA2019204 Report a problem | ||
| 7/30/2003 | Sold | $100,000$76/sqft |
Source: Public Record Report a problem | ||
Public tax history
| Year | Property taxes | Tax assessment |
|---|---|---|
| 2024 | $4,214 +3.6% | $114,300 |
| 2023 | $4,069 +7.3% | $114,300 |
| 2022 | $3,792 -0.9% | $114,300 |
| 2021 | $3,826 -0.8% | $114,300 |
| 2020 | $3,858 +6% | $114,300 |
| 2019 | $3,640 | $114,300 -8.8% |
| 2018 | $3,640 +7.9% | $125,300 |
| 2017 | $3,373 -20.3% | $125,300 |
| 2016 | $4,234 +5.6% | $125,300 -20.2% |
| 2015 | $4,008 +1.9% | $157,000 |
| 2014 | $3,934 +3.4% | $157,000 |
| 2013 | $3,804 +3.9% | $157,000 |
| 2012 | $3,660 +4.4% | $157,000 |
| 2011 | $3,506 -2.9% | $157,000 |
| 2010 | $3,611 +7% | $157,000 |
| 2009 | $3,376 | $157,000 +107.9% |
| 2008 | -- | $75,500 |
| 2007 | -- | $75,500 |
| 2006 | -- | $75,500 |
| 2005 | -- | $75,500 |
| 2004 | -- | $75,500 |
| 2003 | -- | $75,500 |
| 2002 | -- | $75,500 |
| 2001 | -- | $75,500 |
Find assessor info on the county website
Monthly payment
Est. payment
Payment breakdown
Explore the cost of this home by adjusting the details. Changes won't be saved.Climate risks
Neighborhood: 08069
Nearby schools
Schools provided by the listing agent
- District: Penns Grove-carneys Point Schools
Source: Bright MLS. This data may not be complete. We recommend contacting the local school district to confirm school assignments for this home.
Similar homes
- $240,0004 bd3 ba1.6k sqft26 E Griffith St, Penns Grove, NJ 08069For Sale

 MLS ID #NJSA2019780, Tara Buie, New and Modern Group, LLC. Bright MLS
 - $210,0004 bd2 ba1.5k sqft242 N Broad St, Penns Grove, NJ 08069For Sale
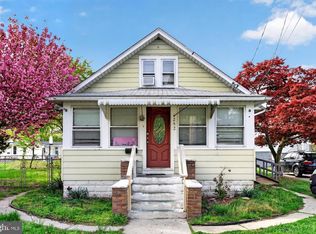 MLS ID #NJSA2017546, Trish Applegate, EXP Realty, LLC. Bright MLS
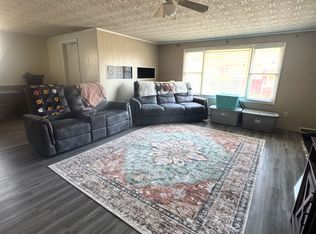
 - $254,9993 bd1 ba1.1k sqft109 Madison St, Deepwater, NJ 08023For Sale By Owner
- $225,0003 bd1 ba1k sqft100 Madison St, Deepwater, NJ 08023For Sale
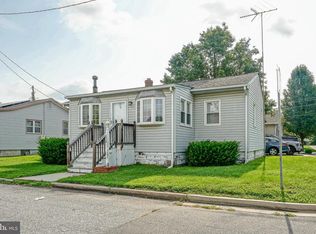 MLS ID #NJSA2019932, Danielle Khairzada, Century 21 Town & Country Realty - Woodstown. Bright MLS
 - $240,0003 bd1 ba1.2k sqft51 Quaker Rd, Pennsville, NJ 08070For SaleMLS ID #NJSA2019938, Jesse Hunt, Weichert Realtors-Mullica Hill. Bright MLS
- $250,0003 bd2 ba725 sqft5 Frazier Ave, New Castle, DE 19720For SaleMLS ID #DENC2109184, William Sladek, Redfin Corporation. Bright MLS
- $199,0003 bd1 ba1.3k sqft414 8th St, New Castle, DE 19720For SaleMLS ID #DENC2111056, Jordan Larigan, LPT Realty, LLC. Bright MLS
- $249,9004 bd2 ba1.6k sqft106 Michigan Rd, Pennsville, NJ 08070For SaleMLS ID #NJSA2020218, Chris Carr, HomeZu. Bright MLS
- $269,9003 bd1 ba1.2k sqft15 W Cohawkin Rd, Clarksboro, NJ 08020For SaleMLS ID #NJGL2078634, Maddie Bennett, Romano Realty. Bright MLS
- $264,9004 bd2 ba1.3k sqft59 Eaton Rd, Pennsville, NJ 08070For SaleMLS ID #NJSA2020120, Marco Nunez, Realty Mark Advantage. Bright MLS
- $219,7773 bd1 ba1.3k sqft906 Kingsman Rd, Upper Chichester, PA 19061For SaleMLS ID #PADE2123486, Michael Fingerman, HomeSmart Realty Advisors. Bright MLS
- $180,0003 bd2 ba1.2k sqft445 Anderson Dr, Wilmington, DE 19801For SaleMLS ID #DENC2112724, Jason Duncan, Foraker Realty Co.. Bright MLS
- $285,0003 bd1 ba1.3k sqft2710 Washington Ave, Claymont, DE 19703For SaleMLS ID #DENC2108028, Eli Qarkaxhia, Compass RE. Bright MLS
- $250,0004 bd2 ba1.4k sqft1013 N Chestnut St, Paulsboro, NJ 08066For SaleMLS ID #NJGL2071862, Iris Cordero, BHHS Fox & Roach-Vineland. Bright MLS
- $239,9993 bd2 ba1.3k sqft6 Lanford Rd, New Castle, DE 19720For SaleMLS ID #DENC2108754, Kenneth Jester, Coldwell Banker Realty. Bright MLS
- $274,9003 bd2 ba1.3k sqft94 Highland Ave, Pennsville, NJ 08070For SaleMLS ID #NJSA2019492, Patrick Gorman, Keller Williams - Main Street. Bright MLS
- $240,0003 bd1 ba1.1k sqft3021 W 2nd St, Wilmington, DE 19805For SaleMLS ID #DENC2107800, Elmar Ashman, Redfin Corporation. Bright MLS
- $309,9003 bd2 ba1k sqft262 Huff Ave, Paulsboro, NJ 08066For SaleMLS ID #NJGL2079588, Diana Nieves-Herrera, Weichert Realtors - Moorestown. Bright MLS
- $245,0003 bd1 ba1k sqft462 Harrison Ave, Mantua, NJ 08051For SaleMLS ID #NJGL2076466, Rose Simila, Home and Heart Realty. Bright MLS
- $290,0003 bd2 ba1.6k sqft113 Jefferson Ave, New Castle, DE 19720For SaleMLS ID #DENC2109448, Ned Bates, Foraker Realty Co.. Bright MLS
