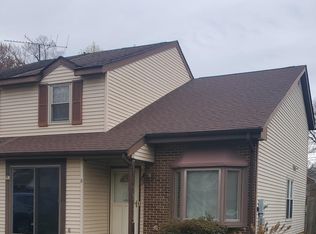
Featuring 3 spacious bedrooms and 1.5 bathrooms, this home offers the perfect blend of modern updates and opportunity. Step inside to find an inviting interior with tasteful renovations throughout, creating a move-in-ready feel while still leaving room to add your own finishing touches. The bright and functional layout provides comfortable living spaces, an updated kitchen, refreshed bathrooms, and generously sized bedrooms. As an end-unit, you'll enjoy added privacy, extra natural light, and additional outdoor space rarely found in similar townhomes. With just a little TLC, this property has the potential to truly shine—making it an excellent choice for first-time homebuyers, investors, or anyone looking for instant equity. Seller requires 24 hour notice for showings.BEST & FINAL DUE 10/19 at 8pm.
For sale
$239,999
6 Lanford Rd, New Castle, DE 19720
3beds
1,375sqft
Single Family Residence
Built in 1981
4,356 Square Feet Lot
$-- Zestimate®
$175/sqft
$-- HOA
What's special
Tasteful renovations throughoutRefreshed bathroomsAdded privacyExtra natural lightComfortable living spacesGenerously sized bedroomsInviting interior
- 70 days
- 771
- 101
Likely to sell faster than
Zillow last checked:
Listing updated:
Listed by:
Kenneth Jester 443-768-1937,
Coldwell Banker Realty 4105246111
Source: Bright MLS,MLS#: DENC2108754
Facts & features
Interior
Bedrooms & bathrooms
- Bedrooms: 3
- Bathrooms: 2
- Full bathrooms: 1
- 1/2 bathrooms: 1
- Main level bathrooms: 1
Rooms
- Room types: Living Room, Dining Room, Primary Bedroom, Bedroom 2, Kitchen, Bedroom 1, Attic
Primary bedroom
- Level: Upper
- Area: 154 Square Feet
- Dimensions: 11 X 14
Primary bedroom
- Level: Unspecified
Bedroom 1
- Level: Upper
- Area: 130 Square Feet
- Dimensions: 10 X 13
Bedroom 2
- Level: Upper
- Area: 110 Square Feet
- Dimensions: 10 X 11
Other
- Features: Attic - Pull-Down Stairs
- Level: Unspecified
Dining room
- Level: Upper
- Area: 140 Square Feet
- Dimensions: 10 X 14
Kitchen
- Level: Main
- Area: 70 Square Feet
- Dimensions: 7 X 10
Living room
- Level: Main
- Area: 308 Square Feet
- Dimensions: 14 X 22
Heating
- Heat Pump, Electric
Cooling
- Central Air, Electric
Appliances
- Included: Microwave, Dryer, Dishwasher, Oven, Refrigerator, Electric Water Heater
- Laundry: Has Laundry
Features
- Has basement: No
- Has fireplace: No
Interior area
- Total structure area: 1,375
- Total interior livable area: 1,375 sqft
- Finished area above ground: 1,375
Property
Parking
- Total spaces: 2
- Parking features: Driveway
- Uncovered spaces: 2
Accessibility
- Accessibility features: None
Features
- Levels: Two
- Stories: 2
- Pool features: None
- Fencing: Full
Lot
- Size: 4,356 Square Feet
Details
- Additional structures: Above Grade
- Parcel number: 10029.20307
- Zoning: NCSD
- Special conditions: Standard
Construction
Type & style
- Home type: SingleFamily
- Architectural style: Other
- Property subtype: Single Family Residence
- Attached to another structure: Yes
Materials
- Aluminum Siding, Brick
- Foundation: Permanent
Condition
- New construction: No
- Year built: 1981
Utilities & green energy
- Electric: Circuit Breakers
- Sewer: Public Sewer
- Water: Public
Community & HOA
Community
- Subdivision: Wilton
HOA
- Has HOA: No
Location
- Region: New Castle
Financial & listing details
- Price per square foot: $175/sqft
- Tax assessed value: $246,300
- Annual tax amount: $745
- Date on market: 8/7/2026
- Listing agreement: Exclusive Right To Sell
- Listing terms: Conventional,FHA,Cash,USDA Loan
- Ownership: Fee Simple
Estimated market value
Not available
Estimated sales range
Not available
$1,969/mo
Price history
| Date | Event | Price |
|---|---|---|
| 10/12/2026 | Listed for sale | $239,999$175/sqft |
Source:  Bright MLS #DENC2108754 Report a problem Bright MLS #DENC2108754 Report a problem | ||
| 8/17/2026 | Listing removed | $239,999$175/sqft |
Source: Bright MLS #DENC2108754 Report a problem | ||
| 8/7/2026 | Listed for sale | $239,999+200%$175/sqft |
Source: Bright MLS #DENC2108754 Report a problem | ||
| 11/29/1994 | Sold | $80,000$58/sqft |
Source: Agent Provided Report a problem | ||
Public tax history
| Year | Property taxes | Tax assessment |
|---|---|---|
| 2025 | $1,936 +5.6% | $246,300 +366.5% |
| 2024 | $1,833 +9.8% | $52,800 |
| 2023 | $1,669 -3.9% | $52,800 |
| 2022 | $1,736 +0.1% | $52,800 |
| 2021 | $1,735 -0.4% | $52,800 |
| 2020 | $1,741 +0.2% | $52,800 |
| 2019 | $1,738 +8.4% | $52,800 |
| 2017 | $1,603 +12.1% | $52,800 |
| 2016 | $1,429 | $52,800 |
| 2015 | $1,429 -0.1% | $52,800 |
| 2014 | $1,431 | $52,800 |
| 2013 | -- | $52,800 |
| 2012 | -- | $52,800 |
| 2011 | -- | $52,800 |
| 2010 | -- | $52,800 |
| 2009 | -- | $52,800 |
| 2008 | -- | $52,800 |
| 2007 | -- | $52,800 |
| 2006 | -- | $52,800 |
| 2005 | -- | $52,800 |
| 2004 | -- | $52,800 |
| 2003 | -- | $52,800 |
| 2002 | -- | $52,800 |
| 2001 | -- | $52,800 |
Find assessor info on the county website
Monthly payment
Est. payment
Payment breakdown
Explore the cost of this home by adjusting the details. Changes won't be saved.Climate risks
Neighborhood: 19720
Nearby schools
Schools provided by the listing agent
- High: William Penn
- District: Colonial
Source: Bright MLS. This data may not be complete. We recommend contacting the local school district to confirm school assignments for this home.
Similar homes
- $249,0002 bd2 ba1.2k sqft85 Mackenzie Ct, New Castle, DE 19720For Sale
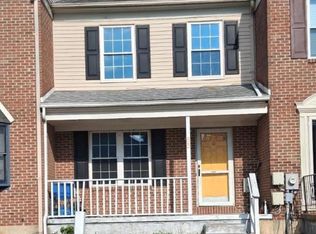
 MLS ID #DENC2111078, S Walton Simpson, Walt Simpson Realty. Bright MLS
 - $250,0003 bd2 ba725 sqft5 Frazier Ave, New Castle, DE 19720For Sale
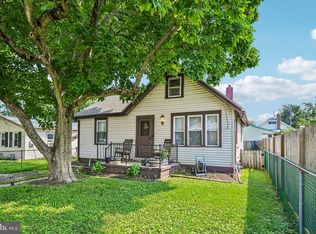 MLS ID #DENC2109184, William Sladek, Redfin Corporation. Bright MLS
 - $290,0003 bd2 ba1.6k sqft113 Jefferson Ave, New Castle, DE 19720For Sale
 MLS ID #DENC2109448, Ned Bates, Foraker Realty Co.. Bright MLS
 - $300,0003 bd1 ba1.4k sqft314 Martin Historic, New Castle, DE 19720For Sale
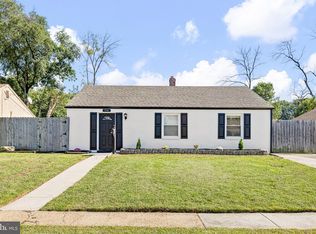 MLS ID #DENC2112362, Hovik Nazarian. Long & Foster Broker Feed
 - $199,0003 bd1 ba1.3k sqft414 8th St, New Castle, DE 19720For SaleMLS ID #DENC2111056, Jordan Larigan, LPT Realty, LLC. Bright MLS
- $259,9003 bd3 ba1.3k sqft5 Stark Ct, Newark, DE 19702For SaleMLS ID #DENC2112066, Patricia Gesswein, Houwzer LLC-Haddonfield. Bright MLS
- $237,5003 bd1 ba800 sqft115 E Beaver Ct, Bear, DE 19701For SaleMLS ID #DENC2111976, Stephen Marcus, Brokers Realty Group, LLC. Bright MLS
- $219,9003 bd1 ba1k sqft211 Pilgrim Rd, New Castle, DE 19720For SaleMLS ID #DENC2112654, Tia Gianakis, Concord Realty Group. Bright MLS
- $300,0003 bd1 ba1.4k sqft314 Martin Dr, New Castle, DE 19720For SaleMLS ID #DENC2112362, Hovik Nazarian, Long & Foster Real Estate, Inc.. Bright MLS
- $264,9004 bd2 ba1.3k sqft59 Eaton Rd, Pennsville, NJ 08070For SaleMLS ID #NJSA2020120, Marco Nunez, Realty Mark Advantage. Bright MLS
- $269,0003 bd2 ba1.3k sqft1402 Flanders Way, Newark, DE 19702For SaleMLS ID #DENC2107746, Michael Mulski, Crown Homes Real Estate. Bright MLS
- $259,9002 bd2 ba1.1k sqft2218 Dickens Ter, Newark, DE 19702For SaleMLS ID #DENC2112472, Tami Xue, Century 21 Gold Key Realty. Bright MLS
- $240,0002 bd2 ba1.5k sqft1006 Anchorage St, Wilmington, DE 19805For SaleMLS ID #DENC2108404, Jake Lipton, Coldwell Banker Realty. Bright MLS
- $270,0003 bd2 ba1.1k sqft621 Nanticoke Pl, Bear, DE 19701For SaleMLS ID #DENC2108476, Desi Rivera, EXP Realty, LLC. Bright MLS
- $225,0003 bd1 ba1k sqft100 Madison St, Deepwater, NJ 08023For SaleMLS ID #NJSA2019932, Danielle Khairzada, Century 21 Town & Country Realty - Woodstown. Bright MLS
- $274,9003 bd2 ba1.3k sqft94 Highland Ave, Pennsville, NJ 08070For SaleMLS ID #NJSA2019492, Patrick Gorman, Keller Williams - Main Street. Bright MLS
- $180,0003 bd2 ba1.2k sqft445 Anderson Dr, Wilmington, DE 19801For SaleMLS ID #DENC2112724, Jason Duncan, Foraker Realty Co.. Bright MLS
- $229,9003 bd2 ba1.1k sqft12 Kings Grant Way, Wilmington, DE 19802For SaleMLS ID #DENC2112166, Eddie Barksdale, Barksdale & Affiliates Realty. Bright MLS
- $290,0003 bd1 ba1.2k sqft1 Read Ave, Wilmington, DE 19804For SaleMLS ID #DENC2111162, Dave Mays, Epique Realty. Bright MLS
- $295,0003 bd1 ba1.1k sqft25 Kollman Dr, Newark, DE 19713For SaleMLS ID #DENC2107258, Juan Soto, Crown Homes Real Estate. Bright MLS
