Welcome to 113 Jefferson Avenue, a spacious Cape Cod offering 3 bedrooms, 2 full bathrooms, and plenty of room to make it your own. Ideally situated close to major roadways, fine dining and tax free shopping, this home offers a great combination of space, functionality, and opportunity. The first-floor primary bedroom provides convenient one-level living, while the large eat-in kitchen offers plenty of room for meals and gatherings. A full basement offers abundant storage and additional potential, and the detached garage is perfect for storage, hobbies, or housing your outdoor equipment. The oversized driveway is a standout feature, providing parking for 4–5 vehicles and ample room for larger vehicles, a boat, RV, or other recreational equipment. The home and detached garage both received new architectural shingle roofs in 2019. Additional updates include replacement windows and durable vinyl siding. Bring your vision and finishing touches to unlock the potential of this well-located property. With its generous lot, flexible living space, excellent parking, and valuable updates already in place, 113 Jefferson Avenue is an opportunity to create instant equity in a well-established Northern New Castle County neighborhood.
For sale
$290,000
113 Jefferson Ave, New Castle, DE 19720
3beds
1,615sqft
Single Family Residence
Built in 1950
5,227 Square Feet Lot
$-- Zestimate®
$180/sqft
$-- HOA
What's special
Detached garageReplacement windowsDurable vinyl sidingExcellent parkingFirst-floor primary bedroomSpacious cape codLarge eat-in kitchen
- 66 days
- 1,403
- 98
Zillow last checked:
Listing updated:
Listed by:
Ned Bates 302-898-3480,
Foraker Realty Co. (484) 406-3004
Source: Bright MLS,MLS#: DENC2109448
Facts & features
Interior
Bedrooms & bathrooms
- Bedrooms: 3
- Bathrooms: 2
- Full bathrooms: 2
- Main level bathrooms: 1
- Main level bedrooms: 1
Basement
- Area: 0
Heating
- Forced Air, Natural Gas
Cooling
- Central Air, Electric
Appliances
- Included: Electric Water Heater
Features
- Basement: Full
- Number of fireplaces: 1
Interior area
- Total structure area: 1,615
- Total interior livable area: 1,615 sqft
- Finished area above ground: 1,615
- Finished area below ground: 0
Property
Parking
- Total spaces: 5
- Parking features: Garage Faces Front, Driveway, Detached
- Garage spaces: 1
- Uncovered spaces: 4
Accessibility
- Accessibility features: Other
Features
- Levels: Two
- Stories: 2
- Pool features: None
Lot
- Size: 5,227 Square Feet
- Dimensions: 50.00 x 100.00
Details
- Additional structures: Above Grade, Below Grade
- Parcel number: 10014.30459
- Zoning: NC5
- Special conditions: Standard
Construction
Type & style
- Home type: SingleFamily
- Architectural style: Cape Cod
- Property subtype: Single Family Residence
Materials
- Vinyl Siding
- Foundation: Block
Condition
- New construction: No
- Year built: 1950
Utilities & green energy
- Sewer: Public Sewer
- Water: Public
Community & HOA
Community
- Subdivision: Wilm Manor
HOA
- Has HOA: No
Location
- Region: New Castle
Financial & listing details
- Price per square foot: $180/sqft
- Tax assessed value: $302,400
- Annual tax amount: $2,341
- Date on market: 8/18/2026
- Listing agreement: Exclusive Right To Sell
- Ownership: Fee Simple
Estimated market value
Not available
Estimated sales range
Not available
$2,222/mo
Price history
| Date | Event | Price |
|---|---|---|
| 9/30/2026 | Listed for sale | $290,000$180/sqft |
Source:  Bright MLS #DENC2109448 Report a problem Bright MLS #DENC2109448 Report a problem | ||
| 9/5/2026 | Contingent | $290,000$180/sqft |
Source: Bright MLS #DENC2109448 Report a problem | ||
| 8/18/2026 | Listed for sale | $290,000+75.8%$180/sqft |
Source: Bright MLS #DENC2109448 Report a problem | ||
| 9/19/2014 | Sold | $165,000-2.9%$102/sqft |
Source: Agent Provided Report a problem | ||
| 7/22/2014 | Price change | $169,900-5.6%$105/sqft |
Source: RE/MAX ASSOCIATES #6376684 Report a problem | ||
| 7/1/2014 | Price change | $179,900-5.3%$111/sqft |
Source: RE/MAX ASSOCIATES #6376684 Report a problem | ||
| 5/30/2014 | Price change | $189,900-2.6%$118/sqft |
Source: RE/MAX ASSOCIATES #6376684 Report a problem | ||
| 4/25/2014 | Listed for sale | $194,900$121/sqft |
Source: RE/MAX Associates #6376684 Report a problem | ||
Public tax history
| Year | Property taxes | Tax assessment |
|---|---|---|
| 2025 | $2,340 +61.5% | $302,400 +616.6% |
| 2024 | $1,449 +10% | $42,200 |
| 2023 | $1,317 -4% | $42,200 |
| 2022 | $1,372 +0% | $42,200 |
| 2021 | $1,372 -0.6% | $42,200 |
| 2020 | $1,380 +0.3% | $42,200 |
| 2019 | $1,376 +8.7% | $42,200 |
| 2017 | $1,265 +11.7% | $42,200 |
| 2016 | $1,132 | $42,200 |
| 2015 | $1,132 +0% | $42,200 |
| 2014 | $1,132 | $42,200 |
| 2013 | -- | $42,200 |
| 2012 | -- | $42,200 |
| 2011 | -- | $42,200 |
| 2010 | -- | $42,200 |
| 2009 | -- | $42,200 |
| 2008 | -- | $42,200 |
| 2007 | -- | $42,200 |
| 2006 | -- | $42,200 |
| 2005 | -- | $42,200 |
| 2004 | -- | $42,200 |
| 2003 | -- | $42,200 |
| 2002 | -- | $42,200 |
| 2001 | -- | $42,200 |
Find assessor info on the county website
Monthly payment
Est. payment
Payment breakdown
Explore the cost of this home by adjusting the details. Changes won't be saved.Climate risks
Neighborhood: 19720
Nearby schools
Schools provided by the listing agent
- District: Colonial
Source: Bright MLS. This data may not be complete. We recommend contacting the local school district to confirm school assignments for this home.

Similar homes
- $375,0003 bd2 ba1.7k sqftNone Available, New Castle, DE 19720For Sale

 MLS ID #DENC2113316, James Venema, Patterson-Schwartz-Hockessin. Bright MLS
 - $249,9003 bd2 ba1.4k sqft144 Delaware Dr, Pennsville, NJ 08070For Sale
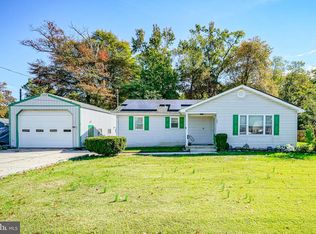 MLS ID #NJSA2020482, Tara Puitz, Mahoney Realty Pennsville, LLC. Bright MLS
 - $340,0004 bd2 ba1.8k sqftNone Available, New Castle, DE 19720For Sale
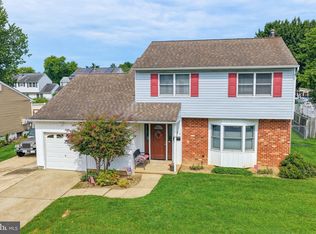 MLS ID #DENC2110604, Kelly Reilly, Patterson-Schwartz-Newark. Bright MLS
 - $370,0003 bd2 ba1.1k sqft219 Gordy Pl, New Castle, DE 19720For Sale
 MLS ID #DENC2112048, Mercedes Cuff, Epique Realty. Bright MLS
 - $379,9953 bd3 ba1.1k sqft127 N Katrin Cir, New Castle, DE 19720For SaleMLS ID #DENC2105676, Elmar Ashman, Redfin Corporation. Bright MLS
- $279,9003 bd2 ba1.3k sqft31 Fenwick Dr, Carneys Point, NJ 08069For SaleMLS ID #NJSA2020250, Ms. JoLyn Hartman, Redfin. Bright MLS
- $315,0003 bd2 ba2k sqft132 Dartmouth Rd, Pennsville, NJ 08070For SaleMLS ID #NJSA2019328, Carol Smith, Mahoney Realty Pennsville, LLC. Bright MLS
- $199,0003 bd1 ba1.3k sqft414 8th St, New Castle, DE 19720For SaleMLS ID #DENC2111056, Jordan Larigan, LPT Realty, LLC. Bright MLS
- $275,0004 bd2 ba1.7k sqft81 N Greenwich St, Alloway, NJ 08001For SaleMLS ID #NJSA2020448, Jessica Mortimer, Weichert Realtors-Mullica Hill. Bright MLS
- $310,0004 bd2 ba1.5k sqft35 Eaton Rd, Pennsville, NJ 08070For SaleMLS ID #NJSA2020178, Andrea Maines, EXP Realty, LLC. Bright MLS
- $369,9953 bd2 ba1.6k sqft804 Old Harmony Rd, Newark, DE 19711For SaleMLS ID #DENC2113322, Jeffrey Pilla, Tesla Realty Group, LLC. Bright MLS
- $275,0003 bd2 ba1.2k sqft19 S Tilbury Rd, Salem, NJ 08079For SaleMLS ID #NJSA2019972, Kristina Villegas, Weichert Realtors-Haddonfield. Bright MLS
- $354,9003 bd2 ba1.6k sqft4 Sparks Pl, Pennsville, NJ 08070For SaleMLS ID #NJSA2020016, Rosalie Hadulias, Keller Williams Realty - Atlantic Shore. Bright MLS
- $325,0003 bd2 ba1.5k sqft951 Barksdale Rd, Newark, DE 19711For SaleMLS ID #DENC2109806, Tammy Feeley, Long & Foster Real Estate, Inc.. Bright MLS
- $269,9003 bd2 ba1.3k sqft94 Highland Ave, Pennsville, NJ 08070For SaleMLS ID #NJSA2019492, Patrick Gorman, Keller Williams - Main Street. Bright MLS
- $232,0003 bd1 ba1.1k sqft24 Charles Pl, Pennsville, NJ 08070For SaleMLS ID #NJSA2020422, Christie Wagner, RE/MAX Community-Williamstown. Bright MLS
- $264,9004 bd2 ba1.3k sqft59 Eaton Rd, Pennsville, NJ 08070For SaleMLS ID #NJSA2020120, Marco Nunez, Realty Mark Advantage. Bright MLS
- $374,9993 bd2 ba1.3k sqft514 Lisbeth Rd, Newark, DE 19713For SaleMLS ID #DENC2113100, Daniel Richardson, Crown Homes Real Estate. Bright MLS
- $285,0003 bd1 ba1.3k sqft2710 Washington Ave, Claymont, DE 19703For SaleMLS ID #DENC2108028, Eli Qarkaxhia, Compass RE. Bright MLS
- $340,0003 bd1 ba2.1k sqft507 Farwell Rd, Wilmington, DE 19804For SaleMLS ID #DENC2103810, Jazmin Montalvo, Keller Williams Realty Wilmington. Bright MLS
