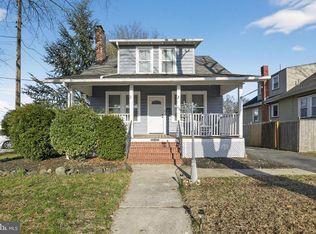
Welcome to 24 Charles Place in Pennsville Township—an incredible opportunity to own a well-located single-family home in an established neighborhood. This charming property offers approximately 1,100 square feet of living space and sits on a nicely sized lot, providing both comfort and functionality for everyday living. Built in the mid-1950s, the home features a classic layout with great bones—perfect for buyers looking to move right in or add their own personal touches. Hardwood through out bedrooms and living room. Public Water and Sewer!! The home’s layout maximizes space and flow. Located on a low-traffic street, this home offers privacy while still being conveniently close to local schools, shopping, dining, and major commuter routes. Don’t miss your chance to make this home your own—schedule your private showing today!
For sale
$239,000
24 Charles Pl, Pennsville, NJ 08070
3beds
1,104sqft
:
Get pre-qualified$1,995/mo
Single Family Residence
Built in 1954
7,802 Square Feet Lot
$238,700 Zestimate®
$216/sqft
$-- HOA
What's special
Maximizes space and flowNicely sized lot
- 90 days |
- 793 |
- 52 |
Zillow last checked:
Listing updated:
Listed by:
Kaitlyn Mooneyham 609-680-1805,
S. Kelly Real Estate LLC
Source: Bright MLS,MLS#: NJSA2018734
Facts & features
Interior
Bedrooms & bathrooms
- Bedrooms: 3
- Bathrooms: 1
- Full bathrooms: 1
- Main level bathrooms: 1
- Main level bedrooms: 3
Basement
- Area: 0
Heating
- Forced Air, Natural Gas
Cooling
- Central Air, Electric
Appliances
- Included: Electric Water Heater
Features
- Family Room Off Kitchen
- Flooring: Hardwood, Carpet
- Has basement: No
- Has fireplace: No
Interior area
- Total structure area: 1,104
- Total interior livable area: 1,104 sqft
- Finished area above ground: 1,104
- Finished area below ground: 0
Property
Parking
- Total spaces: 1
- Parking features: Garage Faces Front, Driveway, Detached
- Garage spaces: 1
- Has uncovered spaces: Yes
Accessibility
- Accessibility features: None
Features
- Levels: One
- Stories: 1
- Pool features: None
Lot
- Size: 7,802 Square Feet
- Dimensions: 65.00 x 120.00
Details
- Additional structures: Above Grade, Below Grade
- Parcel number: 090410400022
- Zoning: 02
- Special conditions: Standard
Construction
Type & style
- Home type: SingleFamily
- Architectural style: Ranch/Rambler
- Property subtype: Single Family Residence
Materials
- Frame
- Foundation: Slab, Crawl Space
- Roof: Asbestos Shingle
Condition
- New construction: No
- Year built: 1954
Utilities & green energy
- Sewer: Public Sewer
- Water: Public
Community & HOA
Community
- Subdivision: Valley Park
HOA
- Has HOA: No
Location
- Region: Pennsville
- Municipality: PENNSVILLE TWP
Financial & listing details
- Price per square foot: $216/sqft
- Tax assessed value: $108,200
- Annual tax amount: $5,625
- Date on market: 4/27/2026
- Listing agreement: Exclusive Agency
- Listing terms: Cash,Conventional,FHA
- Inclusions: Washer / Dryer Combo, Refrigerator, Stove
- Ownership: Fee Simple
Estimated market value
$238,700
$227,000 - $251,000
$2,519/mo
Price history
| Date | Event | Price |
|---|---|---|
| 4/27/2026 | Listed for sale | $239,000+40.6%$216/sqft |
Source:  Bright MLS #NJSA2018734 Report a problem Bright MLS #NJSA2018734 Report a problem | ||
| 8/2/2022 | Sold | $170,000+9.7%$154/sqft |
Source: Bright MLS #NJSA2004528 Report a problem | ||
| 6/30/2022 | Pending sale | $155,000$140/sqft |
Source: Bright MLS #NJSA2004528 Report a problem | ||
| 6/22/2022 | Listed for sale | $155,000$140/sqft |
Source: Bright MLS #NJSA2004528 Report a problem | ||
Public tax history
| Year | Property taxes | Tax assessment |
|---|---|---|
| 2025 | $5,516 | $108,200 |
| 2024 | $5,516 +3.9% | $108,200 |
| 2023 | $5,310 +6.2% | $108,200 |
| 2022 | $5,002 +8.7% | $108,200 |
| 2021 | $4,601 +5.5% | $108,200 |
| 2020 | $4,360 +11.8% | $108,200 |
| 2019 | $3,900 | $108,200 |
| 2018 | $3,900 +4.2% | $108,200 |
| 2017 | $3,743 +6.5% | $108,200 |
| 2016 | $3,515 +2.9% | $108,200 |
| 2015 | $3,415 +0.7% | $108,200 |
| 2014 | $3,391 +3.2% | $108,200 |
| 2013 | $3,286 +6% | $108,200 |
| 2012 | $3,100 +1.8% | $108,200 |
| 2011 | $3,045 -3.5% | $108,200 |
| 2010 | $3,155 +2.4% | $108,200 +42% |
| 2009 | $3,080 | $76,200 |
| 2008 | -- | $76,200 |
| 2007 | -- | $76,200 |
| 2006 | -- | $76,200 |
| 2005 | -- | $76,200 |
| 2004 | -- | $76,200 |
| 2003 | -- | $76,200 |
| 2002 | -- | $76,200 |
| 2001 | -- | $76,200 |
Find assessor info on the county website
Monthly payment
Est. payment
Payment breakdown
Explore the cost of this home by adjusting the details. Changes won't be saved.Climate risks
Neighborhood: 08070
Nearby schools
GreatSchools rating
- NAValley Park Elementary SchoolGrades: PK-1Distance: 0.2 mi
- 4/10Pennsville Middle SchoolGrades: 6-8Distance: 1.1 mi
- 3/10Pennsville Memorial High SchoolGrades: 9-12Distance: 1.2 mi
Schools provided by the listing agent
- Elementary: Valley Park E.s.
- Middle: Pennsville M.s.
- High: Pennsville Memorial H.s.
- District: Pennsville Township Public Schools
Source: Bright MLS. This data may not be complete. We recommend contacting the local school district to confirm school assignments for this home.
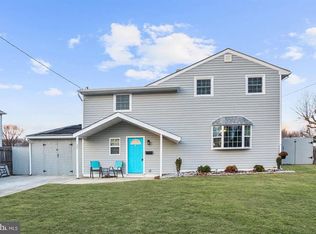
- $318,3004 bd2 ba1.9k sqft22 Charles Pl, Pennsville, NJ 08070Off Market
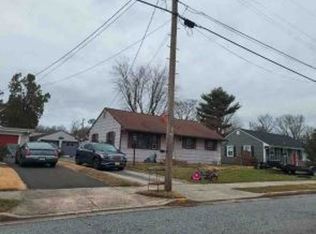
- $223,1003 bd1 ba912 sqft26 Charles Pl, Pennsville, NJ 08070Off Market
- $244,3003 bd1 ba1.2k sqft47 Mahoney Rd, Pennsville, NJ 08070Off Market
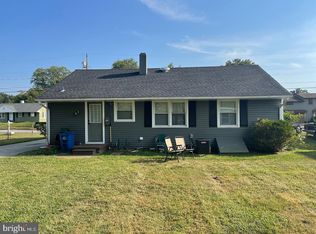
- $210,0003 bd1 ba912 sqft28 Charles Pl, Pennsville, NJ 08070Sold
- $315,0004 bd2 ba1.7k sqft20 Charles Pl, Pennsville, NJ 08070Sold
- $221,800-- bd-- ba912 sqft49 Mahoney Rd, Pennsville, NJ 08070Off Market
- $223,700-- bd-- ba912 sqft45 Mahoney Rd, Pennsville, NJ 08070Off Market
- $289,900-- bd-- ba1.7k sqft23 Charles Pl, Pennsville, NJ 08070Off Market
A local agent can set up tours, give advice and negotiate with sellers.
Similar homes
- $279,9003 bd1 ba1.1k sqft64 Dartmouth Rd, Pennsville, NJ 08070For Sale

 MLS ID #NJSA2019544, Elizabeth Valero, S. Kelly Real Estate LLC. Bright MLS
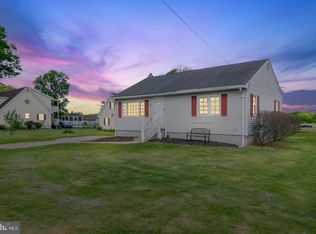
 - $215,0002 bd1 ba1k sqft370 S Hook Rd, Pennsville, NJ 08070For Sale
 MLS ID #NJSA2019162, Gina Lerario, Real Broker, LLC. Bright MLS
 - $250,0003 bd2 ba1.6k sqft174 Kansas Rd, Pennsville, NJ 08070For Sale
 MLS ID #NJSA2018974, Victoria Sullivan, American Dream Realty of South Jersey. Bright MLS
 - $260,0003 bd1 ba1.1k sqft64 Oak St, Pennsville, NJ 08070For Sale
 MLS ID #NJSA2018354, Janneza Roane, BHHS Fox & Roach-Marlton. Bright MLS
 - $285,0003 bd2 ba1.5k sqft66 Fordham Rd, Pennsville, NJ 08070For SaleMLS ID #NJSA2015214, Beverly A. Lewis, RE/MAX Preferred - Mullica Hill. Bright MLS
- $275,0002 bd1 ba920 sqft56 Lakeview Ave, Pennsville, NJ 08070For SaleMLS ID #NJSA2019576, Sue Ann Leighty, Keller Williams Hometown. Bright MLS
- $299,0003 bd1 ba1.6k sqft130 Riviera Dr, Pennsville, NJ 08070For SaleMLS ID #NJSA2019520, Carol Smith, Mahoney Realty Pennsville, LLC. Bright MLS
- $284,9003 bd2 ba1.3k sqft94 Highland Ave, Pennsville, NJ 08070For SaleMLS ID #NJSA2019492, Patrick Gorman, Keller Williams - Main Street. Bright MLS
- $235,0004 bd2 ba1.3k sqft181 Crossland Ave, Salem, NJ 08079For SaleMLS ID #NJSA2019568, Randy Ray, BHHS Fox & Roach-Mullica Hill South. Bright MLS
- $220,0003 bd1 ba1.1k sqft43 Morningside Dr, Salem, NJ 08079For SaleMLS ID #NJSA2018996, Wendy Sparks, EXP Realty, LLC. Bright MLS
- $157,9002 bd2 ba1.1k sqft127 Highland Ave, Pennsville, NJ 08070For SaleMLS ID #NJSA2018176, Larry Malone, Homestarr Realty. Bright MLS
- $225,0003 bd1 ba1k sqft256 H St, Carneys Pt, NJ 08069For SaleMLS ID #NJSA2018854, Karen Larsson-Flowers, American Dream Realty of South Jersey. Bright MLS
- $254,9004 bd1 ba1.1k sqft414 Springfield Ave, Carneys Pt, NJ 08069For SaleMLS ID #NJSA2019356, Susan Orlando, Home and Heart Realty. Bright MLS
- $217,9992 bd1 ba936 sqft2 Stuart Dr, Salem, NJ 08079For SaleMLS ID #NJSA2019256, Dawn Rapa, OMNI Real Estate Professionals. Bright MLS
- $269,0003 bd1 ba875 sqft250 Appleby Rd, New Castle, DE 19720For SaleMLS ID #DENC2098004, Nicole Larue, Barksdale & Affiliates Realty. Bright MLS
- $239,9002 bd2 ba1.3k sqft14 Broad St, Penns Grove, NJ 08069For SaleMLS ID #NJSA2019450, Scott Kompa, EXP Realty, LLC. Bright MLS
- $269,0003 bd1 ba1.3k sqft302 Tyler Ave, Carneys Pt, NJ 08069For SaleMLS ID #NJSA2019204, Christy Myers, American Dream Realty of South Jersey. Bright MLS
- $230,0004 bd2 ba1.5k sqft242 N Broad St, Penns Grove, NJ 08069For SaleMLS ID #NJSA2017546, Trish Applegate, EXP Realty, LLC. Bright MLS
- $259,9003 bd1 ba1.1k sqft175 Seeley Cohansey Rd, Bridgeton, NJ 08302For SaleMLS ID #NJCB2031508, Laura Schweitzer, Warner Real Estate & Auction Company. Bright MLS
- $244,9003 bd2 ba1.1k sqft27 Center St, Elmer, NJ 08318For SaleMLS ID #NJSA2018712, Larry Malone, Homestarr Realty. Bright MLS
