The owner is selling "as is". Location is key for this home!! Centrally located in the heart of downtown Pennsville, NJ. Minutes away from stores, restaurants, an ice cream parlor, schools, and the Riverview Beach Park. This spacious ranch home with 3 bedrooms, a sunroom. and a 2 car garage has great potential. The outdoor space offers plenty of room for outdoor living and beautiful landscapes. This home also has quick access to the Delaware Memorial Bridge (295S), Philadelphia(295N) and the NJ Turnpike. Check it out!!
For sale
$210,000
36 Klessel Ave, Pennsville, NJ 08070
3beds
1,216sqft
Single Family Residence
Built in 1955
0.27 Acres Lot
$-- Zestimate®
$173/sqft
$-- HOA
What's special
Beautiful landscapesSpacious ranch home
- 15 days
- 1,241
- 64
Likely to sell faster than
Zillow last checked:
Listing updated:
Listed by:
Phyllis Wyshinski 302-373-4159,
Mahoney Realty Pennsville, LLC
Source: Bright MLS,MLS#: NJSA2019952
Facts & features
Interior
Bedrooms & bathrooms
- Bedrooms: 3
- Bathrooms: 1
- Full bathrooms: 1
- Main level bathrooms: 1
- Main level bedrooms: 3
Rooms
- Room types: Living Room, Bedroom 2, Bedroom 3, Kitchen, Bedroom 1, Sun/Florida Room, Bathroom 1
Bedroom 1
- Level: Main
- Area: 130 Square Feet
- Dimensions: 10 X 13
Bedroom 2
- Level: Main
- Area: 110 Square Feet
- Dimensions: 10 X 11
Bedroom 3
- Level: Main
- Area: 88 Square Feet
- Dimensions: 8 X 11
Bathroom 1
- Level: Main
- Area: 42 Square Feet
- Dimensions: 6 X 7
Kitchen
- Level: Main
- Area: 224 Square Feet
- Dimensions: 14 X 16
Living room
- Level: Main
- Area: 273 Square Feet
- Dimensions: 13 X 21
Other
- Level: Main
- Area: 180 Square Feet
- Dimensions: 12 X 15
Heating
- Forced Air, Oil
Cooling
- Central Air, Electric
Appliances
- Included: Electric Water Heater
Features
- Attic, Bathroom - Tub Shower, Ceiling Fan(s), Entry Level Bedroom, Family Room Off Kitchen, Floor Plan - Traditional, Eat-in Kitchen, Dry Wall
- Flooring: Carpet, Hardwood, Other
- Doors: Storm Door(s)
- Windows: Replacement, Wood Frames
- Has basement: No
- Has fireplace: No
Interior area
- Total structure area: 1,216
- Total interior livable area: 1,216 sqft
- Finished area above ground: 1,216
- Finished area below ground: 0
Property
Parking
- Total spaces: 4
- Parking features: Storage, Covered, Garage Faces Front, Inside Entrance, Concrete, Attached, Driveway
- Attached garage spaces: 2
- Uncovered spaces: 2
- Details: Garage Sqft: 437
Accessibility
- Accessibility features: Accessible Doors, 2+ Access Exits
Features
- Levels: One
- Stories: 1
- Exterior features: Flood Lights, Rain Gutters, Play Area, Street Lights
- Pool features: None
- Fencing: Chain Link
- Has view: Yes
- View description: Street
- Frontage type: Road Frontage
- Frontage length: Road Frontage: 100
Lot
- Size: 0.27 Acres
- Dimensions: 100 x 119
- Features: Front Yard, Not In Development, Wooded, Rear Yard, SideYard(s), Unrestricted, Suburban
Details
- Additional structures: Above Grade, Below Grade, Outbuilding
- Parcel number: 090180400004
- Zoning: 02
- Special conditions: Standard
Construction
Type & style
- Home type: SingleFamily
- Architectural style: Ranch/Rambler
- Property subtype: Single Family Residence
Materials
- Frame, Vinyl Siding
- Foundation: Block, Crawl Space
- Roof: Pitched,Shingle
Condition
- New construction: No
- Year built: 1955
Utilities & green energy
- Electric: 100 Amp Service
- Sewer: Public Sewer
- Water: Public
Community & HOA
Community
- Security: Security System
- Subdivision: Central Park
HOA
- Has HOA: No
Location
- Region: Pennsville
- Municipality: PENNSVILLE TWP
Financial & listing details
- Price per square foot: $173/sqft
- Tax assessed value: $124,700
- Annual tax amount: $6,483
- Date on market: 8/26/2026
- Listing agreement: Exclusive Right To Sell
- Ownership: Fee Simple
- Road surface type: Black Top
Estimated market value
Not available
Estimated sales range
Not available
Not available
Price history
| Date | Event | Price |
|---|---|---|
| 8/26/2026 | Listed for sale | $210,000$173/sqft |
Source:  Bright MLS #NJSA2019952 Report a problem Bright MLS #NJSA2019952 Report a problem | ||
Public tax history
| Year | Property taxes | Tax assessment |
|---|---|---|
| 2025 | $6,357 | $124,700 |
| 2024 | $6,357 +8.3% | $124,700 |
| 2023 | $5,870 +6.4% | $124,700 |
| 2022 | $5,515 +3.3% | $124,700 |
| 2021 | $5,340 +5.5% | $124,700 |
| 2020 | $5,063 +49.2% | $124,700 |
| 2019 | $3,394 | $124,700 |
| 2018 | $3,394 -27.4% | $124,700 |
| 2017 | $4,678 +14.4% | $124,700 |
| 2016 | $4,090 +2.9% | $124,700 |
| 2015 | $3,974 +0.7% | $124,700 |
| 2014 | $3,946 +3.2% | $124,700 |
| 2013 | $3,825 +5.9% | $124,700 |
| 2012 | $3,611 +1.8% | $124,700 |
| 2011 | $3,547 -6% | $124,700 |
| 2010 | $3,772 -4.1% | $124,700 +38.6% |
| 2009 | $3,933 | $90,000 |
| 2008 | -- | $90,000 |
| 2007 | -- | $90,000 |
| 2006 | -- | $90,000 |
| 2005 | -- | $90,000 |
| 2004 | -- | $90,000 |
| 2003 | -- | $90,000 |
| 2002 | -- | $90,000 |
| 2001 | -- | $90,000 |
Find assessor info on the county website
Monthly payment
Est. payment
Payment breakdown
Explore the cost of this home by adjusting the details. Changes won't be saved.Climate risks
Neighborhood: 08070
Nearby schools
Schools provided by the listing agent
- Elementary: Central Park
- Middle: Pennsville M.s.
- High: Pennsville Memorial
- District: Pennsville Township Public Schools
Source: Bright MLS. This data may not be complete. We recommend contacting the local school district to confirm school assignments for this home.
Similar homes
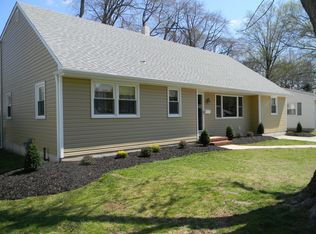
- $189,9003 bd1 ba947 sqft109 Georgia Rd, Pennsville, NJ 08070For Sale

 MLS ID #NJSA2020114, Jill Falcone, Coldwell Banker Argus Real Estate. Bright MLS
 - $225,0002 bd1 ba1k sqft28 Jenkins Ave, Pennsville, NJ 08070For Sale
 MLS ID #NJSA2019926, Julia Beasley, Pino Agency. Bright MLS
 - $315,0003 bd2 ba1.2k sqft135 Queen Ave, Pennsville, NJ 08070For Sale
 MLS ID #NJSA2019700, Joan Dineen, Mahoney Realty Pennsville, LLC. Bright MLS
 - $239,0003 bd1 ba1.1k sqft24 Charles Pl, Pennsville, NJ 08070For Sale
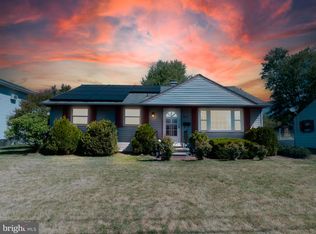 MLS ID #NJSA2018734, Kaitlyn Mooneyham, S. Kelly Real Estate LLC. Bright MLS
 - $175,0002 bd1 ba704 sqft215 Highland Ave, Pennsville, NJ 08070For SaleMLS ID #NJSA2019802, Joan Dineen, Mahoney Realty Pennsville, LLC. Bright MLS
- $264,9003 bd1 ba1.2k sqft140 Georgia Rd, Pennsville, NJ 08070For SaleMLS ID #NJSA2019558, David Wright, Mahoney Realty Pennsville, LLC. Bright MLS
- $279,9003 bd1 ba1.1k sqft64 Dartmouth Rd, Pennsville, NJ 08070For SaleMLS ID #NJSA2019544, Elizabeth Valero, S. Kelly Real Estate LLC. Bright MLS
- $219,9003 bd1 ba1.1k sqft296 B St, Carneys Pt, NJ 08069For SaleMLS ID #NJSA2019808, Stephine Ransome, Ellis Group Property Management LLC. Bright MLS
- $149,9002 bd2 ba1.1k sqft127 Highland Ave, Pennsville, NJ 08070For SaleMLS ID #NJSA2018176, Larry Malone, Homestarr Realty. Bright MLS
- $286,0003 bd1 ba1.6k sqft130 Riviera Dr, Pennsville, NJ 08070For SaleMLS ID #NJSA2019520, Carol Smith, Mahoney Realty Pennsville, LLC. Bright MLS
- $235,0003 bd1 ba1k sqft100 Madison St, Deepwater, NJ 08023For SaleMLS ID #NJSA2019932, Danielle Khairzada, Century 21 Town & Country Realty - Woodstown. Bright MLS
- $199,9002 bd1 ba700 sqft71 New St, Penns Grove, NJ 08069For SaleMLS ID #NJSA2019728, Andrew Kraft, CG Realty, LLC. Bright MLS
- $170,0003 bd1 ba950 sqft122 Halcyon Dr, New Castle, DE 19720For SaleMLS ID #DENC2108678, Keith Seichepine, BHHS Fox & Roach-Greenville. Bright MLS
- $225,0003 bd1 ba1k sqft256 H St, Carneys Pt, NJ 08069For SaleMLS ID #NJSA2018854, Karen Larsson-Flowers, American Dream Realty of South Jersey. Bright MLS
- $225,0002 bd2 ba1.3k sqft14 Broad St, Deepwater, NJ 08023For SaleMLS ID #NJSA2019450, Scott Kompa, EXP Realty, LLC. Bright MLS
- $199,9003 bd1 ba1k sqftNone Available, Wilmington, DE 19804For SaleMLS ID #DENC2109546, KC DiAmbrosio, Patterson-Schwartz-Hockessin. Bright MLS
- $275,0003 bd2 ba1.2k sqft19 S Tilbury Rd, Salem, NJ 08079For SaleMLS ID #NJSA2019972, Kristina Villegas, Weichert Realtors-Haddonfield. Bright MLS
- $217,9992 bd1 ba936 sqft2 Stuart Dr, Salem, NJ 08079For SaleMLS ID #NJSA2019256, Dawn Rapa, OMNI Real Estate Professionals. Bright MLS
- $239,0003 bd1 ba1k sqft2900 N Madison St, Wilmington, DE 19802For SaleMLS ID #DENC2104720, Peter Meyer, Meyer & Meyer Realty. Bright MLS
- $210,0004 bd2 ba1.5k sqft242 N Broad St, Penns Grove, NJ 08069For SaleMLS ID #NJSA2017546, Trish Applegate, EXP Realty, LLC. Bright MLS
