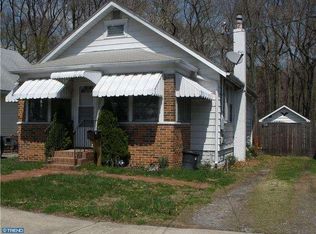
Welcome to 28 Jenkins Ave in Pennsville WARRANTY OFFERED! Just a few houses from the beautiful Delaware River, this adorable and well-maintained home is the perfect opportunity for first-time home buyers, those looking to downsize, or anyone seeking a cozy place to call home. Lovingly maintained and move-in ready, this charming property offers comfortable living in a desirable Pennsville location. Enjoy the peaceful surroundings and the convenience of being just steps from the river.
For sale
$225,000
28 Jenkins Ave, Pennsville, NJ 08070
2beds
1,041sqft
Single Family Residence
Built in 1940
5,798 Square Feet Lot
$162,700 Zestimate®
$216/sqft
$-- HOA
What's special
Move-in readyCharming propertyWell-maintained homePeaceful surroundingsComfortable living
- 10 days
- 293
- 13
Zillow last checked:
Listing updated:
Listed by:
Julia Beasley 856-430-1629,
Pino Agency
Source: Bright MLS,MLS#: NJSA2019926
Facts & features
Interior
Bedrooms & bathrooms
- Bedrooms: 2
- Bathrooms: 1
- Full bathrooms: 1
- Main level bathrooms: 1
- Main level bedrooms: 1
Rooms
- Room types: Bathroom 2
Bathroom 2
- Features: Attic - Walk-Up
- Level: Main
Heating
- Forced Air, Natural Gas
Cooling
- Central Air, Electric
Appliances
- Included: Electric Water Heater
Features
- Has basement: No
- Has fireplace: No
Interior area
- Total structure area: 1,041
- Total interior livable area: 1,041 sqft
- Finished area above ground: 1,041
- Finished area below ground: 0
Video & virtual tour
Property
Parking
- Total spaces: 2
- Parking features: Driveway
- Uncovered spaces: 2
Accessibility
- Accessibility features: None
Features
- Levels: Two
- Stories: 2
- Pool features: None
Lot
- Size: 5,798 Square Feet
- Dimensions: 40.00 x 145.00
Details
- Additional structures: Above Grade, Below Grade
- Parcel number: 090160400009
- Zoning: 02
- Special conditions: Standard
Construction
Type & style
- Home type: SingleFamily
- Architectural style: A-Frame
- Property subtype: Single Family Residence
Materials
- Frame
- Foundation: Brick/Mortar
Condition
- New construction: No
- Year built: 1940
Utilities & green energy
- Sewer: Private Sewer
- Water: Public
- Utilities for property: Natural Gas Available
Community & HOA
Community
- Subdivision: None Available
HOA
- Has HOA: No
Location
- Region: Pennsville
- Municipality: PENNSVILLE TWP
Financial & listing details
- Price per square foot: $216/sqft
- Tax assessed value: $93,200
- Annual tax amount: $4,845
- Date on market: 8/31/2026
- Listing agreement: Exclusive Agency
- Listing terms: Cash,Conventional,FHA,VA Loan,USDA Loan,Other
- Inclusions: Stove, Washer, Dryer, As Is Condition
- Exclusions: Personal Items, Microwave
- Ownership: Fee Simple
Estimated market value
$162,700
$132,000 - $190,000
$1,951/mo
Price history
| Date | Event | Price |
|---|---|---|
| 8/31/2026 | Listed for sale | $225,000$216/sqft |
Source: | ||
Public tax history
| Year | Property taxes | Tax assessment |
|---|---|---|
| 2025 | $4,751 | $93,200 |
| 2024 | $4,751 +3.9% | $93,200 |
| 2023 | $4,574 +6.2% | $93,200 |
| 2022 | $4,309 +3.1% | $93,200 |
| 2021 | $4,178 +5.2% | $93,200 |
| 2020 | $3,971 +3.7% | $93,200 |
| 2019 | $3,829 | $93,200 |
| 2018 | $3,829 +3.7% | $93,200 |
| 2017 | $3,694 +13.9% | $93,200 |
| 2016 | $3,243 +2.7% | $93,200 |
| 2015 | $3,157 +0.7% | $93,200 |
| 2014 | $3,136 +8.7% | $93,200 |
| 2012 | $2,885 +1.7% | $93,200 |
| 2011 | $2,838 -9.5% | $93,200 |
| 2010 | $3,137 +2.3% | $93,200 +32.8% |
| 2009 | $3,068 | $70,200 |
| 2008 | -- | $70,200 |
| 2007 | -- | $70,200 |
| 2006 | -- | $70,200 |
| 2005 | -- | $70,200 |
| 2004 | -- | $70,200 |
| 2003 | -- | $70,200 |
| 2002 | -- | $70,200 |
| 2001 | -- | $70,200 |
Find assessor info on the county website
Monthly payment
Est. payment
Payment breakdown
Explore the cost of this home by adjusting the details. Changes won't be saved.Climate risks
Neighborhood: 08070
Nearby schools
Schools provided by the listing agent
- District: Pennsville Township Public Schools
Source: Bright MLS. This data may not be complete. We recommend contacting the local school district to confirm school assignments for this home.