Welcome to this charming and cozy, 3-bedroom, ranch-style home nestled in the quiet enclave of Collins Park, New Castle, DE. Situated on a generous 0.18 lot, the home is comfortably tucked away at 422 Howell Drive, lending to its privacy and tranquility. Upon entering, you are welcomed by a spacious living room, highlights of which include ceramic flooring and a rustic, wood burning stove with natural red brick surround. Continue through to the well-lit kitchen boasting ceramic tile flooring and an array of modern comforts - granite countertops, a ceramic backsplash, and state-of-the-art stainless-steel appliances, including a flat glass top electric stove, refrigerator, microwave, and dishwasher. A convenient laundry hook up completes this functional space. Three well-sized bedrooms branch off the main corridor. Bedrooms 2 and the Primary showcase brand-new carpeting, while bedroom 3 has sturdy ceramic tiled flooring. The home's single bathroom is complete with tiled flooring, ceramic tiled tub/shower walls, and a handy linen closet. Venture out back to find a generous yard, perfect for family BBQs. A large shed and overall fencing is as-is and ready for your personal touch. Major updates include new roof in 2026, the installation of newer windows throughout and the inclusion of cooling ceiling fans and central A/C, as well as 90% forced air heating to ensure your comfort all year round. This delightful abode is move-in ready, waiting for its new owner. Make the most of easy access to I-495, I-95, shopping, groceries, and a variety of dining options. This gem won’t last long - add it to your tour today!
For sale
Price cut: $2K (9/25)
$269,900
422 Howell Dr, New Castle, DE 19720
3beds
1,000sqft
Single Family Residence
Built in 1949
7,841 Square Feet Lot
$-- Zestimate®
$270/sqft
$-- HOA
What's special
Overall fencingBrand-new carpetingState-of-the-art stainless-steel appliancesConvenient laundry hook upNewer windows throughoutCooling ceiling fansCeramic tile flooring
- 141 days
- 1,085
- 70
Zillow last checked:
Listing updated:
Listed by:
Peggy Sheehan 302-743-4969,
Patterson-Schwartz-Middletown 3022855100
Source: Bright MLS,MLS#: DENC2103542
Facts & features
Interior
Bedrooms & bathrooms
- Bedrooms: 3
- Bathrooms: 1
- Full bathrooms: 1
- Main level bathrooms: 1
- Main level bedrooms: 3
Rooms
- Room types: Living Room, Primary Bedroom, Bedroom 2, Bedroom 3, Kitchen, Laundry, Bathroom 1
Primary bedroom
- Features: Flooring - Carpet
- Level: Main
Bedroom 2
- Features: Flooring - Carpet
- Level: Main
Bedroom 3
- Features: Flooring - Carpet
- Level: Main
Bathroom 1
- Features: Flooring - Ceramic Tile
- Level: Main
Kitchen
- Features: Flooring - Ceramic Tile
- Level: Main
Laundry
- Features: Flooring - Ceramic Tile
- Level: Main
Living room
- Features: Flooring - Ceramic Tile
- Level: Main
Heating
- Forced Air, Electric
Cooling
- Ceiling Fan(s), Central Air, Electric
Appliances
- Included: Electric Water Heater
- Laundry: Laundry Room
Features
- Has basement: No
- Has fireplace: No
Interior area
- Total structure area: 1,000
- Total interior livable area: 1,000 sqft
- Finished area above ground: 1,000
- Finished area below ground: 0
Video & virtual tour
Property
Parking
- Parking features: On Street
- Has uncovered spaces: Yes
Accessibility
- Accessibility features: None
Features
- Levels: One
- Stories: 1
- Pool features: None
Lot
- Size: 7,841 Square Feet
Details
- Additional structures: Above Grade, Below Grade
- Parcel number: 10020.20270
- Zoning: RESIDENTIAL
- Special conditions: Standard
Construction
Type & style
- Home type: SingleFamily
- Architectural style: Ranch/Rambler
- Property subtype: Single Family Residence
Materials
- Stucco
- Foundation: Slab
Condition
- New construction: No
- Year built: 1949
Utilities & green energy
- Electric: Circuit Breakers
- Sewer: Public Sewer
- Water: Public
Community & HOA
Community
- Subdivision: Collins Park
HOA
- Has HOA: No
Location
- Region: New Castle
Financial & listing details
- Price per square foot: $270/sqft
- Tax assessed value: $158,800
- Annual tax amount: $1,641
- Date on market: 5/21/2026
- Listing agreement: Exclusive Right To Sell
- Ownership: Fee Simple
Estimated market value
Not available
Estimated sales range
Not available
$1,863/mo
Price history
| Date | Event | Price |
|---|---|---|
| 9/25/2026 | Price change | $269,900-0.7%$270/sqft |
Source:  Patterson Schwartz #DENC2103542 Report a problem Patterson Schwartz #DENC2103542 Report a problem | ||
| 9/1/2026 | Price change | $271,900-1.1%$272/sqft |
Source: Patterson Schwartz #DENC2103542 Report a problem | ||
| 8/11/2026 | Price change | $275,000-3.3%$275/sqft |
Source: Patterson Schwartz #DENC2103542 Report a problem | ||
| 8/4/2026 | Price change | $284,500-1%$285/sqft |
Source: Patterson Schwartz #DENC2103542 Report a problem | ||
| 8/3/2026 | Price change | $287,500-0.7%$288/sqft |
Source: Patterson Schwartz #DENC2103542 Report a problem | ||
| 6/30/2026 | Price change | $289,500-0.9%$290/sqft |
Source: Patterson Schwartz #DENC2103542 Report a problem | ||
| 6/23/2026 | Price change | $292,000-1%$292/sqft |
Source: Patterson Schwartz #DENC2103542 Report a problem | ||
| 6/11/2026 | Price change | $294,900-1.5%$295/sqft |
Source: Patterson Schwartz #DENC2103542 Report a problem | ||
| 6/4/2026 | Price change | $299,500-1.8%$300/sqft |
Source: Patterson Schwartz #DENC2103542 Report a problem | ||
| 5/21/2026 | Listed for sale | $305,000+318.4%$305/sqft |
Source:  Bright MLS #DENC2103542 Report a problem Bright MLS #DENC2103542 Report a problem | ||
| 6/25/2001 | Sold | $72,900$73/sqft |
Source: Public Record Report a problem | ||
Public tax history
| Year | Property taxes | Tax assessment |
|---|---|---|
| 2025 | $1,642 +73.2% | $212,100 +668.5% |
| 2024 | $948 +10% | $27,600 |
| 2023 | $862 -4% | $27,600 |
| 2022 | $897 +0% | $27,600 |
| 2021 | $897 -0.6% | $27,600 |
| 2020 | $902 +0.3% | $27,600 |
| 2019 | $900 +8.7% | $27,600 |
| 2017 | $828 +11.8% | $27,600 |
| 2016 | $740 | $27,600 |
| 2015 | $740 +0% | $27,600 |
| 2014 | $740 | $27,600 |
| 2013 | -- | $27,600 |
| 2012 | -- | $27,600 |
| 2011 | -- | $27,600 |
| 2010 | -- | $27,600 |
| 2009 | -- | $27,600 |
| 2008 | -- | $27,600 |
| 2007 | -- | $27,600 |
| 2006 | -- | $27,600 |
| 2005 | -- | $27,600 |
| 2004 | -- | $27,600 |
| 2003 | -- | $27,600 |
| 2002 | -- | $27,600 |
| 2001 | -- | $27,600 |
Find assessor info on the county website
Monthly payment
Est. payment
Payment breakdown
Explore the cost of this home by adjusting the details. Changes won't be saved.Climate risks
Neighborhood: 19720
Nearby schools
Schools provided by the listing agent
- District: Colonial
Source: Bright MLS. This data may not be complete. We recommend contacting the local school district to confirm school assignments for this home.


Similar homes
- $279,9993 bd1 ba1k sqft304 Frazer Pl, New Castle, DE 19720For Sale
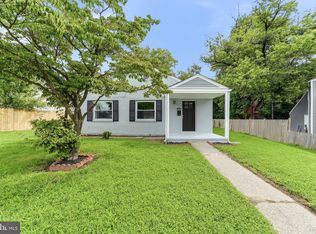
 MLS ID #DENC2109156, Steven King, EXP Realty, LLC. Bright MLS
 - $269,0003 bd1 ba1.2k sqftNone Available, New Castle, DE 19720For Sale
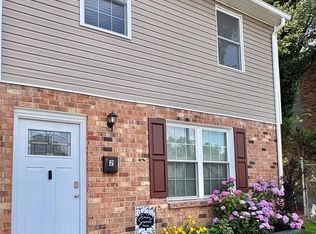 MLS ID #DENC2105630, Bianca Pagan, Epique Realty. Bright MLS
 - $260,0003 bd1 ba950 sqft30 Hunter Rd, New Castle, DE 19720For Sale
 MLS ID #DENC2111492, Denine Taraskus, Weichert Realtors Cornerstone. Bright MLS
 - $250,0003 bd2 ba1.2k sqft611 South St, New Castle, DE 19720For Sale
 MLS ID #DENC2107024, Ramon Gaber, Realty Mark Associates-Newark. Bright MLS
 - $269,0003 bd1 ba875 sqft250 Appleby Rd, New Castle, DE 19720For SaleMLS ID #DENC2098004, Nicole Larue, Barksdale & Affiliates Realty. Bright MLS
- $299,9993 bd1 ba1k sqft66 Chesterfield Dr, New Castle, DE 19720For SaleMLS ID #DENC2109770, Reese Kenchen, Fave Realty Inc. Bright MLS
- $319,9003 bd1 ba1.1k sqft17 Varmar Dr, New Castle, DE 19720For SaleMLS ID #DENC2108616, Hovik Nazarian, Long & Foster Real Estate, Inc.. Bright MLS
- $290,0003 bd1 ba1.2k sqft402 West Ave, New Castle, DE 19720For SaleMLS ID #DENC2102830, Kimberly Davis, Innovations Realty. Bright MLS
- $279,9003 bd1 ba1.1k sqft64 Dartmouth Rd, Pennsville, NJ 08070For SaleMLS ID #NJSA2019544, Elizabeth Valero, S. Kelly Real Estate LLC. Bright MLS
- $264,9003 bd2 ba1.3k sqftNone Available, New Castle, DE 19720For SaleMLS ID #DENC2111840, Michael Dutt, Patterson-Schwartz-Newark. Bright MLS
- $339,8903 bd1 ba1.3k sqft34 Lea Rd, New Castle, DE 19720For SaleMLS ID #DENC2108234, Ed Wilberg, EXP Realty, LLC. Bright MLS
- $244,9003 bd1 ba1.2k sqft140 Georgia Rd, Pennsville, NJ 08070For SaleMLS ID #NJSA2019558, David Wright, Mahoney Realty Pennsville, LLC. Bright MLS
- $239,9003 bd1 ba1.2k sqft230 Route 40, Carneys Point, NJ 08069For SaleMLS ID #NJSA2020198, Bradley Perez, Real Broker, LLC. Bright MLS
- $290,0003 bd1 ba1.2k sqft1 Read Ave, Wilmington, DE 19804For SaleMLS ID #DENC2111162, Dave Mays, Epique Realty. Bright MLS
- $319,0003 bd1 ba1k sqft403 Joporter Dr, Wilmington, DE 19801For SaleMLS ID #DENC2108994, Dustin Oldfather, Compass. Bright MLS
- $315,0003 bd2 ba1.4k sqft16 Eaton Rd, Pennsville, NJ 08070For SaleMLS ID #NJSA2019980, Carol Smith, Mahoney Realty Pennsville, LLC. Bright MLS
- $284,9004 bd2 ba1.5k sqft1809 N Tatnall St, Wilmington, DE 19802For SaleMLS ID #DENC2112412, Mark Stape, Compass. Bright MLS
- $235,0003 bd1 ba1.4k sqft575 N Broadway, Deepwater, NJ 08023For SaleMLS ID #NJSA2018942, michelle Cobb, Keller Williams Hometown. Bright MLS
- $260,0004 bd2 ba1.1k sqft1600 Coleman St, Wilmington, DE 19805For SaleMLS ID #DENC2104066, Monica Mora Tellez, Keller Williams Realty Wilmington. Bright MLS
- $307,0003 bd1 ba950 sqftNone Available, Wilmington, DE 19808For SaleMLS ID #DENC2108898, Tricia Harling, Patterson-Schwartz-Hockessin. Bright MLS
