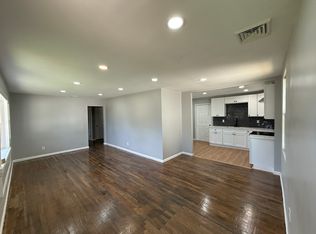
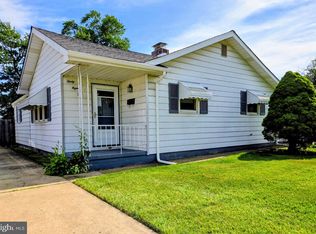
If you're looking for a home where you can unpack, settle in and enjoy without taking on a list of costly projects, this 3-bedroom, 1-bath ranch delivers. The sellers have put considerable care and attention into upgrading this home, taking care of many of the improvements buyers hope to find. Updates include a new roof (2023), HVAC system (2025), electrical panel and electrical work (2025), hardwood flooring (2026), and an updated kitchen (2025–2026) with new cabinets, countertops, dishwasher and newer appliances.The bathroom has also been completely renovated from top to bottom with thoughtful touches throughout, including a rain shower, a temperature-sensing faucet that indicates hot or cold water, and a pocket door that eliminates the traditional door swing, making the most of the space. The glass in all windows has been replaced, along with the interior and exterior doors. The air ducts have been professionally deep cleaned, and a washer and dryer (2024) complete the list of thoughtful updates. Outside, the partially fenced yard offers plenty of room to enjoy, while the deck with a partially covered area, creates a great spot for grilling, relaxing or spending time with friends. With so many of the major updates already taken care of, the next owner gets to simply enjoy them. Move in with confidence and enjoy your new home without a long list of projects waiting for you. Schedule your tour today and see all this move-in-ready ranch has to offer.
Under contract
$307,000
57 Saint John Dr, Wilmington, DE 19808
3beds
950sqft
Single Family Residence
Built in 1955
7,841 Square Feet Lot
$-- Zestimate®
$323/sqft
$2/mo HOA
What's special
Temperature-sensing faucetNewer appliancesPocket doorRain showerNew cabinetsPartially fenced yard
- 19 days |
- 962 |
- 59 |
Zillow last checked:
Listing updated:
Listed by:
Tricia Harling 302-593-4355,
Patterson-Schwartz-Hockessin 3022393000
Source: Bright MLS,MLS#: DENC2108898
Facts & features
Interior
Bedrooms & bathrooms
- Bedrooms: 3
- Bathrooms: 1
- Full bathrooms: 1
- Main level bathrooms: 1
- Main level bedrooms: 3
Rooms
- Room types: Living Room, Primary Bedroom, Bedroom 2, Bedroom 3, Kitchen, Bathroom 1
Primary bedroom
- Features: Flooring - HardWood
- Level: Main
- Area: 120 Square Feet
- Dimensions: 10 X 12
Bedroom 2
- Features: Flooring - HardWood
- Level: Main
- Area: 99 Square Feet
- Dimensions: 9 X 11
Bedroom 3
- Features: Flooring - HardWood
- Level: Main
- Area: 108 Square Feet
- Dimensions: 9 X 12
Bathroom 1
- Level: Unspecified
Kitchen
- Features: Ceiling Fan(s), Flooring - HardWood, Eat-in Kitchen, Kitchen - Electric Cooking
- Level: Main
Living room
- Features: Flooring - HardWood
- Level: Main
- Area: 198 Square Feet
- Dimensions: 11 X 18
Heating
- Heat Pump, Electric
Cooling
- Central Air, Electric
Appliances
- Included: Electric Water Heater
Features
- Flooring: Hardwood
- Windows: Bay/Bow
- Has basement: No
- Has fireplace: No
Interior area
- Total structure area: 950
- Total interior livable area: 950 sqft
- Finished area above ground: 950
- Finished area below ground: 0
Video & virtual tour
Property
Parking
- Total spaces: 6
- Parking features: Driveway, Off Street
- Uncovered spaces: 3
Accessibility
- Accessibility features: None
Features
- Levels: One
- Stories: 1
- Patio & porch: Deck
- Pool features: None
- Fencing: Chain Link,Vinyl
Lot
- Size: 7,841 Square Feet
Details
- Additional structures: Above Grade, Below Grade
- Parcel number: 9803820289
- Zoning: NC6.5
- Special conditions: Standard
Construction
Type & style
- Home type: SingleFamily
- Architectural style: Ranch/Rambler
- Property subtype: Single Family Residence
Materials
- Vinyl Siding
- Foundation: Crawl Space
Condition
- New construction: No
- Year built: 1955
Utilities & green energy
- Sewer: Public Sewer
- Water: Public
Community & HOA
Community
- Subdivision: Dunlinden Acres
HOA
- Has HOA: Yes
- HOA fee: $25 annually
Location
- Region: Wilmington
Financial & listing details
- Price per square foot: $323/sqft
- Tax assessed value: $275,800
- Annual tax amount: $2,231
- Date on market: 8/8/2026
- Listing agreement: Exclusive Right To Sell
- Inclusions: All Appliances
- Ownership: Fee Simple
Estimated market value
Not available
Estimated sales range
Not available
$2,120/mo
Price history
| Date | Event | Price |
|---|---|---|
| 8/26/2026 | Contingent | $307,000$323/sqft |
Source:  Patterson Schwartz #DENC2108898 Report a problem Patterson Schwartz #DENC2108898 Report a problem | ||
| 8/8/2026 | Listed for sale | $307,000+81.1%$323/sqft |
Source:  Bright MLS #DENC2108898 Report a problem Bright MLS #DENC2108898 Report a problem | ||
| 5/30/2012 | Listing removed | $1,200$1/sqft |
Source: RE/MAX HORIZONS INC #5981653 Report a problem | ||
| 12/13/2011 | Listed for rent | $1,200$1/sqft |
Source: REMAX Horizons, Inc #5981653 Report a problem | ||
| 8/30/2011 | Listing removed | $169,500$178/sqft |
Source: Robin Boyd #5845351 Report a problem | ||
| 8/5/2011 | Price change | $169,500-0.2%$178/sqft |
Source: Robin Boyd #5845351 Report a problem | ||
| 3/15/2011 | Price change | $169,900-3.4%$179/sqft |
Source: Robin Boyd #5845351 Report a problem | ||
| 3/2/2011 | Price change | $175,900-7.4%$185/sqft |
Source: Robin Boyd #5845351 Report a problem | ||
| 12/18/2010 | Listed for sale | $189,900+40.7%$200/sqft |
Source: Prudential Fox and Roach #5811967 Report a problem | ||
| 10/29/2004 | Sold | $135,000+68.8%$142/sqft |
Source: Public Record Report a problem | ||
| 9/4/2002 | Sold | $80,000$84/sqft |
Source: Public Record Report a problem | ||
Public tax history
| Year | Property taxes | Tax assessment |
|---|---|---|
| 2025 | -- | $275,800 +614.5% |
| 2024 | $1,464 +13% | $38,600 |
| 2023 | $1,296 -0.6% | $38,600 |
| 2022 | $1,304 +0.1% | $38,600 |
| 2021 | $1,304 -0.3% | $38,600 |
| 2020 | $1,307 +0.3% | $38,600 |
| 2019 | $1,304 +3.1% | $38,600 |
| 2017 | $1,265 +4.8% | $38,600 |
| 2016 | $1,207 | $38,600 |
| 2015 | $1,207 +6.6% | $38,600 |
| 2014 | $1,132 | $38,600 |
| 2013 | -- | $38,600 |
| 2012 | -- | $38,600 |
| 2011 | -- | $38,600 |
| 2010 | -- | $38,600 |
| 2009 | -- | $38,600 |
| 2008 | -- | $38,600 +5.8% |
| 2007 | -- | $36,500 |
| 2006 | -- | $36,500 |
| 2005 | -- | $36,500 |
| 2004 | -- | $36,500 |
| 2003 | -- | $36,500 |
| 2002 | -- | $36,500 |
| 2001 | -- | $36,500 |
Find assessor info on the county website
Monthly payment
Est. payment
Payment breakdown
Explore the cost of this home by adjusting the details. Changes won't be saved.Climate risks
Neighborhood: 19808
Nearby schools
GreatSchools rating
- 6/10Mote (Anna P.) Elementary SchoolGrades: K-5Distance: 0.6 mi
- 3/10Stanton Middle SchoolGrades: 6-8Distance: 1.5 mi
- 2/10McKean (Thomas) High SchoolGrades: 9-12Distance: 1.8 mi
Schools provided by the listing agent
- District: Red Clay Consolidated
Source: Bright MLS. This data may not be complete. We recommend contacting the local school district to confirm school assignments for this home.
- $238,7004 bd1 ba1.1k sqft59 Saint John Dr, Wilmington, DE 19808Off Market
- $407,1003 bd2 ba2k sqft2445 E Parris Dr, Wilmington, DE 19808Off Market
- $246,8003 bd1 ba1.1k sqft61 Saint John Dr, Wilmington, DE 19808Off Market
- $424,3004 bd2 ba2.3k sqft2443 E Parris Dr, Wilmington, DE 19808Off Market
- $400,3004 bd2 ba2.5k sqft2447 E Parris Dr, Wilmington, DE 19808Off Market
- $265,2003 bd1 ba1.2k sqft50 Saint John Dr, Wilmington, DE 19808Off Market
- $256,1003 bd1 ba950 sqft52 Saint John Dr, Wilmington, DE 19808Off Market
- $249,3003 bd1 ba950 sqft54 Saint John Dr, Wilmington, DE 19808Off Market
A local agent can set up tours, give advice and negotiate with sellers.
A local lender can help you make sure your offer is ready when you are.
Similar homes
- $365,0003 bd2 ba1.4k sqft3810 Katherine Ave, Wilmington, DE 19808For Sale
 MLS ID #DENC2105386, Teresa Foster, VRA Realty. Bright MLS
 - $319,0003 bd1 ba1k sqft403 Joporter Dr, Wilmington, DE 19801For Sale
 MLS ID #DENC2108994, Dustin Oldfather, Compass. Bright MLS
 - $325,5002 bd1 ba875 sqft212 Virginia Ave, Wilmington, DE 19805For Sale
 MLS ID #DENC2108836, Laura Greeley, Compass. Bright MLS
 - $309,9993 bd1 ba1k sqft66 Chesterfield Dr, New Castle, DE 19720For Sale
 MLS ID #DENC2109770, Reese Kenchen, Fave Realty Inc. Bright MLS
 - $310,0003 bd2 ba1.1k sqft3211 N Jefferson St, Wilmington, DE 19802For SaleMLS ID #DENC2109530, Delisia Inge, BHHS Fox & Roach - Hockessin. Bright MLS
- $280,0003 bd1 ba1.2k sqft1492 Faulkland Rd, Wilmington, DE 19805For SaleMLS ID #DENC2106106, Peggy Cushing, Meyer & Meyer Realty. Bright MLS
- $270,0002 bd1 ba900 sqft102 Lincoln Ave, Wilmington, DE 19804For SaleMLS ID #DENC2107026, Richard Mazzone, RE/MAX Chesapeake. Bright MLS
- $367,9003 bd2 ba1.2k sqft4 Glover Cir, Wilmington, DE 19804For SaleMLS ID #DENC2106014, Paul Owens, Home Finders Real Estate Company. Bright MLS
- $319,9003 bd1 ba1.1k sqft17 Varmar Dr, New Castle, DE 19720For SaleMLS ID #DENC2108616, Hovik Nazarian, Long & Foster Real Estate, Inc.. Bright MLS
- $302,0003 bd4 ba1k sqft3204 N Madison St, Wilmington, DE 19802For SaleMLS ID #DENC2106084, FIRIO ESPINOZA SOLIS, Myers Realty. Bright MLS
- $294,9993 bd1 ba1k sqft304 Frazer Pl, New Castle, DE 19720For SaleMLS ID #DENC2109156, Steven King, EXP Realty, LLC. Bright MLS
- $299,9003 bd1 ba1k sqftNone Available, Newark, DE 19713For SaleMLS ID #DENC2108744, Felicia Harbison, Patterson-Schwartz - Greenville. Bright MLS
- $315,0003 bd2 ba1.2k sqft135 Queen Ave, Pennsville, NJ 08070For SaleMLS ID #NJSA2019700, Joan Dineen, Mahoney Realty Pennsville, LLC. Bright MLS
- $305,0003 bd1 ba1.1k sqft25 Kollman Dr, Newark, DE 19713For SaleMLS ID #DENC2107258, Juan Soto, Crown Homes Real Estate. Bright MLS
- $299,9003 bd2 ba1.1k sqft113 Bywood Rd, Elkton, MD 21921For SaleMLS ID #MDCC2022618, Kerry Dazevedo Dunlap, Integrity Real Estate. Bright MLS
- $275,0003 bd1 ba1k sqftNone Available, New Castle, DE 19720For SaleMLS ID #DENC2103542, Peggy Sheehan, Patterson-Schwartz-Middletown. Bright MLS
- $290,0003 bd2 ba1.2k sqft192 Kugler Ave, Carneys Pt, NJ 08069For SaleMLS ID #NJSA2018418, Sue Ann Leighty, Keller Williams Hometown. Bright MLS
- $269,0003 bd1 ba875 sqft250 Appleby Rd, New Castle, DE 19720For SaleMLS ID #DENC2098004, Nicole Larue, Barksdale & Affiliates Realty. Bright MLS
- $349,9903 bd2 ba1.2k sqft3619 Deepwater Ln, Brookhaven, PA 19015For SaleMLS ID #PADE2122154, Mariel Gniewoz, Keller Williams Real Estate-Montgomeryville. Bright MLS
- $225,0002 bd1 ba950 sqftNone Available, Wilmington, DE 19805For SaleMLS ID #DENC2109794, Stephanie Mikul, RE/MAX Associates-Wilmington. Bright MLS
