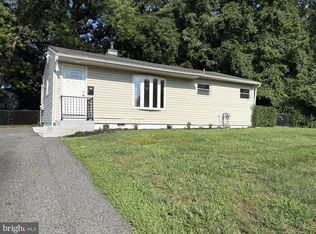
*Please submit all offers by Wednesday the 11th by 5pm* Welcome home to this beautifully maintained, move-in-ready bungalow in the heart of Newport! Located in a sought-after, quiet neighborhood, this home offers the perfect blend of comfort, efficiency, and low-maintenance living. Inside, a brand-new HVAC condenser provides ultimate comfort and peace of mind. Skip the hassle of street parking with your private asphalt driveway that easily fits 1–2 vehicles. Step outside to a completely fenced yard featuring a fantastic back deck, perfect for relaxing or hosting summer barbecues without the chore of heavy yard work. Enjoy a peaceful small-town feel just minutes from local amenities and major commuter routes like Kirkwood Highway and I-95. This property is very versatile, offering incredible opportunities whether you're buying your first home, looking to downsize, or seeking a turnkey addition to your rental portfolio. Schedule your tour today!
For sale
$270,000
102 Lincoln Ave, Wilmington, DE 19804
2beds
900sqft
:
Get pre-qualified$1,687/mo
Single Family Residence
Built in 1922
0.29 Acres Lot
$324,300 Zestimate®
$300/sqft
$-- HOA
What's special
Beautifully maintainedBrand-new hvac condenserFantastic back deckCompletely fenced yard
- 4 days |
- 408 |
- 25 |
Likely to sell faster than
Zillow last checked:
Listing updated:
Listed by:
Richard Mazzone 443-350-1020,
RE/MAX Chesapeake 410-398-9200
Source: Bright MLS,MLS#: DENC2107026
Facts & features
Interior
Bedrooms & bathrooms
- Bedrooms: 2
- Bathrooms: 1
- Full bathrooms: 1
- Main level bathrooms: 1
- Main level bedrooms: 2
Rooms
- Room types: Living Room, Bedroom 2, Kitchen, Bedroom 1, Laundry, Attic
Bedroom 1
- Level: Main
- Area: 132 Square Feet
- Dimensions: 11 X 12
Bedroom 2
- Level: Main
- Area: 121 Square Feet
- Dimensions: 11 X 11
Other
- Features: Attic - Walk-Up
- Level: Main
Kitchen
- Features: Kitchen - Gas Cooking
- Level: Main
- Area: 132 Square Feet
- Dimensions: 11 X 12
Laundry
- Level: Main
- Area: 66 Square Feet
- Dimensions: 6 X 11
Living room
- Level: Main
- Area: 143 Square Feet
- Dimensions: 11 X 13
Heating
- Forced Air, Natural Gas
Cooling
- Central Air, Natural Gas
Appliances
- Included: Gas Water Heater
- Laundry: Laundry Room
Features
- Basement: Unfinished
- Has fireplace: No
Interior area
- Total structure area: 900
- Total interior livable area: 900 sqft
- Finished area above ground: 900
- Finished area below ground: 0
Property
Parking
- Total spaces: 2
- Parking features: Driveway, On Street
- Uncovered spaces: 2
Accessibility
- Accessibility features: None
Features
- Levels: Two
- Stories: 2
- Pool features: None
- Fencing: Chain Link
Lot
- Size: 0.29 Acres
Details
- Additional structures: Above Grade, Below Grade
- Parcel number: 07047.10036
- Zoning: NC6.5
- Special conditions: Standard
Construction
Type & style
- Home type: SingleFamily
- Architectural style: Bungalow
- Property subtype: Single Family Residence
Materials
- Vinyl Siding, Blown-In Insulation
- Foundation: Other
Condition
- New construction: No
- Year built: 1922
Utilities & green energy
- Sewer: Public Sewer
- Water: Public
Community & HOA
Community
- Subdivision: Tuxedo Park
HOA
- Has HOA: No
Location
- Region: Wilmington
Financial & listing details
- Price per square foot: $300/sqft
- Tax assessed value: $269,700
- Annual tax amount: $2,413
- Date on market: 8/10/2026
- Listing agreement: Exclusive Right To Sell
- Listing terms: Cash,Conventional,FHA,USDA Loan,VA Loan
- Ownership: Fee Simple
Estimated market value
$324,300
$295,000 - $353,000
$1,948/mo
Price history
| Date | Event | Price |
|---|---|---|
| 8/10/2026 | Listed for sale | $270,000+59.3%$300/sqft |
Source:  Bright MLS #DENC2107026 Report a problem Bright MLS #DENC2107026 Report a problem | ||
| 5/31/2018 | Sold | $169,500$188/sqft |
Source: Public Record Report a problem | ||
| 4/25/2018 | Pending sale | $169,500$188/sqft |
Source: RE/MAX SUNVEST REALTY #1000249522 Report a problem | ||
| 4/18/2018 | Price change | $169,500-0.2%$188/sqft |
Source: RE/MAX Sunvest Realty #1000249522 Report a problem | ||
| 3/24/2018 | Price change | $169,900-5.6%$189/sqft |
Source: Re/Max Sunvest Realty #1000249522 Report a problem | ||
| 3/9/2018 | Listed for sale | $179,900$200/sqft |
Source: Re/Max Sunvest Realty #1000249522 Report a problem | ||
Public tax history
| Year | Property taxes | Tax assessment |
|---|---|---|
| 2025 | -- | $269,700 +1019.1% |
| 2024 | $914 +13% | $24,100 |
| 2023 | $809 -0.4% | $24,100 |
| 2022 | $812 -0.2% | $24,100 |
| 2021 | $814 -0.3% | $24,100 |
| 2020 | $816 +0.3% | $24,100 |
| 2019 | $814 +3970.1% | $24,100 -3.2% |
| 2017 | $20 | $24,900 |
| 2016 | -- | $24,900 |
| 2015 | -- | $24,900 |
| 2014 | $18 | $24,900 |
| 2013 | -- | $24,900 |
| 2012 | -- | $24,900 |
| 2011 | -- | $24,900 |
| 2010 | -- | $24,900 |
| 2009 | -- | $24,900 |
| 2008 | -- | $24,900 |
| 2007 | -- | $24,900 |
| 2006 | -- | $24,900 |
| 2005 | -- | $24,900 |
| 2004 | -- | $24,900 |
| 2003 | -- | $24,900 |
| 2002 | -- | $24,900 |
| 2001 | -- | $24,900 |
Find assessor info on the county website
Monthly payment
Est. payment
Payment breakdown
Explore the cost of this home by adjusting the details. Changes won't be saved.Climate risks
Neighborhood: 19804
Nearby schools
GreatSchools rating
- 7/10Richey Elementary SchoolGrades: K-5Distance: 0.5 mi
- 3/10Dickinson (John) High SchoolGrades: 6-12Distance: 3.2 mi
- 1/10Skyline Middle SchoolGrades: 6-8Distance: 3.8 mi
Schools provided by the listing agent
- District: Red Clay Consolidated
Source: Bright MLS. This data may not be complete. We recommend contacting the local school district to confirm school assignments for this home.
- $441,2004 bd3 ba1.8k sqft102 Lincoln Ave #A, Wilmington, DE 19804Off Market
- $234,4002 bd1 ba725 sqft104-A Lincoln Ave, Wilmington, DE 19804Off Market

- $243,5002 bd1 ba950 sqft104 Lincoln Ave, Wilmington, DE 19804Off Market

- $314,7003 bd3 ba1k sqft100 Lincoln Ave, Wilmington, DE 19804Off Market
- $363,8003 bd2 ba1.3k sqft100 Lincoln Ave #A, Wilmington, DE 19804Off Market
- $203,4002 bd1 ba900 sqft103 Washington Ave, Newport, DE 19804Off Market
- $213,2002 bd1 ba1.1k sqft105 Washington Ave, Newport, DE 19804Off Market
- $210,0002 bd1 ba475 sqft106 Lincoln Ave, Wilmington, DE 19804Off Market
A local agent can set up tours, give advice and negotiate with sellers.
Similar homes
- $250,0002 bd2 ba575 sqft12 Norway Ave, Wilmington, DE 19804For Sale

 MLS ID #DENC2106574, Meredith Rosenthal, Long & Foster Real Estate, Inc.. Bright MLS
 - $345,0003 bd2 ba1.3k sqft2304 Henlopen Ave, Wilmington, DE 19804For Sale
 MLS ID #DENC2108860, Shane Pezick, RE/MAX Associates-Wilmington. Bright MLS
 - $367,9003 bd2 ba1.2k sqft4 Glover Cir, Wilmington, DE 19804For Sale
 MLS ID #DENC2106014, Paul Owens, Home Finders Real Estate Company. Bright MLS
 - $307,0003 bd1 ba950 sqftNone Available, Wilmington, DE 19808For Sale
 MLS ID #DENC2108898, Tricia Harling, Patterson-Schwartz-Hockessin. Bright MLS
 - $275,0002 bd2 ba1.2k sqft63 Sparks Ave, Pennsville, NJ 08070For SaleMLS ID #NJSA2019738, David Wright, Mahoney Realty Pennsville, LLC. Bright MLS
- $280,0003 bd1 ba1.2k sqft1492 Faulkland Rd, Wilmington, DE 19805For SaleMLS ID #DENC2106106, Peggy Cushing, Meyer & Meyer Realty. Bright MLS
- $275,0004 bd3 ba1.3k sqft2711 N Washington St, Wilmington, DE 19802For SaleMLS ID #DENC2108470, Corey Harris, Crown Homes Real Estate. Bright MLS
- $325,5002 bd1 ba875 sqft212 Virginia Ave, Wilmington, DE 19805For SaleMLS ID #DENC2108836, Laura Greeley, Compass. Bright MLS
- $275,0002 bd1 ba1.2k sqft2 Walnut Dr, Elkton, MD 21921For SaleMLS ID #MDCC2022514, Ronnie Terrell, Monument Sotheby's International Realty. Bright MLS
- $299,9993 bd1 ba1.3k sqft21 Church St, Pennsville, NJ 08070For SaleMLS ID #NJSA2019742, Jana Zimkouski, EXP Realty, LLC. Bright MLS
- $279,9003 bd1 ba1.1k sqft64 Dartmouth Rd, Pennsville, NJ 08070For SaleMLS ID #NJSA2019544, Elizabeth Valero, S. Kelly Real Estate LLC. Bright MLS
- $300,0003 bd1 ba1.2k sqft324 Olga Rd, Wilmington, DE 19805For SaleMLS ID #DENC2106388, Ken Van Every, Keller Williams Realty Wilmington. Bright MLS
- $264,9002 bd1 ba850 sqft14 Boston Pl, New Castle, DE 19720For SaleMLS ID #DENC2102680, Julio Juan, Olimpo Realty LLC. Bright MLS
- $264,9003 bd1 ba1.2k sqft3310 N Madison St, Wilmington, DE 19802For SaleMLS ID #DENC2103818, Mark Stape, Compass. Bright MLS
- $300,0002 bd1 ba1k sqft129 Stanley Ln, New Castle, DE 19720For SaleMLS ID #DENC2107564, Elmar Ashman, Redfin Corporation. Bright MLS
- $220,0003 bd1 ba950 sqft55 Saint John Dr, Wilmington, DE 19808For SaleMLS ID #DENC2100220, Mr. Joe Rosauri Mayle-Rosauri, Delaware Coastal Realty. Bright MLS
- $269,9003 bd1 ba1.2k sqft140 Georgia Rd, Pennsville, NJ 08070For SaleMLS ID #NJSA2019558, David Wright, Mahoney Realty Pennsville, LLC. Bright MLS
- $280,0003 bd2 ba1.3k sqft1552 Clayton Rd, Wilmington, DE 19805For SaleMLS ID #DENC2107972, Barbara Heilman, Delaware Homes Inc. Bright MLS
- $319,9003 bd1 ba1.1k sqft17 Varmar Dr, New Castle, DE 19720For SaleMLS ID #DENC2108616, Hovik Nazarian, Long & Foster Real Estate, Inc.. Bright MLS
- $269,9992 bd2 ba1.2k sqft314 Anderson Ave, Swedesboro, NJ 08085For SaleMLS ID #NJGL2076594, Andrew Baus, BHHS Fox & Roach-Washington-Gloucester. Bright MLS
