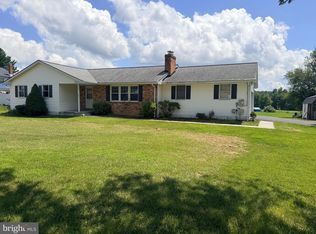
New Price Improvement! The sellers have identified their next home and are highly motivated to sell, creating an excellent opportunity for buyers to take advantage of this exceptional value. Welcome to Meadowview! This charming ranch-style home offers the perfect blend of comfort, convenience, and value, with an ideal location providing easy access to both Delaware and Pennsylvania, making commuting, shopping, and recreation a breeze. Featuring two cozy bedrooms and one full bathroom with a tub/shower combination, this inviting home was originally designed as a three-bedroom residence, offering flexibility to suit your needs while providing comfortable everyday living. The spacious kitchen serves as the heart of the home, complete with a center island and ample table space, perfect for casual dining and entertaining. A traditional floor plan creates a welcoming flow throughout the home, while ceiling fans add year-round comfort. Recent improvements provide added peace of mind, including a new roof, new hot water heater, and new carpet in the primary bedroom and living room. The washer and dryer, less than a year old, are included, making your move even easier. Outside, you'll appreciate the large driveway with ample parking and a storage shed less than three years old, offering excellent space for storage, tools, or hobbies. Whether you're enjoying a relaxing evening at home or taking advantage of everything the surrounding area has to offer, this property provides the ideal balance of comfort and convenience. Property is being sold AS-IS. Don't miss this opportunity to own a well-maintained home in a convenient location with easy access to where ever life takes you! Schedule your tour today!
For sale
Price cut: $15.5K (8/29)
$259,500
2 Walnut Dr, Elkton, MD 21921
2beds
1,268sqft
Single Family Residence
Built in 1959
8,276 Square Feet Lot
$-- Zestimate®
$205/sqft
$-- HOA
What's special
Charming ranch-style homeNew roofCenter islandAmple table spaceTwo cozy bedroomsSpacious kitchenTraditional floor plan
- 52 days
- 660
- 24
Likely to sell faster than
Zillow last checked:
Listing updated:
Listed by:
Ronnie Terrell 919-656-1218,
Monument Sotheby's International Realty 3026546500
Source: Bright MLS,MLS#: MDCC2022514
Facts & features
Interior
Bedrooms & bathrooms
- Bedrooms: 2
- Bathrooms: 1
- Full bathrooms: 1
- Main level bathrooms: 1
- Main level bedrooms: 2
Heating
- Forced Air, Natural Gas
Cooling
- Central Air, Electric
Appliances
- Included: Dishwasher, Dryer, Microwave, Refrigerator, Washer, Oven/Range - Electric, Gas Water Heater
Features
- Breakfast Area, Bathroom - Tub Shower, Ceiling Fan(s), Combination Kitchen/Dining, Entry Level Bedroom, Floor Plan - Traditional, Kitchen Island, Kitchen - Table Space, Pantry
- Flooring: Carpet
- Has basement: No
- Has fireplace: No
Interior area
- Total structure area: 1,268
- Total interior livable area: 1,268 sqft
- Finished area above ground: 1,268
Property
Parking
- Total spaces: 4
- Parking features: Driveway
- Uncovered spaces: 4
Accessibility
- Accessibility features: Accessible Entrance
Features
- Levels: One
- Stories: 1
- Pool features: None
Lot
- Size: 8,276 Square Feet
Details
- Additional structures: Above Grade
- Parcel number: 0803026353
- Zoning: UR
- Special conditions: Standard
Construction
Type & style
- Home type: SingleFamily
- Architectural style: Ranch/Rambler
- Property subtype: Single Family Residence
Materials
- Vinyl Siding
- Foundation: Crawl Space
Condition
- New construction: No
- Year built: 1959
Utilities & green energy
- Sewer: Public Sewer
- Water: Public
Community & HOA
Community
- Subdivision: Meadowview
HOA
- Has HOA: No
Location
- Region: Elkton
Financial & listing details
- Price per square foot: $205/sqft
- Tax assessed value: $206,800
- Annual tax amount: $2,030
- Date on market: 8/10/2026
- Listing agreement: Exclusive Right To Sell
- Listing terms: Cash,Conventional,FHA,VA Loan,USDA Loan
- Inclusions: Shed
- Ownership: Fee Simple
Estimated market value
Not available
Estimated sales range
Not available
Not available
Price history
| Date | Event | Price |
|---|---|---|
| 8/29/2026 | Price change | $259,500-5.6%$205/sqft |
Source:  Bright MLS #MDCC2022514 Report a problem Bright MLS #MDCC2022514 Report a problem | ||
| 8/10/2026 | Listed for sale | $275,000+44.7%$217/sqft |
Source: Bright MLS #MDCC2022514 Report a problem | ||
| 10/14/2022 | Sold | $190,000$150/sqft |
Source: Bright MLS #MDCC2006154 Report a problem | ||
| 9/24/2022 | Pending sale | $190,000$150/sqft |
Source: Bright MLS #MDCC2006154 Report a problem | ||
| 9/14/2022 | Listed for sale | $190,000$150/sqft |
Source: Bright MLS #MDCC2006154 Report a problem | ||
| 8/25/2022 | Contingent | $190,000$150/sqft |
Source: Bright MLS #MDCC2006154 Report a problem | ||
| 8/17/2022 | Listing removed | $190,000$150/sqft |
Source: Bright MLS #MDCC2006154 Report a problem | ||
| 8/11/2022 | Contingent | $190,000$150/sqft |
Source: Bright MLS #MDCC2006154 Report a problem | ||
| 8/9/2022 | Listed for sale | $190,000$150/sqft |
Source: Bright MLS #MDCC2006154 Report a problem | ||
Public tax history
| Year | Property taxes | Tax assessment |
|---|---|---|
| 2026 | $2,243 +13.8% | $206,800 +14.9% |
| 2025 | $1,970 +9.1% | $180,000 +9.1% |
| 2024 | $1,805 +9% | $164,967 +10% |
| 2023 | $1,656 +9% | $149,933 +11.1% |
| 2022 | $1,519 +1.6% | $134,900 +2.9% |
| 2021 | $1,495 +1.8% | $131,133 +3% |
| 2020 | $1,469 +3% | $127,367 +3% |
| 2019 | $1,426 +0.5% | $123,600 +0.5% |
| 2018 | $1,419 -3.6% | $123,000 +0.5% |
| 2017 | $1,472 +9.5% | $122,400 +0.5% |
| 2016 | $1,344 +0.1% | $121,800 |
| 2015 | $1,343 +1.8% | $121,800 |
| 2014 | $1,320 | $121,800 -4.6% |
| 2013 | -- | $127,700 |
| 2012 | -- | $127,700 |
| 2011 | -- | $127,700 -25.7% |
| 2010 | -- | $171,870 +12.9% |
| 2009 | -- | $152,262 +14.8% |
| 2008 | -- | $132,656 +17.3% |
| 2007 | -- | $113,050 +8.1% |
| 2006 | -- | $104,572 +8.8% |
| 2005 | -- | $96,096 +9.7% |
| 2004 | -- | $87,620 +1.2% |
| 2003 | -- | $86,540 +1.3% |
| 2002 | -- | $85,460 +1.3% |
| 2001 | -- | $84,380 |
Find assessor info on the county website
Monthly payment
Est. payment
Payment breakdown
Explore the cost of this home by adjusting the details. Changes won't be saved.Climate risks
Neighborhood: 21921
Nearby schools
Schools provided by the listing agent
- High: Elkton
- District: Cecil County Public Schools
Source: Bright MLS. This data may not be complete. We recommend contacting the local school district to confirm school assignments for this home.
Similar homes
- $249,9002 bd1 ba822 sqft101 Miller St, Elkton, MD 21921For Sale
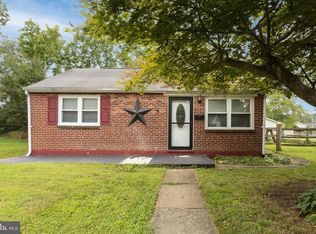
 MLS ID #MDCC2022486, Pat Kane, Coldwell Banker Realty. Bright MLS
 - $299,9003 bd2 ba1.3k sqft2474 Blue Ball Rd, Elkton, MD 21921For Sale
 MLS ID #MDCC2022884, Deanna Murphy, Integrity Real Estate. Bright MLS
 - $299,9003 bd2 ba1.2k sqftNone Available, Elkton, MD 21921For Sale
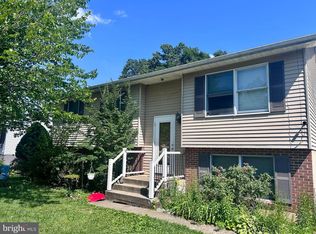 MLS ID #MDCC2022010, Stacy May, RE/MAX Chesapeake. Bright MLS
 - $339,0003 bd2 ba1.3k sqft64 Farah Dr, Elkton, MD 21921For Sale
 MLS ID #MDCC2022600, Michele Bublitz, Empower Real Estate, LLC. Bright MLS
 - $250,0003 bd1 ba975 sqftNone Available, Bear, DE 19701For SaleMLS ID #DENC2111548, Cathy Verne, Patterson-Schwartz-Newark. Bright MLS
- $259,9003 bd1 ba1.2k sqft140 Georgia Rd, Pennsville, NJ 08070For SaleMLS ID #NJSA2019558, David Wright, Mahoney Realty Pennsville, LLC. Bright MLS
- $245,0003 bd1 ba1.2k sqft51 Quaker Rd, Pennsville, NJ 08070For SaleMLS ID #NJSA2019938, Jesse Hunt, Weichert Realtors-Mullica Hill. Bright MLS
- $279,0003 bd1 ba1.1k sqft145 Madison Dr, Newark, DE 19711For SaleMLS ID #DENC2109300, Ping Xu, RE/MAX Edge. Bright MLS
- $269,0003 bd1 ba875 sqft250 Appleby Rd, New Castle, DE 19720For SaleMLS ID #DENC2098004, Nicole Larue, Barksdale & Affiliates Realty. Bright MLS
- $299,9003 bd2 ba1.4k sqft2600 Joseph Biggs Memorial Hwy, North East, MD 21901For SaleMLS ID #MDCC2021386, Jackie Roe, Integrity Real Estate. Bright MLS
- $274,9004 bd2 ba1.3k sqft59 Eaton Rd, Pennsville, NJ 08070For SaleMLS ID #NJSA2020120, Marco Nunez, Realty Mark Advantage. Bright MLS
- $250,0003 bd2 ba1.2k sqft611 South St, New Castle, DE 19720For SaleMLS ID #DENC2107024, Ramon Gaber, Realty Mark Associates-Newark. Bright MLS
- $309,0002 bd1 ba1k sqft199 Wells Camp Rd, North East, MD 21901For SaleMLS ID #MDCC2023102, Kelly Ruff, Integrity Real Estate. Bright MLS
- $275,0003 bd2 ba1.8k sqft56 Farmdale Rd, Earleville, MD 21919For SaleMLS ID #MDCC2019232, Sandra Lamprecht Huffman, Coldwell Banker Realty. Bright MLS
- $270,0003 bd2 ba1.6k sqft120 Center St, Cecilton, MD 21913For SaleMLS ID #MDCC2022018, Heather Ptaszynski, Long & Foster Real Estate, Inc.. Bright MLS
- $299,0003 bd1 ba864 sqft203 Howard St, North East, MD 21901For SaleMLS ID #MDCC2023020, Jodi Shelby, Remax Vision. Bright MLS
- $286,0003 bd1 ba1.6k sqft130 Riviera Dr, Pennsville, NJ 08070For SaleMLS ID #NJSA2019520, Carol Smith, Mahoney Realty Pennsville, LLC. Bright MLS
- $279,9003 bd1 ba1.1k sqft64 Dartmouth Rd, Pennsville, NJ 08070For SaleMLS ID #NJSA2019544, Elizabeth Valero, S. Kelly Real Estate LLC. Bright MLS
- $345,0004 bd2 ba1.6k sqft48 Gill Dr, Newark, DE 19713For SaleMLS ID #DENC2109064, Maggie Colman, Long & Foster Real Estate, Inc.. Bright MLS
- $239,0003 bd1 ba1.1k sqft24 Charles Pl, Pennsville, NJ 08070For SaleMLS ID #NJSA2018734, Kaitlyn Mooneyham, S. Kelly Real Estate LLC. Bright MLS
