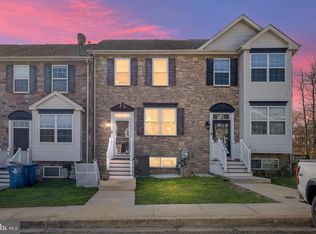
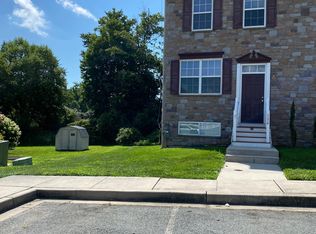
This charming Colonial townhouse in Walnut Hill offers a blend of modern comfort and community amenities. Built in 2009, the home features an open floor plan with 3 bedrooms and 1.5 bathrooms, ideal for both relaxation and entertaining. The well-appointed kitchen includes built-in appliances such as a microwave, range, and dishwasher, while the dining area enhances the inviting atmosphere. Enjoy outdoor living on the balcony or deck, overlooking a front yard and adjoining open space. The property includes off-street parking for two vehicles and a full unfinished basement, providing ample storage or potential for customization. Residents benefit from nearby parks, tot lots, and picnic areas, fostering a vibrant community spirit. Experience the perfect blend of comfort and community in this delightful home.
For sale
$290,000
118 Vince Dr, Elkton, MD 21921
3beds
1,312sqft
Townhouse
Built in 2009
2,158 Square Feet Lot
$256,200 Zestimate®
$221/sqft
$22/mo HOA
What's special
Well-appointed kitchenOpen floor plan
- 1 day
- 65
- 9
Zillow last checked:
Listing updated:
Listed by:
Melinda Wimer 443-553-5352,
Harlan C. Williams Co. 410-287-0037,
Co-Listing Agent: Barbara J Young 410-287-2149,
Harlan C. Williams Co.
Source: Bright MLS,MLS#: MDCC2023510
Facts & features
Interior
Bedrooms & bathrooms
- Bedrooms: 3
- Bathrooms: 2
- Full bathrooms: 1
- 1/2 bathrooms: 1
- Main level bathrooms: 1
Rooms
- Room types: Living Room, Dining Room, Primary Bedroom, Bedroom 2, Kitchen, Laundry, Primary Bathroom, Half Bath
Primary bedroom
- Level: Upper
Bedroom 2
- Level: Upper
Primary bathroom
- Level: Upper
Dining room
- Level: Main
Half bath
- Level: Main
Kitchen
- Level: Main
Laundry
- Level: Lower
Living room
- Level: Main
Heating
- Forced Air, Electric
Cooling
- Central Air, Electric
Appliances
- Included: Microwave, Built-In Range, Dishwasher, Exhaust Fan, Oven/Range - Electric, Refrigerator, Water Heater, Electric Water Heater
- Laundry: In Basement, Laundry Room
Features
- Attic, Dining Area, Open Floorplan, Dry Wall
- Flooring: Carpet
- Doors: Six Panel, Sliding Glass
- Basement: Connecting Stairway,Full,Unfinished
- Has fireplace: No
Interior area
- Total structure area: 1,960
- Total interior livable area: 1,312 sqft
- Finished area above ground: 1,312
- Finished area below ground: 0
Property
Parking
- Total spaces: 2
- Parking features: Off Street
Accessibility
- Accessibility features: None
Features
- Levels: Three
- Stories: 3
- Patio & porch: Deck
- Exterior features: Rain Gutters, Sidewalks, Balcony
- Pool features: None
Lot
- Size: 2,158 Square Feet
- Features: Adjoins - Open Space, Front Yard, Rear Yard
Details
- Additional structures: Above Grade, Below Grade
- Parcel number: 0803119874
- Zoning: R3
- Special conditions: Standard
Construction
Type & style
- Home type: Townhouse
- Architectural style: Colonial
- Property subtype: Townhouse
Materials
- Stone
- Foundation: Concrete Perimeter
- Roof: Shingle
Condition
- Very Good
- New construction: No
- Year built: 2009
Details
- Builder name: TRED AVON HOMES LLC
Utilities & green energy
- Sewer: Public Sewer
- Water: Public
- Utilities for property: Cable Available, Underground Utilities
Community & HOA
Community
- Subdivision: Walnut Hill
HOA
- Has HOA: Yes
- Amenities included: Tot Lots/Playground, Picnic Area
- HOA fee: $265 annually
- HOA name: WALNUT HILL HOMEOWNERS ASSOCIATION INC.
Location
- Region: Elkton
- Municipality: ELKTON
Financial & listing details
- Price per square foot: $221/sqft
- Tax assessed value: $189,400
- Annual tax amount: $3,318
- Date on market: 10/16/2026
- Listing agreement: Exclusive Right To Sell
- Inclusions: Parking Included In Listprice,
- Ownership: Fee Simple
- Road surface type: Paved
Estimated market value
$256,200
$241,000 - $272,000
$2,019/mo
Price history
| Date | Event | Price |
|---|---|---|
| 10/16/2026 | Listed for sale | $290,000$221/sqft |
Source:  Bright MLS #MDCC2023510 Report a problem Bright MLS #MDCC2023510 Report a problem | ||
| 2/8/2024 | Listing removed | -- |
Source: Zillow Rentals Report a problem | ||
| 2/6/2024 | Listed for rent | $1,800+16.1%$1/sqft |
Source: Zillow Rentals Report a problem | ||
| 3/9/2021 | Listing removed | -- |
Source: Zillow Rental Manager Report a problem | ||
| 3/4/2021 | Listed for rent | $1,550+24%$1/sqft |
Source: Zillow Rental Manager Report a problem | ||
| 7/24/2017 | Listing removed | $1,250$1/sqft |
Source: Zillow Rental Manager Report a problem | ||
| 6/7/2017 | Listed for rent | $1,250$1/sqft |
Source: Zillow Rental Manager Report a problem | ||
Public tax history
| Year | Property taxes | Tax assessment |
|---|---|---|
| 2026 | $3,258 +6.7% | $189,400 +7.4% |
| 2025 | $3,052 +8% | $176,400 +8% |
| 2024 | $2,827 +5.2% | $163,400 +5.8% |
| 2023 | $2,687 +4.9% | $154,400 -5.5% |
| 2022 | $2,562 +5.8% | $163,400 +19.8% |
| 2021 | $2,422 -0.6% | $136,400 +0.1% |
| 2020 | $2,437 +0.1% | $136,233 -0.1% |
| 2019 | $2,434 +139.6% | $136,400 +0.4% |
| 2018 | $1,016 -59.2% | $135,900 |
| 2017 | $2,490 +8.5% | $135,900 |
| 2016 | $2,295 -3.9% | $135,900 -3.9% |
| 2015 | $2,387 -7.5% | $141,400 |
| 2014 | $2,581 | $141,400 |
| 2013 | -- | $141,400 -17.9% |
| 2012 | -- | $172,200 |
| 2011 | -- | $172,200 |
| 2010 | -- | $172,200 +330.5% |
| 2009 | -- | $40,000 +14.3% |
| 2008 | -- | $35,000 +16.7% |
| 2007 | -- | $30,000 +100% |
| 2006 | -- | $15,000 |
Find assessor info on the county website
Monthly payment
Est. payment
Payment breakdown
Explore the cost of this home by adjusting the details. Changes won't be saved.Climate risks
Neighborhood: 21921
Nearby schools
Schools provided by the listing agent
- Elementary: Gilpin Manor
- Middle: Elkton
- High: Elkton
- District: Cecil County Public Schools
Source: Bright MLS. This data may not be complete. We recommend contacting the local school district to confirm school assignments for this home.
Similar homes
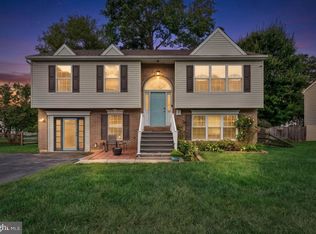
- $314,9003 bd2 ba1.7k sqft127 Independence Dr, Elkton, MD 21921For Sale
 MLS ID #MDCC2023516, Laurel Davis, LPT Realty, LLC. Bright MLS
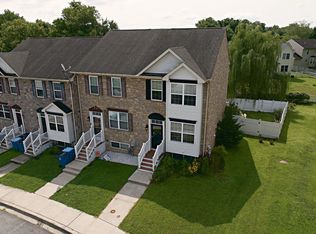
 - $309,0004 bd3 ba1.3k sqft114 Vince Dr, Elkton, MD 21921For Sale
 MLS ID #MDCC2022634, Dawn Wooldridge, EXP Realty, LLC. Bright MLS
 - $249,9004 bd2 ba1.5k sqft102 Midland Dr, Elkton, MD 21921For Sale
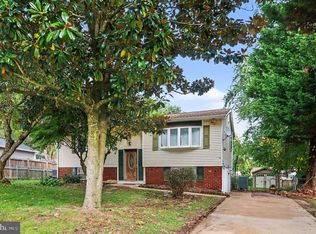 MLS ID #MDCC2023096, Christopher Drewer, EXP Realty, LLC. Bright MLS
 - $349,0003 bd2 ba1.7k sqft460 Bow St, Elkton, MD 21921For Sale
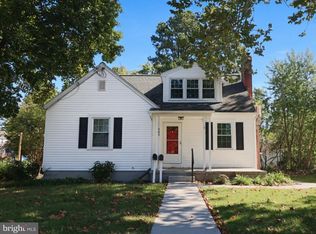 MLS ID #MDCC2023462, Dottie Walker, Empower Real Estate, LLC. Bright MLS
 - $349,9903 bd3 ba1.5k sqft15 Nathan Ct, Elkton, MD 21921New ConstructionMLS ID #MDCC2022296, Lee Tessier, EXP Realty, LLC. Bright MLS
- $290,0003 bd3 ba1.2k sqft26 Azalea Cir, Elkton, MD 21921For SaleMLS ID #MDCC2022676, Kristin Lewis, Integrity Real Estate. Bright MLS
- $294,9003 bd3 ba1.9k sqft62 Whitetail Way, Elkton, MD 21921For SaleMLS ID #MDCC2022586, Tony Letizia, VRA Realty. Bright MLS
- $289,9003 bd3 ba1.4k sqft344 W Main St, Elkton, MD 21921For SaleMLS ID #MDCC2022704, Mr. Ash Mohammed, Coldwell Banker Realty. Bright MLS
- $314,9003 bd3 ba1.2k sqft120 Erin Ct, Elkton, MD 21921For SaleMLS ID #MDCC2022716, Pete Thorpe, Epique Realty. Bright MLS
- $275,0003 bd2 ba1.6k sqft1610 Old Baltimore Pike, Newark, DE 19702For SaleMLS ID #DENC2112922, Rakan Abu-Zahra, Keller Williams Realty Wilmington. Bright MLS
- $254,9003 bd3 ba1.7k sqft422 Buttonwoods Rd, Elkton, MD 21921For SaleMLS ID #MDCC2023018, Norman Wehner, Real-Trust-Associates, LLC.. Bright MLS
- $225,0002 bd2 ba1k sqftNone Available, Elkton, MD 21921For SaleMLS ID #MDCC2023486, Allison Marquess, Patterson-Schwartz-Newark. Bright MLS
- $325,0003 bd2 ba1.8k sqft134 Wesley St, Elkton, MD 21921For SaleMLS ID #MDCC2022560, Chris Kotula, Realty Plus Associates. Bright MLS
- $255,0003 bd2 ba1.6k sqft315 Buttonwoods Rd, Elkton, MD 21921For SaleMLS ID #MDCC2021950, Brittany Lombardi, Coldwell Banker Chesapeake Real Estate Company. Bright MLS
- $299,9994 bd2 ba1.4k sqft107 Chestnut Dr, Elkton, MD 21921For SaleMLS ID #MDCC2023056, Mr. Michael McGavisk, EXP Realty, LLC. Bright MLS
- $325,0003 bd2 ba1.5k sqft133 Milestone Rd, Elkton, MD 21921For SaleMLS ID #MDCC2023076, Kristin Lewis, Integrity Real Estate. Bright MLS
- $269,9002 bd3 ba1.7k sqft186 Cherry Tree Ln, Elkton, MD 21921For SaleMLS ID #MDCC2020584, Erin Clark, Long & Foster Real Estate, Inc.. Bright MLS
- $239,9003 bd2 ba1.4k sqft425 Buttonwoods Rd, Elkton, MD 21921For SaleMLS ID #MDCC2021722, Sherry Willis, Integrity Real Estate. Bright MLS
- $299,9003 bd2 ba1.2k sqftNone Available, Elkton, MD 21921For SaleMLS ID #MDCC2022010, Stacy May, RE/MAX Chesapeake. Bright MLS
- $284,9003 bd2 ba1.3k sqft2474 Blue Ball Rd, Elkton, MD 21921For SaleMLS ID #MDCC2022884, Deanna Murphy, Integrity Real Estate. Bright MLS
