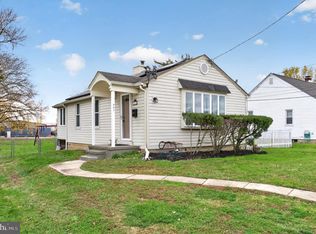
OPEN HOUSE ** SATURDAY, NOVEMBER 21 st 1:00 -3:00 PM. and Sunday November 22 nd FROM 1:00 - 3:00 P.M. EXTRA - EXTRA READ ALL ABOUT IT - THIS HOUSE IS REDUCED AND WE ARE GOING TO SHOUT IT!! REDUCED PRICE!!! Don't miss the opportunity to own a property in Elkton, Cecil County. Driving up to this elegant house, you are greeted with a huge shade tree. When you enter this lovely home with lots of character, you will be amazed at the charm this house presents. Original wood floors and original interior doors adorned with original hardware. The living room features a fireplace that you could keep warm and enjoy(suggest getting it serviced). There is a separate dining room where you could enjoy your meals and view the backyard and enjoy some nature. There is a basement with outside entrance and room for storage. An alley way is in rear of house. Also, an attraction is the upstairs has been made into an apartment....could be rented for extra income or use for college student or for guests when they visit. Or you could conveniently turn this back into an elegant single house. This is a unique house and you don't want to miss this one. Call for an appointment now.
For sale
$289,900
460 Bow St, Elkton, MD 21921
3beds
1,792sqft
Single Family Residence
Built in 1940
7,013 Square Feet Lot
$288,100 Zestimate®
$162/sqft
$-- HOA
What's special
Lots of characterHuge shade treeOriginal wood floors
- --
- on Zillow
- 665
- views
- 59
- saves
Zillow last checked:
Listing updated:
Listed by:
Dottie Walker 443-553-3141,
Empower Real Estate, LLC 2156273500,
Co-Listing Agent: Christopher W Walker 623-810-0421,
Empower Real Estate, LLC
Source: Bright MLS,MLS#: MDCC2023462
Facts & features
Interior
Bedrooms & bathrooms
- Bedrooms: 3
- Bathrooms: 2
- Full bathrooms: 2
- Main level bathrooms: 1
- Main level bedrooms: 2
Basement
- Area: 736
Heating
- Forced Air, Oil
Cooling
- Ceiling Fan(s), Electric
Appliances
- Included: Built-In Range, Dishwasher, Dryer, Exhaust Fan, Range Hood, Refrigerator, Oven/Range - Electric, Washer, Water Heater, Electric Water Heater
- Laundry: In Basement
Features
- Additional Stairway
- Flooring: Wood, Vinyl
- Doors: Storm Door(s)
- Basement: Connecting Stairway,Full,Sump Pump,Other
- Number of fireplaces: 1
Interior area
- Total structure area: 2,528
- Total interior livable area: 1,792 sqft
- Finished area above ground: 1,792
Property
Parking
- Total spaces: 1
- Parking features: Other, Alley Access, Detached, On Street
- Garage spaces: 1
- Has uncovered spaces: Yes
Accessibility
- Accessibility features: None
Features
- Levels: One and One Half
- Stories: 1.5
- Exterior features: Sidewalks, Other
- Pool features: None
- Has view: Yes
- View description: Street, Other, Garden
Lot
- Size: 7,013 Square Feet
Details
- Additional structures: Above Grade, Outbuilding
- Parcel number: 0803048667
- Zoning: R2
- Special conditions: Standard
Construction
Type & style
- Home type: SingleFamily
- Architectural style: Cape Cod
- Property subtype: Single Family Residence
Materials
- Other
- Foundation: Permanent, Block
Condition
- Good
- New construction: No
- Year built: 1940
Utilities & green energy
- Sewer: Public Septic
- Water: Public
Community & HOA
Community
- Subdivision: Downtown Elkton
HOA
- Has HOA: No
Location
- Region: Elkton
Financial & listing details
- Price per square foot: $162/sqft
- Tax assessed value: $166,733
- Annual tax amount: $2,928
- Date on market: 10/13/2026
- Listing agreement: Exclusive Right To Sell
- Inclusions: All Appliances Are Included
- Ownership: Fee Simple
Estimated market value
$288,100
$274,000 - $303,000
$2,389/mo
Price history
| Date | Event | Price |
|---|---|---|
| 9/19/2005 | Sold | $92,000$51/sqft |
Source: Public Record Report a problem | ||
Public tax history
| Year | Property taxes | Tax assessment |
|---|---|---|
| 2026 | $2,868 +3.4% | $166,733 +4% |
| 2025 | $2,773 +4.2% | $160,267 +4.2% |
| 2024 | $2,661 +1.9% | $153,800 +2.5% |
| 2023 | $2,612 +1.3% | $150,100 -2.4% |
| 2022 | $2,579 +1.8% | $153,800 +7.8% |
| 2021 | $2,534 -0.8% | $142,700 |
| 2020 | $2,553 | $142,700 |
| 2019 | $2,553 +128.1% | $142,700 -4.7% |
| 2018 | $1,119 -59.1% | $149,700 |
| 2017 | $2,737 +8.3% | $149,700 |
| 2016 | $2,528 -1.1% | $149,700 -1.1% |
| 2015 | $2,556 -1% | $151,400 |
| 2014 | $2,583 | $151,400 |
| 2013 | -- | $151,400 -12.1% |
| 2012 | -- | $172,300 |
| 2011 | -- | $172,300 |
| 2010 | -- | $172,300 -14.3% |
| 2009 | -- | $201,050 +13.7% |
| 2008 | -- | $176,766 +15.9% |
| 2007 | -- | $152,483 +18.9% |
| 2006 | -- | $128,200 +5.6% |
| 2005 | -- | $121,356 +6% |
| 2004 | -- | $114,513 +6.4% |
| 2003 | -- | $107,670 +2.6% |
| 2002 | -- | $104,970 +2.6% |
| 2001 | -- | $102,270 |
Find assessor info on the county website
Monthly payment
Est. payment
Payment breakdown
Explore the cost of this home by adjusting the details. Changes won't be saved.Climate risks
Neighborhood: 21921
Nearby schools
Schools provided by the listing agent
- District: Cecil County Public Schools
Source: Bright MLS. This data may not be complete. We recommend contacting the local school district to confirm school assignments for this home.

Similar homes
- $299,0003 bd1 ba1.5k sqftNone Available, Elkton, MD 21921For Sale

 MLS ID #MDCC2023914, Danielle Ward, Patterson-Schwartz-Newark. Bright MLS
- $249,9002 bd1 ba932 sqft307 Hollingsworth St, Elkton, MD 21921For Sale
 MLS ID #MDCC2023862, Pamela Cox, BHHS Fox & Roach-Christiana. Bright MLS
- $315,0003 bd2 ba1.8k sqft134 Wesley St, Elkton, MD 21921For Sale
 MLS ID #MDCC2022560, Chris Kotula, Realty Plus Associates. Bright MLS
- $314,9003 bd2 ba1.8k sqft106 Locust Ln, Elkton, MD 21921For Sale
 MLS ID #MDCC2022020, Norman Wehner, Real-Trust-Associates, LLC.. Bright MLS
- $295,0003 bd1 ba1k sqft195 Maloney Rd, Elkton, MD 21921For SaleMLS ID #MDCC2023578, Joan Tepper, Key Realty, Incorporated. Bright MLS
- $279,0003 bd1 ba1.1k sqft2 Kent Rd, Elkton, MD 21921For SaleMLS ID #MDCC2023808, Chris Carr, HomeZu. Bright MLS
- $399,9004 bd3 ba2.1k sqft402 Elkton Blvd, Elkton, MD 21921For SaleMLS ID #MDCC2023760, Kristin Lewis, Integrity Real Estate. Bright MLS
- $275,0003 bd2 ba1.4k sqft104 & 106 Maffitt St, Elkton, MD 21921For SaleMLS ID #MDCC2023840, Katherine Morefield, EXP Realty, LLC. Bright MLS
- $299,9993 bd2 ba1.3k sqft117 S Tartan Dr, Elkton, MD 21921For SaleMLS ID #MDCC2023686, Lee Wolff, FSBO Broker. Bright MLS
- $279,9003 bd3 ba1.4k sqft344 W Main St, Elkton, MD 21921For SaleMLS ID #MDCC2022704, Mr. Ash Mohammed, Coldwell Banker Realty. Bright MLS
- $325,0004 bd2 ba1.7k sqft122 Montague Ln, Elkton, MD 21921For SaleMLS ID #MDCC2023754, Eric Buck, Long & Foster Real Estate, Inc.. Bright MLS
- $274,9003 bd1 ba1.1k sqft12 Leedom Rd, Elkton, MD 21921For SaleMLS ID #MDCC2023396, Tracy McCullough, Remax Vision. Bright MLS
- $199,7773 bd2 ba1.1k sqft364 Friendship Rd, Elkton, MD 21921For SaleMLS ID #MDCC2023894, Liam Coonahan, Real of Pennsylvania. Bright MLS
- $325,0003 bd3 ba1.4k sqft212 Vince Dr, Elkton, MD 21921For SaleMLS ID #MDCC2023662, Ruth Clancy, BHHS Fox & Roach - Hockessin. Bright MLS
- $299,9003 bd2 ba1.2k sqftNone Available, Elkton, MD 21921For SaleMLS ID #MDCC2022010, Stacy May, RE/MAX Chesapeake. Bright MLS
- $299,9994 bd2 ba1.4k sqft107 Chestnut Dr, Elkton, MD 21921For SaleMLS ID #MDCC2023056, Mr. Michael McGavisk, EXP Realty, LLC. Bright MLS
- $284,9003 bd2 ba1.3k sqft118 Vince Dr, Elkton, MD 21921For SaleMLS ID #MDCC2023510, Melinda Wimer, Harlan C. Williams Co.. Bright MLS
- $339,9993 bd2 ba1.5k sqft505 Saint Charles St, Elkton, MD 21921For SaleMLS ID #MDCC2022804, Trevor Vivian, Barksdale & Affiliates Realty. Bright MLS
- $229,0003 bd1 ba1.4k sqft116 Maffitt St, Elkton, MD 21921For SaleMLS ID #MDCC2020682, Sheila Tome, Empower Real Estate, LLC. Bright MLS
