Discover A Unique Opportunity In This Charming Ranch-Style Home, With Original Hardwood Floors, Recently New Roof (2022), Oil Fueled Hot Water Base Board Heating, With Individual Nortek Mini-Splits Offering A/C Throughout And Back Up Heating, And 3 Generous Size Bedrooms, Exterior Entry Basement With Laundry. Nestled On A Spacious 1-Acre Lot. Built In 1963, This Detached Residence Offers Opportunity For Your Forever Home. The Property Is Surrounded By A Vibrant Community, Known For Its Friendly Atmosphere And Strong Neighborhood Ties. Enjoy The Convenience Of Nearby Parks, Perfect For Outdoor Activities And Leisurely Strolls. Local Schools Are Highly Regarded, Providing Excellent Educational Opportunities. The Area Boasts Easy Access To Essential Public Services, Ensuring A Comfortable Lifestyle For All Residents. With Ample Space For Gardening, Entertaining, Or Simply Enjoying The Tranquility Of Nature, This Property Is A Rare Find. Embrace The Potential Of This Home And The Benefits Of A Welcoming Community That Values Connection And Quality Of Life. Home Is In Need Of Updating, Yet Is Move In Ready, Offering An Affordable Home With Great Potential! Don't Miss Your Chance To Make This Property Your Own!
For sale
$295,000
195 Maloney Rd, Elkton, MD 21921
3beds
1,032sqft
Single Family Residence
Built in 1963
1 Acres Lot
$284,100 Zestimate®
$286/sqft
$-- HOA
What's special
Original hardwood floors
- 15 hours
- 231
- 9
Zillow last checked:
Listing updated:
Listed by:
Joan Tepper 443-485-7662,
Key Realty, Incorporated 410-398-1247
Source: Bright MLS,MLS#: MDCC2023578
Facts & features
Interior
Bedrooms & bathrooms
- Bedrooms: 3
- Bathrooms: 1
- Full bathrooms: 1
- Main level bathrooms: 1
- Main level bedrooms: 3
Rooms
- Room types: Living Room, Dining Room, Bedroom 2, Bedroom 3, Kitchen, Bedroom 1, Bathroom 1
Bedroom 1
- Level: Main
Bedroom 2
- Level: Main
Bedroom 3
- Level: Main
Bathroom 1
- Level: Main
Dining room
- Level: Main
Kitchen
- Level: Main
Living room
- Level: Main
Heating
- Baseboard, Heat Pump, Oil
Cooling
- Ductless, Electric
Appliances
- Included: Oven/Range - Electric, Refrigerator, Water Heater
- Laundry: In Basement
Features
- Ceiling Fan(s)
- Flooring: Hardwood, Wood
- Basement: Partial,Sump Pump,Unfinished,Walk-Out Access
- Has fireplace: No
Interior area
- Total structure area: 1,032
- Total interior livable area: 1,032 sqft
- Finished area above ground: 1,032
- Finished area below ground: 0
Property
Parking
- Total spaces: 2
- Parking features: Gravel, Driveway
- Uncovered spaces: 2
Accessibility
- Accessibility features: Other
Features
- Levels: One
- Stories: 1
- Patio & porch: Porch
- Pool features: None
Lot
- Size: 1 Acres
Details
- Additional structures: Above Grade, Below Grade
- Parcel number: 0803021874
- Zoning: RM
- Special conditions: Standard
Construction
Type & style
- Home type: SingleFamily
- Architectural style: Ranch/Rambler
- Property subtype: Single Family Residence
Materials
- Vinyl Siding
- Foundation: Block
Condition
- New construction: No
- Year built: 1963
Utilities & green energy
- Sewer: Septic Exists
- Water: Well
Community & HOA
Community
- Subdivision: None
HOA
- Has HOA: No
Location
- Region: Elkton
Financial & listing details
- Price per square foot: $286/sqft
- Tax assessed value: $175,067
- Annual tax amount: $1,958
- Date on market: 11/14/2026
- Listing agreement: Exclusive Agency
- Listing terms: Cash,Conventional,FHA,VA Loan
- Ownership: Fee Simple
- Road surface type: Black Top
Estimated market value
$284,100
$253,000 - $313,000
$2,202/mo
Price history
| Date | Event | Price |
|---|---|---|
| 11/14/2026 | Listed for sale | $295,000+78.8%$286/sqft |
Source:  Bright MLS #MDCC2023578 Report a problem | ||
| 12/7/2021 | Sold | $165,000$160/sqft |
Source: Public Record Report a problem | ||
Public tax history
| Year | Property taxes | Tax assessment |
|---|---|---|
| 2026 | $1,958 +4.2% | $175,067 +5.3% |
| 2025 | $1,880 +9% | $166,333 +5.5% |
| 2024 | $1,725 -0.4% | $157,600 +0.5% |
| 2023 | $1,731 -1.4% | $156,767 -0.5% |
| 2022 | $1,756 -0.7% | $157,600 +1.6% |
| 2021 | $1,768 -0.2% | $155,100 +0.9% |
| 2020 | $1,772 +0.9% | $153,667 -0.9% |
| 2019 | $1,756 +1% | $155,100 +2.9% |
| 2018 | $1,739 -3.3% | $150,800 |
| 2017 | $1,799 +207.3% | $150,800 |
| 2016 | $586 +4.4% | $150,800 -0.3% |
| 2015 | $561 -67.8% | $151,300 |
| 2014 | $1,743 | $151,300 |
| 2013 | -- | $151,300 -8.7% |
| 2012 | -- | $165,800 |
| 2011 | -- | $165,800 |
| 2010 | -- | $165,800 -15.5% |
| 2009 | -- | $196,260 +16.3% |
| 2008 | -- | $168,730 +19.5% |
| 2007 | -- | $141,200 +24.2% |
| 2006 | -- | $113,670 +6.5% |
| 2005 | -- | $106,730 +7% |
| 2004 | -- | $99,790 +7.5% |
| 2003 | -- | $92,850 +2.3% |
| 2002 | -- | $90,732 +2.4% |
| 2001 | -- | $88,616 |
Find assessor info on the county website
Monthly payment
Est. payment
Payment breakdown
Explore the cost of this home by adjusting the details. Changes won't be saved.Climate risks
Neighborhood: 21921
Nearby schools
Schools provided by the listing agent
- District: Cecil County Public Schools
Source: Bright MLS. This data may not be complete. We recommend contacting the local school district to confirm school assignments for this home.
Similar homes
- $279,0003 bd1 ba1.1k sqft2 Kent Rd, Elkton, MD 21921For Sale
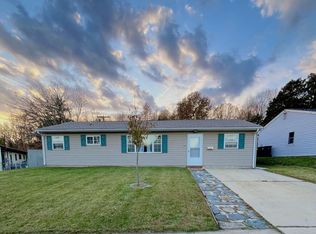
 MLS ID #MDCC2023808, Chris Carr, HomeZu. Bright MLS
- $315,0003 bd2 ba1.3k sqft117 S Tartan Dr, Elkton, MD 21921For Sale
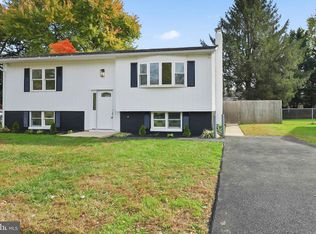 MLS ID #MDCC2023686, Lee Wolff, FSBO Broker. Bright MLS
- $279,9003 bd1 ba1.1k sqft12 Leedom Rd, Elkton, MD 21921For Sale
 MLS ID #MDCC2023396, Tracy McCullough, Remax Vision. Bright MLS
- $299,9003 bd2 ba1.2k sqftNone Available, Elkton, MD 21921For Sale
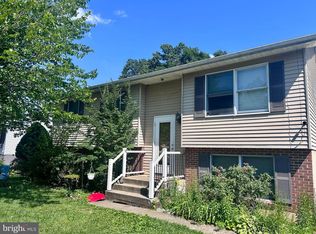 MLS ID #MDCC2022010, Stacy May, RE/MAX Chesapeake. Bright MLS
- $275,0003 bd2 ba1.4k sqft104 & 106 Maffitt St, Elkton, MD 21921For SaleMLS ID #MDCC2023840, Katherine Morefield, EXP Realty, LLC. Bright MLS
- $364,9003 bd2 ba1.2k sqft4003 Rosetree Ln, Newark, DE 19702For SaleMLS ID #DENC2114276, Heather Tokar, Crown Homes Real Estate. Bright MLS
- $325,0003 bd3 ba1.4k sqft212 Vince Dr, Elkton, MD 21921For SaleMLS ID #MDCC2023662, Ruth Clancy, BHHS Fox & Roach - Hockessin. Bright MLS
- $269,9003 bd2 ba1.3k sqft2474 Blue Ball Rd, Elkton, MD 21921For SaleMLS ID #MDCC2022884, Deanna Murphy, Integrity Real Estate. Bright MLS
- $299,9994 bd2 ba1.4k sqft107 Chestnut Dr, Elkton, MD 21921For SaleMLS ID #MDCC2023056, Mr. Michael McGavisk, EXP Realty, LLC. Bright MLS
- $325,0003 bd1 ba1.4k sqft36 Metten Rd, Newark, DE 19713For SaleMLS ID #DENC2114624, Ned Bates, Foraker Realty Co.. Bright MLS
- $279,9003 bd3 ba1.4k sqft344 W Main St, Elkton, MD 21921For SaleMLS ID #MDCC2022704, Mr. Ash Mohammed, Coldwell Banker Realty. Bright MLS
- $330,0002 bd1 ba750 sqft415 W Lewis Shore Rd, Elkton, MD 21921For SaleMLS ID #MDCC2023744, Julie Strickler, Remax Vision. Bright MLS
- $239,0003 bd1 ba1.2k sqft874 E Old Philadelphia Rd, Elkton, MD 21921For SaleMLS ID #MDCC2021288, Joseph Avampato, Alberti Realty, LLC. Bright MLS
- $150,0001 bd1 ba878 sqft290 Johnstown Rd, Elkton, MD 21921For SaleMLS ID #MDCC2023826, Loura Quinn, RE/MAX Chesapeake. Bright MLS
- $259,9902 bd2 ba1.3k sqft192 Independence Dr, Elkton, MD 21921For SaleMLS ID #MDCC2023708, J. Aaron Falkenstein, Integrity Real Estate. Bright MLS
- $250,0002 bd1 ba1.2k sqft2 Walnut Dr, Elkton, MD 21921For SaleMLS ID #MDCC2022514, Ronnie Terrell, Monument Sotheby's International Realty. Bright MLS
- $329,0004 bd1 ba1.2k sqft109 Flintlock Rd, Newark, DE 19713For SaleMLS ID #DENC2114582, Corey Harris, Crown Homes Real Estate. Bright MLS
- $290,0003 bd2 ba1.3k sqft118 Vince Dr, Elkton, MD 21921For SaleMLS ID #MDCC2023510, Melinda Wimer, Harlan C. Williams Co.. Bright MLS
