Nestled in the charming Pleasant Hill neighborhood, this delightful ranch-style home offers a perfect blend of comfort and functionality. With 1,326 square feet of living space, this residence features three inviting bedrooms and two full bathrooms, ideal for both relaxation and entertaining. A welcoming interior, highlighted by a traditional floor plan that seamlessly connects the kitchen and dining areas. The country-style kitchen is equipped with essential appliances, including a gas oven/range, refrigerator, and dishwasher. This home has been lovingly maintained by the same family who built the home in 1960 and it boasts practical features such as ceiling fans and an attic fan for added ventilation, a convenient main-floor laundry area and water treatment system ensures quality throughout. Outside, the expansive 0.85-acre lot backs to serene trees, offering a tranquil retreat. The level yard is perfect for outdoor activities, and the attached two-car garage provides additional storage space. With off-street parking and road frontage, accessibility is a breeze. An additional was added in 1977 which includes a bedroom, full bath with it's own separate entrance and separately metered electricity off of a breezeway that connects the main house with the 2 car garage. This home is not just a place to live; it's a sanctuary where cherished memories can be made to begin the next chapter for a new homeowner. The property is being sold in 'AS IS" condition as part of an estate.
For sale
$299,900
2474 Blue Ball Rd, Elkton, MD 21921
3beds
1,326sqft
Single Family Residence
Built in 1960
0.85 Acres Lot
$291,900 Zestimate®
$226/sqft
$-- HOA
What's special
Backs to serene treesCeiling fansOff-street parkingCountry-style kitchenConvenient main-floor laundry areaThree inviting bedroomsWelcoming interior
- 10 days
- 1,106
- 57
Zillow last checked:
Listing updated:
Listed by:
Deanna Murphy 302-383-4039,
Integrity Real Estate 410-287-8080
Source: Bright MLS,MLS#: MDCC2022884
Facts & features
Interior
Bedrooms & bathrooms
- Bedrooms: 3
- Bathrooms: 2
- Full bathrooms: 2
- Main level bathrooms: 2
- Main level bedrooms: 3
Rooms
- Room types: Living Room, Dining Room, Bedroom 2, Bedroom 3, Kitchen, Family Room, Bedroom 1, Bathroom 1, Bathroom 2
Bedroom 1
- Features: Flooring - Carpet
- Level: Main
- Area: 154 Square Feet
- Dimensions: 11 X 14
Bedroom 2
- Features: Flooring - Carpet
- Level: Main
- Area: 156 Square Feet
- Dimensions: 12 X 13
Bedroom 3
- Features: Flooring - Carpet
- Level: Main
- Area: 99 Square Feet
- Dimensions: 9 X 11
Bathroom 1
- Features: Bathroom - Tub Shower, Flooring - Vinyl
- Level: Main
- Area: 42 Square Feet
- Dimensions: 6 X 7
Bathroom 2
- Features: Bathroom - Tub Shower, Flooring - Vinyl
- Level: Main
- Area: 40 Square Feet
- Dimensions: 5 X 8
Dining room
- Features: Flooring - Vinyl
- Level: Main
- Area: 80 Square Feet
- Dimensions: 8 X 10
Family room
- Features: Flooring - Vinyl
- Level: Main
- Area: 260 Square Feet
- Dimensions: 13 X 20
Kitchen
- Features: Flooring - Vinyl
- Level: Main
- Area: 110 Square Feet
- Dimensions: 10 X 11
Living room
- Features: Flooring - Carpet
- Level: Main
- Area: 252 Square Feet
- Dimensions: 12 X 21
Heating
- Other, Electric
Cooling
- Attic Fan, Ceiling Fan(s), Multi Units, Ductless, Electric
Appliances
- Included: Dishwasher, Dryer, Exhaust Fan, Oven, Oven/Range - Gas, Refrigerator, Washer, Water Heater, Water Treat System
- Laundry: Main Level
Features
- Attic, Attic/House Fan, Breakfast Area, Ceiling Fan(s), Combination Kitchen/Dining, Dining Area, Entry Level Bedroom, Floor Plan - Traditional, Kitchen - Country, Pantry
- Flooring: Carpet, Vinyl
- Doors: Storm Door(s)
- Windows: Replacement, Screens
- Has basement: No
- Has fireplace: No
Interior area
- Total structure area: 1,326
- Total interior livable area: 1,326 sqft
- Finished area above ground: 1,326
- Finished area below ground: 0
Property
Parking
- Total spaces: 2
- Parking features: Storage, Garage Faces Front, Garage Door Opener, Attached, Driveway, Off Street
- Attached garage spaces: 2
- Has uncovered spaces: Yes
Accessibility
- Accessibility features: 2+ Access Exits, Grip-Accessible Features, Accessible Entrance, No Stairs, Other Bath Mod
Features
- Levels: One
- Stories: 1
- Pool features: None
- Frontage type: Road Frontage
Lot
- Size: 0.85 Acres
- Features: Backs to Trees, Level
Details
- Additional structures: Above Grade, Below Grade, Outbuilding
- Parcel number: 0804019865
- Zoning: RR
- Special conditions: Standard
Construction
Type & style
- Home type: SingleFamily
- Architectural style: Ranch/Rambler
- Property subtype: Single Family Residence
Materials
- Vinyl Siding
- Foundation: Crawl Space, Permanent
Condition
- New construction: No
- Year built: 1960
Utilities & green energy
- Sewer: On Site Septic
- Water: Well
Community & HOA
Community
- Security: Security System
- Subdivision: Pleasant Hill
HOA
- Has HOA: No
Location
- Region: Elkton
Financial & listing details
- Price per square foot: $226/sqft
- Tax assessed value: $177,300
- Annual tax amount: $1,947
- Date on market: 9/4/2026
- Listing agreement: Exclusive Right To Sell
- Ownership: Fee Simple
Estimated market value
$291,900
$254,000 - $324,000
$2,171/mo
Price history
| Date | Event | Price |
|---|---|---|
| 9/4/2026 | Listed for sale | $299,900$226/sqft |
Source:  Bright MLS #MDCC2022884 Report a problem Bright MLS #MDCC2022884 Report a problem | ||
Public tax history
| Year | Property taxes | Tax assessment |
|---|---|---|
| 2025 | $1,947 +6.7% | $172,400 +3.4% |
| 2024 | $1,825 +2.6% | $166,767 +3.5% |
| 2023 | $1,780 +1.6% | $161,133 +3.6% |
| 2022 | $1,751 +1.1% | $155,500 +2.3% |
| 2021 | $1,733 +1.1% | $152,033 +2.3% |
| 2020 | $1,714 +2.4% | $148,567 +2.4% |
| 2019 | $1,674 +1.1% | $145,100 +1.1% |
| 2018 | $1,656 -2.5% | $143,567 +1.1% |
| 2017 | $1,698 +5.5% | $142,033 +1.1% |
| 2016 | $1,610 +0.1% | $140,500 |
| 2015 | $1,609 +7% | $140,500 |
| 2014 | $1,503 | $140,500 -1.5% |
| 2013 | -- | $142,600 |
| 2012 | -- | $142,600 |
| 2011 | -- | $142,600 -26.1% |
| 2010 | -- | $192,960 +8.9% |
| 2009 | -- | $177,230 +9.7% |
| 2008 | -- | $161,500 +10.8% |
| 2007 | -- | $145,770 +9.6% |
| 2006 | -- | $132,996 +10.6% |
| 2005 | -- | $120,223 +11.9% |
| 2004 | -- | $107,450 +4.3% |
| 2003 | -- | $103,060 +4.4% |
| 2002 | -- | $98,670 +4.7% |
| 2001 | -- | $94,280 |
Find assessor info on the county website
Monthly payment
Est. payment
Payment breakdown
Explore the cost of this home by adjusting the details. Changes won't be saved.Climate risks
Neighborhood: 21921
Nearby schools
Schools provided by the listing agent
- Elementary: Leeds
- Middle: Cherry Hill
- High: Rising Sun
- District: Cecil County Public Schools
Source: Bright MLS. This data may not be complete. We recommend contacting the local school district to confirm school assignments for this home.
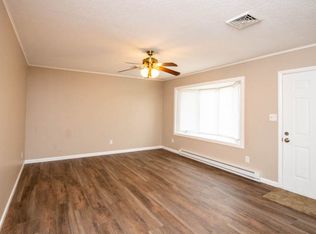
Similar homes
- $339,0003 bd2 ba1.3k sqft64 Farah Dr, Elkton, MD 21921For Sale
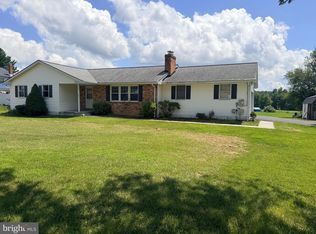
 MLS ID #MDCC2022600, Michele Bublitz, Empower Real Estate, LLC. Bright MLS
 - $325,0003 bd2 ba1.8k sqft134 Wesley St, Elkton, MD 21921For Sale
 MLS ID #MDCC2022560, Chris Kotula, Realty Plus Associates. Bright MLS
 - $299,9003 bd2 ba1.2k sqftNone Available, Elkton, MD 21921For Sale
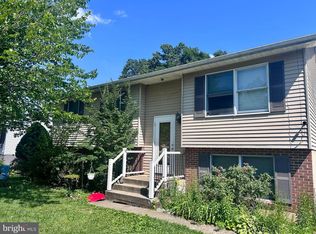 MLS ID #MDCC2022010, Stacy May, RE/MAX Chesapeake. Bright MLS
 - $329,9003 bd2 ba1.5k sqft116 Montague Ln, Elkton, MD 21921For Sale
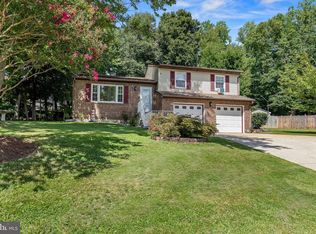 MLS ID #MDCC2022900, Mary Ann Burris, Remax Vision. Bright MLS
 - $325,0003 bd2 ba1.2k sqftNone Available, Elkton, MD 21921For SaleMLS ID #MDCC2022680, Angela Allen, Patterson-Schwartz-Hockessin. Bright MLS
- $259,5002 bd1 ba1.2k sqft2 Walnut Dr, Elkton, MD 21921For SaleMLS ID #MDCC2022514, Ronnie Terrell, Monument Sotheby's International Realty. Bright MLS
- $259,9002 bd1 ba822 sqft101 Miller St, Elkton, MD 21921For SaleMLS ID #MDCC2022486, Pat Kane, Coldwell Banker Realty. Bright MLS
- $399,9004 bd2 ba1.5k sqft2 Biscayne Blvd, Newark, DE 19713For SaleMLS ID #DENC2111120, Rodman Mullins Jr., Sterling Real Estate LLC. Bright MLS
- $299,9003 bd3 ba1.9k sqft62 Whitetail Way, Elkton, MD 21921For SaleMLS ID #MDCC2022586, Tony Letizia, VRA Realty. Bright MLS
- $399,0004 bd2 ba1.6k sqft89 Greenwood St, Elkton, MD 21921For SaleMLS ID #MDCC2022378, Kristin Lewis, Integrity Real Estate. Bright MLS
- $359,0003 bd1 ba1k sqft23 Indian Rd, North East, MD 21901For SaleMLS ID #MDCC2022434, Kenneth Hutchinson, Integrity Real Estate. Bright MLS
- $305,0003 bd1 ba1.1k sqft25 Kollman Dr, Newark, DE 19713For SaleMLS ID #DENC2107258, Juan Soto, Crown Homes Real Estate. Bright MLS
- $340,0004 bd2 ba1.3k sqft825 Elkton Rd, Newark, DE 19711For SaleMLS ID #DENC2110456, Pamela Cox, BHHS Fox & Roach-Christiana. Bright MLS
- $275,0003 bd1 ba1.6k sqftC, New Castle, DE 19720For SaleMLS ID #DENC2110988, Linda Felicetti, Patterson-Schwartz-Hockessin. Bright MLS
- $314,9003 bd2 ba1.7k sqft502 E Basin Rd, New Castle, DE 19720For SaleMLS ID #DENC2110018, Lee Wolff, FSBO Broker. Bright MLS
- $325,0003 bd2 ba1.5k sqft302 Brewster Dr, Newark, DE 19711For SaleMLS ID #DENC2105710, Tongela Ginyard, EXP Realty, LLC. Bright MLS
- $275,0003 bd3 ba1.2k sqft25 Fleming St, Newark, DE 19713For SaleMLS ID #DENC2111084, Yonathan Galindo, Crown Homes Real Estate. Bright MLS
- $369,7773 bd3 ba1.6k sqft610 Penn Green Rd, Landenberg, PA 19350For SaleMLS ID #PACT2135340, Michael Fingerman, HomeSmart Realty Advisors. Bright MLS
- $279,0003 bd1 ba1.1k sqft145 Madison Dr, Newark, DE 19711For SaleMLS ID #DENC2109300, Ping Xu, RE/MAX Edge. Bright MLS
- $384,9003 bd2 ba1.8k sqft2599 Red Toad Rd, Rising Sun, MD 21911For SaleMLS ID #MDCC2022922, James Perry, Real Estate Consultants. Bright MLS
