There's no place like home at 89 Greenwood Street! Situated on nearly half an acre and backing to mature trees, this beautifully updated home offers a peaceful wooded setting just minutes from Elk Neck State Forest, Elk Neck State Park, local marinas, and the shops and restaurants of downtown North East. Upstairs, the bright living room is filled with natural light from the large picture window. An arched opening leads to the dining area and beautifully remodeled kitchen, complete with stainless steel appliances, solid surface countertops, and walnut plank flooring. Just off the kitchen, the spacious rear deck with new deck boards, railings, and steps overlooks the backyard, making it an ideal spot to relax or entertain. Three bedrooms with brand new carpet and a renovated full bathroom with a tub/shower combination and walnut plank flooring complete the upper level. The finished lower level offers a spacious great room with a wood-burning stove and sliding glass doors leading to the backyard, a fourth bedroom that also offers flexibility as a home office, gym, or hobby room, a renovated full bathroom with a walk-in shower, a laundry room, and an unfinished utility area. Fresh paint, new trim, new recessed lighting, and updated fixtures throughout showcase the care and craftsmanship that went into this extensive renovation. Don't miss your opportunity to make this beautiful home yours.
For sale
$399,000
89 Greenwood St, Elkton, MD 21921
4beds
1,664sqft
Single Family Residence
Built in 1973
0.45 Acres Lot
$396,800 Zestimate®
$240/sqft
$-- HOA
What's special
Nearly half an acrePeaceful wooded settingBeautifully remodeled kitchenBacking to mature treesStainless steel appliancesWalnut plank flooringLaundry room
- 87 days
- 437
- 37
Zillow last checked:
Listing updated:
Listed by:
Kristin Lewis 443-350-6737,
Integrity Real Estate 410-287-8080
Source: Bright MLS,MLS#: MDCC2022378
Facts & features
Interior
Bedrooms & bathrooms
- Bedrooms: 4
- Bathrooms: 2
- Full bathrooms: 2
- Main level bathrooms: 1
- Main level bedrooms: 3
Basement
- Area: 500
Heating
- Heat Pump, Oil
Cooling
- Central Air, Electric
Appliances
- Included: Microwave, Dishwasher, Dryer, Oven/Range - Electric, Refrigerator, Stainless Steel Appliance(s), Washer, Water Heater, Electric Water Heater
- Laundry: Lower Level
Features
- Attic, Bathroom - Tub Shower, Bathroom - Walk-In Shower, Combination Kitchen/Dining, Family Room Off Kitchen, Eat-in Kitchen, Recessed Lighting, Upgraded Countertops
- Flooring: Carpet
- Basement: Connecting Stairway,Partial,Finished,Interior Entry,Exterior Entry,Rear Entrance,Sump Pump,Walk-Out Access,Windows
- Has fireplace: No
- Fireplace features: Wood Burning Stove
Interior area
- Total structure area: 1,664
- Total interior livable area: 1,664 sqft
- Finished area above ground: 1,164
- Finished area below ground: 500
Property
Parking
- Parking features: Driveway
- Has uncovered spaces: Yes
Accessibility
- Accessibility features: None
Features
- Levels: Split Foyer,Two
- Stories: 2
- Patio & porch: Deck
- Pool features: None
- Has view: Yes
- View description: Trees/Woods
Lot
- Size: 0.45 Acres
- Features: Backs to Trees, Front Yard, Rear Yard
Details
- Additional structures: Above Grade, Below Grade
- Parcel number: 0805036607
- Zoning: LDR
- Special conditions: Standard
Construction
Type & style
- Home type: SingleFamily
- Property subtype: Single Family Residence
Materials
- Vinyl Siding
- Foundation: Permanent
Condition
- New construction: No
- Year built: 1973
- Major remodel year: 2026
Utilities & green energy
- Sewer: Private Septic Tank
- Water: Public
Community & HOA
Community
- Subdivision: Pine Hills
HOA
- Has HOA: No
Location
- Region: Elkton
Financial & listing details
- Price per square foot: $240/sqft
- Tax assessed value: $227,900
- Annual tax amount: $2,417
- Date on market: 7/16/2026
- Listing agreement: Exclusive Right To Sell
- Ownership: Fee Simple
Estimated market value
$396,800
$377,000 - $417,000
$2,530/mo
Price history
| Date | Event | Price |
|---|---|---|
| 7/16/2026 | Listed for sale | $399,000+33%$240/sqft |
Source:  Bright MLS #MDCC2022378 Report a problem Bright MLS #MDCC2022378 Report a problem | ||
| 12/9/2025 | Sold | $300,000$180/sqft |
Source: Bright MLS #MDCC2018912 Report a problem | ||
| 10/27/2025 | Pending sale | $300,000$180/sqft |
Source: Bright MLS #MDCC2018912 Report a problem | ||
| 10/9/2025 | Price change | $300,000-1.6%$180/sqft |
Source: Bright MLS #MDCC2018912 Report a problem | ||
| 9/26/2025 | Price change | $305,000-4.7%$183/sqft |
Source: Bright MLS #MDCC2018912 Report a problem | ||
| 9/22/2025 | Price change | $319,900-3.1%$192/sqft |
Source: Bright MLS #MDCC2018912 Report a problem | ||
| 9/17/2025 | Price change | $330,000-2.9%$198/sqft |
Source: Bright MLS #MDCC2018912 Report a problem | ||
| 9/16/2025 | Listed for sale | $340,000+190.6%$204/sqft |
Source: Bright MLS #MDCC2018912 Report a problem | ||
| 10/23/2015 | Listing removed | -- |
Source: Auction.com Report a problem | ||
| 10/16/2015 | Listed for sale | -- |
Source: Auction.com Report a problem | ||
| 4/10/2001 | Sold | $117,000$70/sqft |
Source: Public Record Report a problem | ||
Public tax history
| Year | Property taxes | Tax assessment |
|---|---|---|
| 2026 | $2,531 +9% | $227,900 +5.8% |
| 2025 | $2,323 +4.7% | $215,367 +6.2% |
| 2024 | $2,220 +5.6% | $202,833 +6.6% |
| 2023 | $2,102 -0.8% | $190,300 |
| 2022 | $2,119 0% | $190,300 +2.4% |
| 2021 | $2,119 +0% | $185,900 +1.2% |
| 2020 | $2,119 +0.6% | $183,700 |
| 2019 | $2,105 +0.6% | $183,700 +1.3% |
| 2018 | $2,092 -2.2% | $181,367 +0.6% |
| 2017 | $2,138 +5.2% | $180,200 +0.8% |
| 2016 | $2,033 +0.8% | $178,767 +0.8% |
| 2015 | $2,015 -11% | $177,333 +0.8% |
| 2014 | $2,264 | $175,900 |
| 2013 | -- | $175,900 |
| 2012 | -- | $175,900 -21.1% |
| 2011 | -- | $223,000 |
| 2010 | -- | $223,000 |
| 2009 | -- | $223,000 -1.8% |
| 2008 | -- | $227,180 +15.1% |
| 2007 | -- | $197,376 +17.8% |
| 2006 | -- | $167,573 +21.6% |
| 2005 | -- | $137,770 +7% |
| 2004 | -- | $128,776 +7.5% |
| 2003 | -- | $119,783 +8.1% |
| 2002 | -- | $110,790 +1.8% |
| 2001 | -- | $108,836 |
Find assessor info on the county website
Monthly payment
Est. payment
Payment breakdown
Explore the cost of this home by adjusting the details. Changes won't be saved.Climate risks
Neighborhood: 21921
Nearby schools
Schools provided by the listing agent
- District: Cecil County Public Schools
Source: Bright MLS. This data may not be complete. We recommend contacting the local school district to confirm school assignments for this home.
Similar homes
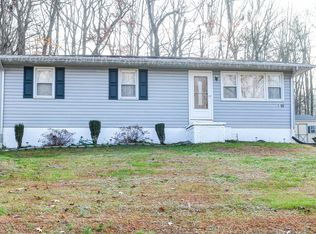
- $394,0003 bd2 ba1.7k sqft196 Kennedy Blvd, Elkton, MD 21921For Sale
 MLS ID #MDCC2023336, Cindy Fetterolf, Real-Trust-Associates, LLC.. Bright MLS
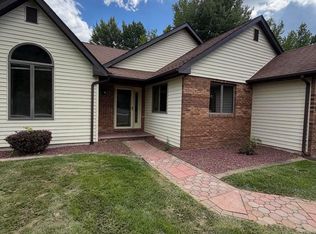
 - $425,0003 bd3 ba2.2k sqft146 Nicholas Dr, Elkton, MD 21921For Sale
 MLS ID #MDCC2022474, Doreen Moran, RE/MAX Chesapeake. Bright MLS
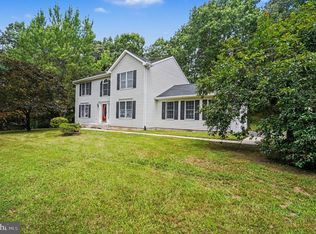
 - $339,0003 bd2 ba1.3k sqft64 Farah Dr, Elkton, MD 21921For Sale
 MLS ID #MDCC2022600, Michele Bublitz, Empower Real Estate, LLC. Bright MLS
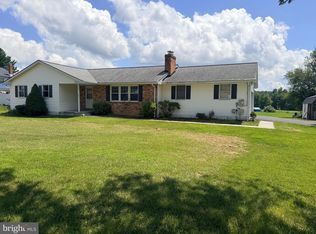
 - $250,0003 bd3 ba2.1k sqft269 E Main St, Elkton, MD 21921For Sale
 MLS ID #MDCC2023348, Len Wilson, Key Realty, Incorporated. Bright MLS
 - $325,0003 bd2 ba1.8k sqft134 Wesley St, Elkton, MD 21921For SaleMLS ID #MDCC2022560, Chris Kotula, Realty Plus Associates. Bright MLS
- $284,9003 bd2 ba1.3k sqft2474 Blue Ball Rd, Elkton, MD 21921For SaleMLS ID #MDCC2022884, Deanna Murphy, Integrity Real Estate. Bright MLS
- $299,9003 bd2 ba1.2k sqftNone Available, Elkton, MD 21921For SaleMLS ID #MDCC2022010, Stacy May, RE/MAX Chesapeake. Bright MLS
- $375,0004 bd2 ba1.2k sqft18 Pearson Dr, Newark, DE 19713For SaleMLS ID #DENC2109900, Angela M Ferguson, RE/MAX Associates-Hockessin. Bright MLS
- $375,0003 bd2 ba1.6k sqft2123 Sherwood Ln, Havre De Grace, MD 21078For SaleMLS ID #MDHR2058790, Randy Pomfrey, Cummings & Co. Realtors. Bright MLS
- $385,0004 bd2 ba1.6k sqft53 Shull Dr, Newark, DE 19711For SaleMLS ID #DENC2107958, Lindsay Powell Conley, The Moving Experience Delaware Inc. Bright MLS
- $395,0004 bd2 ba2.4k sqft206 Octoraro Rd, Conowingo, MD 21918For SaleMLS ID #MDCC2022186, Pattie Rock-Young, Long & Foster Real Estate, Inc.. Bright MLS
- $359,0003 bd1 ba1k sqft23 Indian Rd, North East, MD 21901For SaleMLS ID #MDCC2022434, Kenneth Hutchinson, Integrity Real Estate. Bright MLS
- $409,9004 bd2 ba1.6k sqft6 Cavallero Ct, New Castle, DE 19720For SaleMLS ID #DENC2108852, Melinda A Proctor, RE/MAX Associates-Hockessin. Bright MLS
- $399,9005 bd3 ba1.6k sqft24 Windflower Dr, Newark, DE 19711For SaleMLS ID #DENC2110232, Victor Koveleski, Long & Foster Real Estate, Inc.. Bright MLS
- $379,9002 bd1 ba1.1k sqft1501 Barrett St, Havre De Grace, MD 21078For SaleMLS ID #MDHR2058288, Charlie Hiner, BCH Real Estate Specialist. Bright MLS
- $385,0003 bd2 ba1.2k sqft15 W Stephen Dr, Newark, DE 19713For SaleMLS ID #DENC2112116, Carmen Franceschino, RE/MAX Preferred - Newtown Square. Bright MLS
- $299,9003 bd2 ba1.4k sqft2600 Joseph Biggs Memorial Hwy, North East, MD 21901For SaleMLS ID #MDCC2021386, Jackie Roe, Integrity Real Estate. Bright MLS
- $399,9003 bd2 ba1.2k sqft201 Ericsson Ave, Betterton, MD 21610For SaleMLS ID #MDKE2006134, Jonathan Olsavsky, Coldwell Banker Waterman Realty. Bright MLS
- $410,0004 bd2 ba1.3k sqft14 1st Ave, Betterton, MD 21610For SaleMLS ID #MDKE2007142, Joseph Ciganek, Coldwell Banker Chesapeake Real Estate Company. Bright MLS
- $329,2002 bd1 ba980 sqft73 Farmdale Rd, Earleville, MD 21919For SaleMLS ID #MDCC2023114, Gregory Arena, RE/MAX Advantage Realty. Bright MLS
