Discover the charm of this adorable Colonial home nestled in the desirable Todd Estates II community. With 4 lovely bedrooms, 1.5 baths and a large inground pool, this residence offers a great option for your future home. Step inside to find an inviting eat-in kitchen with adorable handles on the cabinetry, GE oven, LG stainless steel dishwasher with True Steam, and an immaculate Whirlpool stainless steel refrigerator, making meal prep a breeze. The cozy living spaces feature beautiful hardwood flooring, complemented by ceiling fans for year-round comfort. The exterior boasts a brick and aluminum siding façade, enhanced by exterior lighting and sidewalks that invite leisurely strolls. Enjoy summer days by your personal in-ground pool with a filter replaced less than 3 years ago, or unwind on the deck and screened in porch, perfect for entertaining or relaxing in your private rear yard surrounded by mature trees. Situated on a generous corner lot of 0.21 acres, this home offers ample outdoor space for gardening or play. The attached garage and driveway provide convenient parking, while the full basement offers additional storage or potential for customization. Lennox heater and natural gas water heater. The floored attic has pull-down folded steps. Located in a vibrant suburban neighborhood, you'll appreciate the proximity to local parks, schools, and community amenities. Enjoy easy access to public services and a welcoming atmosphere that fosters a strong sense of community. This home is not just a place to live; it's a lifestyle waiting for you to embrace. A little TLC will make this gem a stunning home! Being sold AS-IS. Don't miss your chance to make it yours!
For sale
$375,000
18 Pearson Dr, Newark, DE 19713
4beds
1,250sqft
Single Family Residence
Built in 1960
9,148 Square Feet Lot
$-- Zestimate®
$300/sqft
$2/mo HOA
What's special
Natural gas water heaterLennox heaterGe ovenBeautiful hardwood flooringExterior lightingInviting eat-in kitchenLarge inground pool
- 15 days
- 1,040
- 81
Likely to sell faster than
Zillow last checked:
Listing updated:
Listed by:
Angela M Ferguson 302-373-7220,
RE/MAX Associates-Hockessin 3022343800
Source: Bright MLS,MLS#: DENC2109900
Facts & features
Interior
Bedrooms & bathrooms
- Bedrooms: 4
- Bathrooms: 2
- Full bathrooms: 1
- 1/2 bathrooms: 1
- Main level bathrooms: 1
Basement
- Description: Percent Finished: 50.0
Heating
- Forced Air, Natural Gas
Cooling
- Central Air, Electric
Appliances
- Included: Dishwasher, Disposal, Self Cleaning Oven, Gas Water Heater
- Laundry: In Basement
Features
- Attic/House Fan, Ceiling Fan(s), Eat-in Kitchen
- Flooring: Vinyl, Wood
- Basement: Full
- Has fireplace: No
Interior area
- Total structure area: 1,250
- Total interior livable area: 1,250 sqft
- Finished area above ground: 1,250
Video & virtual tour
Property
Parking
- Total spaces: 4
- Parking features: Garage Door Opener, Attached, Driveway, On Street, Other
- Attached garage spaces: 2
- Uncovered spaces: 2
- Details: Garage Sqft: 365
Accessibility
- Accessibility features: None
Features
- Levels: Two
- Stories: 2
- Patio & porch: Porch, Screened
- Exterior features: Lighting, Sidewalks, Street Lights
- Has private pool: Yes
- Pool features: In Ground, Private
- Fencing: Privacy,Wood
Lot
- Size: 9,148 Square Feet
- Dimensions: 74.2 x 122.7
- Features: Corner Lot, Front Yard, Level, Rear Yard, Wooded, Suburban
Details
- Additional structures: Above Grade
- Parcel number: 09028.30070
- Zoning: NC6.5
- Special conditions: Standard
Construction
Type & style
- Home type: SingleFamily
- Architectural style: Colonial
- Property subtype: Single Family Residence
Materials
- Aluminum Siding, Brick
- Foundation: Concrete Perimeter
- Roof: Pitched,Shingle
Condition
- New construction: No
- Year built: 1960
Utilities & green energy
- Electric: Circuit Breakers, 150 Amps
- Sewer: Public Sewer
- Water: Public
Community & HOA
Community
- Subdivision: Todd Estates Ii
HOA
- Has HOA: Yes
- HOA fee: $20 annually
Location
- Region: Newark
Financial & listing details
- Price per square foot: $300/sqft
- Tax assessed value: $355,100
- Annual tax amount: $3,567
- Date on market: 10/2/2026
- Listing agreement: Exclusive Right To Sell
- Listing terms: Cash,Conventional
- Exclusions: Personal Property.
- Ownership: Fee Simple
Estimated market value
Not available
Estimated sales range
Not available
$2,546/mo
Price history
| Date | Event | Price |
|---|---|---|
| 10/2/2026 | Listed for sale | $375,000+200%$300/sqft |
Source:  Bright MLS #DENC2109900 Report a problem Bright MLS #DENC2109900 Report a problem | ||
| 11/21/2003 | Sold | $125,000$100/sqft |
Source: Public Record Report a problem | ||
Public tax history
| Year | Property taxes | Tax assessment |
|---|---|---|
| 2025 | $3,566 +41.7% | $355,100 +500.8% |
| 2024 | $2,517 +2.8% | $59,100 |
| 2023 | $2,448 +0.2% | $59,100 |
| 2022 | $2,442 +2.2% | $59,100 |
| 2021 | $2,390 +2.7% | $59,100 |
| 2020 | $2,328 +13.2% | $59,100 |
| 2019 | $2,058 +6.4% | $59,100 |
| 2017 | $1,933 +0.3% | $59,100 |
| 2016 | $1,928 | $59,100 |
| 2015 | $1,928 +9.8% | $59,100 |
| 2014 | $1,756 | $59,100 |
| 2013 | -- | $59,100 |
| 2012 | -- | $59,100 |
| 2011 | -- | $59,100 |
| 2010 | -- | $59,100 |
| 2009 | -- | $59,100 |
| 2008 | -- | $59,100 |
| 2007 | -- | $59,100 |
| 2006 | -- | $59,100 |
| 2005 | -- | $59,100 |
| 2004 | -- | $59,100 |
| 2003 | -- | $59,100 |
| 2002 | -- | $59,100 |
| 2001 | -- | $59,100 |
Find assessor info on the county website
Monthly payment
Est. payment
Payment breakdown
Explore the cost of this home by adjusting the details. Changes won't be saved.Climate risks
Neighborhood: Todd Estates
Nearby schools
Schools provided by the listing agent
- Elementary: Smith
- Middle: Kirk
- High: Glasgow
- District: Christina
Source: Bright MLS. This data may not be complete. We recommend contacting the local school district to confirm school assignments for this home.
Similar homes
- $385,0003 bd2 ba1.2k sqft15 W Stephen Dr, Newark, DE 19713For Sale
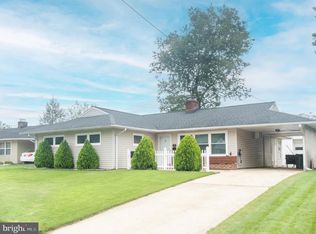
 MLS ID #DENC2112116, Carmen Franceschino, RE/MAX Preferred - Newtown Square. Bright MLS
 - $324,9003 bd2 ba1.2k sqft52 Greenbridge Dr, Newark, DE 19713For Sale
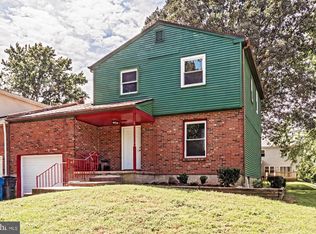 MLS ID #DENC2111204, Michael Mazur, Keller Williams Realty Wilmington. Bright MLS
 - $359,9993 bd2 ba1.5k sqft32 Tiverton Cir, Newark, DE 19702For Sale
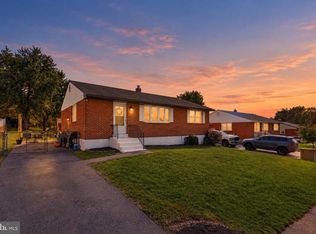 MLS ID #DENC2112096, Rj Levchuk, Iron Valley Real Estate Premier. Bright MLS
 - $385,0004 bd2 ba1.6k sqft53 Shull Dr, Newark, DE 19711For Sale
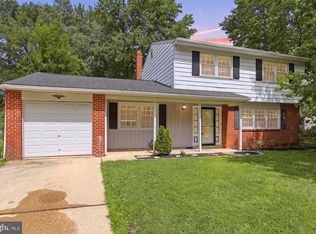 MLS ID #DENC2107958, Lindsay Powell Conley, The Moving Experience Delaware Inc. Bright MLS
 - $415,0003 bd3 ba1.6k sqft80 Scott Run Cir, Bear, DE 19701For SaleMLS ID #DENC2112678, Melinda A Proctor, RE/MAX Associates-Hockessin. Bright MLS
- $409,9004 bd2 ba1.6k sqft6 Cavallero Ct, New Castle, DE 19720For SaleMLS ID #DENC2108852, Melinda A Proctor, RE/MAX Associates-Hockessin. Bright MLS
- $394,0003 bd2 ba1.7k sqft196 Kennedy Blvd, Elkton, MD 21921For SaleMLS ID #MDCC2023336, Cindy Fetterolf, Real-Trust-Associates, LLC.. Bright MLS
- $369,9004 bd2 ba1.7k sqft225 Bassett Ave, New Castle, DE 19720For SaleMLS ID #DENC2111016, Steven King, EXP Realty, LLC. Bright MLS
- $395,0004 bd2 ba1.7k sqft4600 Griffin Dr, Wilmington, DE 19808For SaleMLS ID #DENC2109790, Eugene Lestardo, Coldwell Banker Realty. Bright MLS
- $350,0003 bd2 ba1.4k sqft3810 Katherine Ave, Wilmington, DE 19808For SaleMLS ID #DENC2105386, Teresa Foster, VRA Realty. Bright MLS
- $348,0003 bd2 ba1.4k sqft99 Highland Cir, Newark, DE 19713For SaleMLS ID #DENC2103206, Alec Tran, Premier Realty Inc. Bright MLS
- $349,9003 bd2 ba1.5k sqft214 McCallmont Rd, New Castle, DE 19720For SaleMLS ID #DENC2110284, Patricia Wolf, Tesla Realty Group, LLC. Bright MLS
- $350,0004 bd3 ba1.2k sqft516 New St, Middletown, DE 19709For SaleMLS ID #DENC2111060, Lisa Marie, RE/MAX Advantage Realty. Bright MLS
- $339,0003 bd2 ba1.3k sqft64 Farah Dr, Elkton, MD 21921For SaleMLS ID #MDCC2022600, Michele Bublitz, Empower Real Estate, LLC. Bright MLS
- $475,0003 bd2 ba1.4k sqft2174 Porter Rd, Bear, DE 19701For SaleMLS ID #DENC2108778, Lisa Marie, RE/MAX Advantage Realty. Bright MLS
- $440,0003 bd2 ba1.6k sqft159 Wynnefield Rd, Bear, DE 19701For SaleMLS ID #DENC2111154, Herb Robinson, Long & Foster Real Estate, Inc.. Bright MLS
- $359,0003 bd1 ba1k sqft23 Indian Rd, North East, MD 21901For SaleMLS ID #MDCC2022434, Kenneth Hutchinson, Integrity Real Estate. Bright MLS
- $325,0003 bd2 ba1.8k sqft134 Wesley St, Elkton, MD 21921For SaleMLS ID #MDCC2022560, Chris Kotula, Realty Plus Associates. Bright MLS
- $339,8903 bd1 ba1.3k sqft34 Lea Rd, New Castle, DE 19720For SaleMLS ID #DENC2108234, Ed Wilberg, EXP Realty, LLC. Bright MLS
- $319,0004 bd1 ba1.7k sqft312 Highland Ave, Carneys Pt, NJ 08069For SaleMLS ID #NJSA2020212, David Huber, HomeSmart First Advantage Realty. Bright MLS
