Back on the market at no fault of the Seller! Welcome to Sandy Brae Meadows! This wonderful, 3 bed, 1.5 bath townhouse is ready for a new owner! This home has many great features including an eat-in kitchen with stainless steel appliances, new ceiling light, island, and pantry, open living room with new ceiling fan, primary bedroom with walk-in closet and vaulted ceiling, 9ft ceilings, spacious deck for outdoor entertaining, fenced backyard, 1-car garage and more. Additional updates include new roof (2025), new hot water heater (2026), luxury vinyl plank flooring (2023) on main level, upstairs bathroom and foyer, and new full bath toilet (2026). Plenty of guest parking throughout the community. Convenient location! Just minutes from downtown Newark, University of Delaware, dining, shopping, and Newark Charter School (within 5 mile radius of Newark Charter). Easy access to I-95 and 896. Don't miss the chance to make this home yours!!
For sale
Price cut: $8K (9/8)
$348,000
99 Highland Cir, Newark, DE 19713
3beds
1,475sqft
Townhouse
Built in 1999
2,178 Square Feet Lot
$-- Zestimate®
$236/sqft
$26/mo HOA
What's special
Fenced backyard
- 152 days
- 475
- 46
Zillow last checked:
Listing updated:
Listed by:
Alec Tran 302-547-8366,
Premier Realty Inc 3026336970
Source: Bright MLS,MLS#: DENC2103206
Facts & features
Interior
Bedrooms & bathrooms
- Bedrooms: 3
- Bathrooms: 2
- Full bathrooms: 1
- 1/2 bathrooms: 1
- Main level bathrooms: 1
Rooms
- Room types: Living Room, Dining Room, Primary Bedroom, Bedroom 2, Kitchen, Family Room, Bedroom 1, Laundry, Full Bath, Half Bath
Primary bedroom
- Level: Upper
- Area: 165 Square Feet
- Dimensions: 11 X 15
Bedroom 1
- Level: Upper
- Area: 108 Square Feet
- Dimensions: 9 X 12
Bedroom 2
- Level: Upper
- Area: 108 Square Feet
- Dimensions: 9 X 12
Dining room
- Level: Main
- Area: 108 Square Feet
- Dimensions: 9 X 12
Family room
- Level: Lower
- Area: 150 Square Feet
- Dimensions: 10 X 15
Other
- Level: Upper
Half bath
- Level: Main
Kitchen
- Level: Main
- Area: 108 Square Feet
- Dimensions: 9 X 12
Laundry
- Level: Lower
- Area: 0 Square Feet
- Dimensions: 0 X 0
Living room
- Level: Main
- Area: 270 Square Feet
- Dimensions: 15 X 18
Heating
- Forced Air, Natural Gas
Cooling
- Central Air, Electric
Appliances
- Included: Dishwasher, Disposal, Microwave, Refrigerator, Oven/Range - Gas, Electric Water Heater
- Laundry: Lower Level, Laundry Room
Features
- Eat-in Kitchen, Dining Area, Kitchen Island
- Flooring: Carpet, Luxury Vinyl
- Windows: Window Treatments
- Basement: Finished
- Has fireplace: No
Interior area
- Total structure area: 1,475
- Total interior livable area: 1,475 sqft
- Finished area above ground: 1,475
- Finished area below ground: 0
Property
Parking
- Total spaces: 2
- Parking features: Garage Faces Front, Driveway, Attached
- Attached garage spaces: 1
- Uncovered spaces: 1
Accessibility
- Accessibility features: None
Features
- Levels: Three
- Stories: 3
- Patio & porch: Deck
- Exterior features: Sidewalks
- Pool features: None
Lot
- Size: 2,178 Square Feet
- Dimensions: 20.00 x 112.10
Details
- Additional structures: Above Grade, Below Grade
- Parcel number: 11008.30071
- Zoning: NCTH
- Special conditions: Standard
Construction
Type & style
- Home type: Townhouse
- Architectural style: Traditional
- Property subtype: Townhouse
Materials
- Brick, Vinyl Siding
- Foundation: Slab
Condition
- New construction: No
- Year built: 1999
Utilities & green energy
- Sewer: Private Sewer
- Water: Public
Community & HOA
Community
- Subdivision: Sandy Brae Th
HOA
- Has HOA: Yes
- HOA fee: $315 annually
- HOA name: SANDY BRAE MEADOWS MAINTENANCE CORP
Location
- Region: Newark
Financial & listing details
- Price per square foot: $236/sqft
- Tax assessed value: $346,600
- Annual tax amount: $2,921
- Date on market: 5/16/2026
- Listing agreement: Exclusive Right To Sell
- Ownership: Fee Simple
Estimated market value
Not available
Estimated sales range
Not available
$2,166/mo
Price history
| Date | Event | Price |
|---|---|---|
| 9/8/2026 | Price change | $348,000-2.2%$236/sqft |
Source:  Bright MLS #DENC2103206 Report a problem Bright MLS #DENC2103206 Report a problem | ||
| 8/19/2026 | Listed for rent | $2,250+63.6%$2/sqft |
Source: Bright MLS #DENC2109614 Report a problem | ||
| 8/18/2026 | Listed for sale | $356,000$241/sqft |
Source: Bright MLS #DENC2103206 Report a problem | ||
| 7/27/2026 | Contingent | $356,000$241/sqft |
Source: Bright MLS #DENC2103206 Report a problem | ||
| 7/26/2026 | Price change | $356,000+4.7%$241/sqft |
Source: Bright MLS #DENC2103206 Report a problem | ||
| 5/16/2026 | Listed for sale | $339,900+60.3%$230/sqft |
Source: Bright MLS #DENC2103206 Report a problem | ||
| 9/9/2018 | Listing removed | $1,375$1/sqft |
Source: Premier Realty Inc #1005954311 Report a problem | ||
| 8/22/2018 | Price change | $1,375-1.4%$1/sqft |
Source: Premier Realty Inc #1005954311 Report a problem | ||
| 8/6/2018 | Listed for rent | $1,395$1/sqft |
Source: Premier Realty Inc #1005954311 Report a problem | ||
| 1/18/2006 | Sold | $212,000$144/sqft |
Source: Public Record Report a problem | ||
Public tax history
| Year | Property taxes | Tax assessment |
|---|---|---|
| 2025 | $3,581 +53.2% | $346,600 +551.5% |
| 2024 | $2,338 +2.7% | $53,200 |
| 2023 | $2,277 +0.7% | $53,200 |
| 2022 | $2,261 +2.2% | $53,200 |
| 2021 | $2,213 +2.8% | $53,200 |
| 2020 | $2,152 +12.8% | $53,200 |
| 2019 | $1,908 +5.9% | $53,200 |
| 2017 | $1,802 +0.8% | $53,200 |
| 2016 | $1,788 | $53,200 |
| 2015 | $1,788 +9.4% | $53,200 |
| 2014 | $1,634 | $53,200 +1.5% |
| 2013 | -- | $52,400 |
| 2012 | -- | $52,400 |
| 2011 | -- | $52,400 |
| 2010 | -- | $52,400 |
| 2009 | -- | $52,400 |
| 2008 | -- | $52,400 |
| 2007 | -- | $52,400 |
| 2006 | -- | $52,400 |
| 2005 | -- | $52,400 |
| 2004 | -- | $52,400 |
| 2003 | -- | $52,400 |
| 2002 | -- | $52,400 |
| 2001 | -- | $52,400 |
Find assessor info on the county website
Monthly payment
Est. payment
Payment breakdown
Explore the cost of this home by adjusting the details. Changes won't be saved.Climate risks
Neighborhood: 19713
Nearby schools
Schools provided by the listing agent
- District: Christina
Source: Bright MLS. This data may not be complete. We recommend contacting the local school district to confirm school assignments for this home.



Similar homes
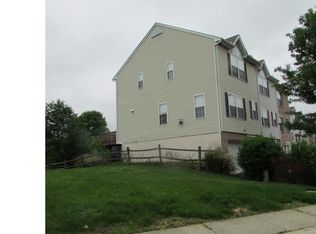
- $375,0004 bd2 ba1.2k sqft18 Pearson Dr, Newark, DE 19713For Sale
 MLS ID #DENC2109900, Angela M Ferguson, RE/MAX Associates-Hockessin. Bright MLS
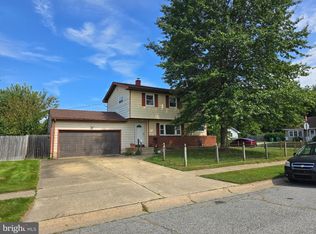
 - $369,9003 bd3 ba1.7k sqft11 Carper St, Bear, DE 19701For Sale
 MLS ID #DENC2111260, Earl Endrich, BHHS Fox & Roach - Hockessin. Bright MLS
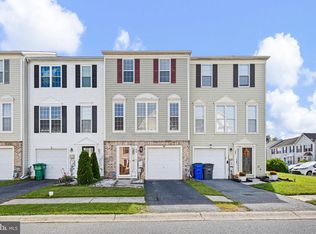
 - $326,9003 bd2 ba1.8k sqft244 Auckland Dr, Newark, DE 19702For Sale
 MLS ID #DENC2107876, Dawn Bright, Tesla Realty Group, LLC. Bright MLS
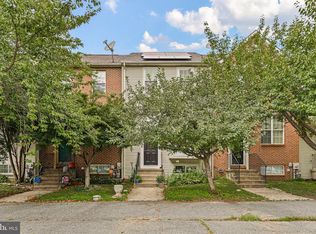
 - $294,9003 bd3 ba1.9k sqft62 Whitetail Way, Elkton, MD 21921For Sale
 MLS ID #MDCC2022586, Tony Letizia, VRA Realty. Bright MLS
 - $290,0003 bd3 ba1.2k sqft26 Azalea Cir, Elkton, MD 21921For SaleMLS ID #MDCC2022676, Kristin Lewis, Integrity Real Estate. Bright MLS
- $339,9993 bd2 ba1.5k sqft505 Saint Charles St, Elkton, MD 21921For SaleMLS ID #MDCC2022804, Trevor Vivian, Barksdale & Affiliates Realty. Bright MLS
- $415,0003 bd3 ba1.7k sqft225 W General Grey Ct, Newark, DE 19702For SaleMLS ID #DENC2111126, Kerie Grey, Empower Real Estate, LLC. Bright MLS
- $289,9002 bd2 ba1.9k sqft84 Mule Deer Ct, Elkton, MD 21921For SaleMLS ID #MDCC2022534, Jason Duncan, Foraker Realty Co.. Bright MLS
- $314,9003 bd3 ba1.2k sqft120 Erin Ct, Elkton, MD 21921For SaleMLS ID #MDCC2022716, Pete Thorpe, Epique Realty. Bright MLS
- $409,9003 bd2 ba1.3k sqft37 Hawthorne Ave, Newark, DE 19711For SaleMLS ID #DENC2106606, J. Aaron Falkenstein, Integrity Real Estate. Bright MLS
- $490,0004 bd3 ba2.1k sqft808 Rock Ln, Newark, DE 19713For SaleMLS ID #DENC2105560, Steve Freebery, EXP Realty, LLC. Bright MLS
- $385,0004 bd2 ba1.8k sqft12 Rogers Cir, Newark, DE 19702For SaleMLS ID #DENC2111184, Lee Buzalek, EXP Realty, LLC. Bright MLS
- $257,9002 bd3 ba1.6k sqft318 Cobble Creek Curv, Newark, DE 19702For SaleMLS ID #DENC2106918, Daniel Demers, Sell Your Home Services. Bright MLS
- $415,0003 bd4 ba1.8k sqft488 Jacobsen Dr, Newark, DE 19702For SaleMLS ID #DENC2111026, Dawn Wilson, Real Broker, LLC. Bright MLS
- $339,9003 bd3 ba1.4k sqft3806 Kiamensi Ave, Wilmington, DE 19808For SaleMLS ID #DENC2112192, Grace Casella, Crown Homes Real Estate. Bright MLS
- $373,9004 bd2 ba1.4k sqft5 Indian Rd, North East, MD 21901For SaleMLS ID #MDCC2023344, Jennifer Vernon, Integrity Real Estate. Bright MLS
- $359,0003 bd3 ba1.7k sqft406 Wilmore Dr, Middletown, DE 19709For SaleMLS ID #DENC2107872, MICHELE STEED, EXP Realty, LLC. Bright MLS
- $409,9003 bd3 ba1.9k sqft205 Sloan Ct, Wilmington, DE 19808For SaleMLS ID #DENC2110246, Ryan Zinn, RE/MAX Elite. Bright MLS
- $415,0003 bd3 ba1.6k sqft80 Scott Run Cir, Bear, DE 19701For SaleMLS ID #DENC2112678, Melinda A Proctor, RE/MAX Associates-Hockessin. Bright MLS
- $350,0003 bd2 ba1.3k sqft231 State Rd, Avondale, PA 19311For SaleMLS ID #PACT2132040, Carmen Franceschino, RE/MAX Preferred - Newtown Square. Bright MLS
