Conveniently located charming two-bedroom townhome, minutes from I-95, close to shopping and University of Delaware. All 3 bathrooms have been updated. The kitchen has granite countertops, stainless-steel appliances and a charming Eat-in/kitchen/Breakfast area. The dining room adjoins a sunken living room with a wood fireplace and a sliding door that opens to rear deck. A Master suite with two nice size closets, a hall linen closet and a second bedroom with access to a second full bathroom completes the upstairs. The family room is in the partially finished basement that opens to the laundry area. All windows have been replaced with vinyl windows. Condo fee includes lawn and common area maintenance, trash and snow removal.
For sale
$257,900
318 Cobble Creek Curv, Newark, DE 19702
2beds
1,600sqft
:
Get pre-qualified$1,777/mo
Townhouse
Built in 1987
1,300 Square Feet Lot
$-- Zestimate®
$161/sqft
$150/mo HOA
What's special
Wood fireplaceLaundry areaDining roomGranite countertopsHall linen closetStainless-steel appliancesRear deck
- 13 days |
- 801 |
- 41 |
Likely to sell faster than
Zillow last checked:
Listing updated:
Listed by:
Daniel Demers 888-219-3009,
Sell Your Home Services 8882193009
Source: Bright MLS,MLS#: DENC2106918
Facts & features
Interior
Bedrooms & bathrooms
- Bedrooms: 2
- Bathrooms: 3
- Full bathrooms: 2
- 1/2 bathrooms: 1
- Main level bathrooms: 1
Basement
- Area: 300
Heating
- Heat Pump, Electric
Cooling
- Central Air, Electric
Appliances
- Included: Dishwasher, Refrigerator, Disposal, Oven/Range - Electric, Microwave, Dryer, Washer, Range Hood, Electric Water Heater
- Laundry: In Basement
Features
- Attic, Dining Area, Kitchen - Galley, Eat-in Kitchen, Chair Railings, Dry Wall
- Flooring: Carpet, Vinyl
- Doors: Sliding Glass, Storm Door(s)
- Windows: Insulated Windows, Double Pane Windows, Window Treatments
- Basement: Full
- Number of fireplaces: 1
- Fireplace features: Wood Burning
Interior area
- Total structure area: 1,600
- Total interior livable area: 1,600 sqft
- Finished area above ground: 1,300
- Finished area below ground: 300
Property
Parking
- Total spaces: 2
- Parking features: Paved, Off Street
Accessibility
- Accessibility features: None
Features
- Levels: Two
- Stories: 2
- Patio & porch: Deck
- Exterior features: Street Lights
- Pool features: None
Lot
- Size: 1,300 Square Feet
Details
- Additional structures: Above Grade, Below Grade
- Parcel number: 11014.30076.C.0318
- Zoning: NCGA
- Special conditions: Standard
Construction
Type & style
- Home type: Townhouse
- Architectural style: Traditional,Straight Thru
- Property subtype: Townhouse
Materials
- Block, Masonry, Vinyl Siding, Frame
- Foundation: Block
- Roof: Asphalt,Shingle
Condition
- Good
- New construction: No
- Year built: 1987
Utilities & green energy
- Electric: 200+ Amp Service
- Sewer: Public Sewer
- Water: Public
- Utilities for property: Electricity Available, Water Available, Sewer Available
Community & HOA
Community
- Condo and coop fee: $150 monthly
- Subdivision: Commons At Stonest
HOA
- Has HOA: No
- Services included: Maintenance Structure, Maintenance Grounds, Sewer, Trash
Location
- Region: Newark
Financial & listing details
- Price per square foot: $161/sqft
- Tax assessed value: $211,900
- Annual tax amount: $2,189
- Date on market: 7/13/2026
- Listing agreement: Exclusive Agency
- Listing terms: Conventional,Cash
- Ownership: Fee Simple
Estimated market value
Not available
Estimated sales range
Not available
$1,966/mo
Price history
| Date | Event | Price |
|---|---|---|
| 7/13/2026 | Listed for sale | $257,900+56.3%$161/sqft |
Source:  Bright MLS #DENC2106918 Report a problem Bright MLS #DENC2106918 Report a problem | ||
| 6/2/2021 | Sold | $165,000+3.2%$103/sqft |
Source: Public Record Report a problem | ||
| 5/7/2021 | Pending sale | $159,900$100/sqft |
Source:  Long & Foster Broker Feed #DENC524344 Report a problem Long & Foster Broker Feed #DENC524344 Report a problem | ||
| 4/28/2021 | Contingent | $159,900$100/sqft |
Source: Long & Foster Broker Feed #DENC524344 Report a problem | ||
| 4/21/2021 | Pending sale | $159,900$100/sqft |
Source: Long & Foster Broker Feed #DENC524344 Report a problem | ||
| 4/15/2021 | Listed for sale | $159,900$100/sqft |
Source: Long & Foster Broker Feed #DENC524344 Report a problem | ||
Public tax history
| Year | Property taxes | Tax assessment |
|---|---|---|
| 2025 | -- | $211,900 +355.7% |
| 2024 | $2,043 +2.7% | $46,500 |
| 2023 | $1,990 +0.7% | $46,500 |
| 2022 | $1,976 +2.2% | $46,500 |
| 2021 | $1,934 +2.8% | $46,500 |
| 2020 | $1,881 +12.8% | $46,500 |
| 2019 | $1,668 +5.9% | $46,500 |
| 2017 | $1,575 +0.8% | $46,500 |
| 2016 | $1,562 | $46,500 |
| 2015 | $1,562 +9.4% | $46,500 |
| 2014 | $1,429 | $46,500 |
| 2013 | -- | $46,500 |
| 2012 | -- | $46,500 |
| 2011 | -- | $46,500 |
| 2010 | -- | $46,500 |
| 2009 | -- | $46,500 |
| 2008 | -- | $46,500 |
| 2007 | -- | $46,500 |
| 2006 | -- | $46,500 |
| 2005 | -- | $46,500 |
| 2004 | -- | $46,500 |
| 2003 | -- | $46,500 |
| 2002 | -- | $46,500 |
| 2001 | -- | $46,500 |
Find assessor info on the county website
Monthly payment
Est. payment
Payment breakdown
Explore the cost of this home by adjusting the details. Changes won't be saved.Climate risks
Neighborhood: 19702
Nearby schools
GreatSchools rating
- 4/10Brader (Henry M.) Elementary SchoolGrades: K-5Distance: 0.2 mi
- 3/10Gauger-Cobbs Middle SchoolGrades: 6-8Distance: 2.1 mi
- 1/10Glasgow High SchoolGrades: 9-12Distance: 0.2 mi
Schools provided by the listing agent
- District: Christina
Source: Bright MLS. This data may not be complete. We recommend contacting the local school district to confirm school assignments for this home.
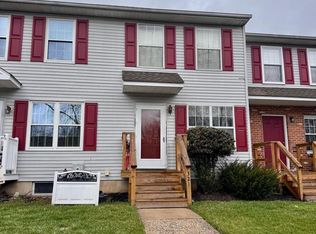
- $235,0002 bd1 ba-- sqft321 Cobble Creek Curv #321, Newark, DE 19702For Sale
- $237,0002 bd2 ba-- sqft348 Cobble Creek Curv, Newark, DE 19702Off Market
- $229,6002 bd3 ba-- sqft347 Cobble Creek Curv, Newark, DE 19702Off Market

- $230,1002 bd2 ba-- sqft346 Cobble Creek Curv, Newark, DE 19702Off Market
- $230,3002 bd2 ba-- sqft345 Cobble Creek Curv, Newark, DE 19702Off Market
- $243,4002 bd2 ba-- sqft344 Cobble Creek Curv, Newark, DE 19702Off Market
- $230,3002 bd2 ba-- sqft343 Cobble Creek Curv, Newark, DE 19702Off Market
- $231,8002 bd3 ba1.2k sqft342 Cobble Creek Curv, Newark, DE 19702Off Market
A local agent can set up tours, give advice and negotiate with sellers.
A local lender can help you make sure your offer is ready when you are.
Similar homes
- $265,0003 bd2 ba1.2k sqft1108 Blair Ct, Newark, DE 19711For Sale
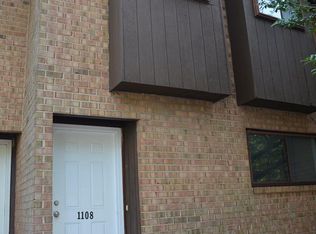
 MLS ID #DENC2107694, Huajun Zhou, Realty Mark Cityscape. Bright MLS
 - $269,0003 bd3 ba1.4k sqft19 Kelston Dr, Newark, DE 19702For Sale
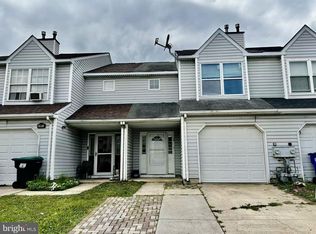 MLS ID #DENC2106094, Shirley Shang, Keller Williams Realty Wilmington. Bright MLS
 - $210,0003 bd2 ba1k sqftNone Available, Newark, DE 19702For Sale
 MLS ID #DENC2106824, Eniola Odeyinde, Patterson-Schwartz-Middletown. Bright MLS
 - $279,9003 bd2 ba1.1k sqft406 Dragon Ln, Bear, DE 19701For Sale
 MLS ID #DENC2101844, Michael Smith, Patterson-Schwartz-Middletown. Bright MLS
 - $350,0003 bd2 ba1.8k sqft16 Hibiscus Dr, Newark, DE 19702For SaleMLS ID #DENC2098204, Connie Williams, BHHS Fox & Roach-Christiana. Bright MLS
- $233,5002 bd1 ba825 sqft21 Boxelder Ln, Bear, DE 19701For SaleMLS ID #DENC2103340, Dominic Spitz, Crown Homes Real Estate. Bright MLS
- $275,0003 bd2 ba1.8k sqft1049 Old Forge Rd, New Castle, DE 19720For SaleMLS ID #DENC2103232, Sandra Lamprecht Huffman, Coldwell Banker Realty. Bright MLS
- $359,9003 bd3 ba1.7k sqft8 O'Rourke Ct, Newark, DE 19702For SaleMLS ID #DENC2100526, Doreen Sawchak, RE/MAX Associates-Hockessin. Bright MLS
- $250,0003 bd2 ba1.7k sqft204 Alban Dr, Wilmington, DE 19805For SaleMLS ID #DENC2107326, Alan Ladd, Jr., Real Broker, LLC. Bright MLS
- $319,9002 bd2 ba1.4k sqftNone Available, Bear, DE 19701For SaleMLS ID #DENC2106564, Shawn Moran, Patterson-Schwartz-Brandywine. Bright MLS
- $356,0003 bd2 ba1.4k sqft99 Highland Cir, Newark, DE 19713For SaleMLS ID #DENC2103206, Alec Tran, Premier Realty Inc. Bright MLS
- $259,9001 bd2 ba1k sqft59 Valley Cir, Newark, DE 19711For SaleMLS ID #DENC2091178, Matthew Dutt, RE/MAX Elite. Bright MLS
- $320,0002 bd2 ba1.4k sqft238 Gladstone Way, Bear, DE 19701For SaleMLS ID #DENC2097914, Alan Perry, Montchanin Realty Group. Bright MLS
- $235,0003 bd2 ba1.4k sqft118 W 26th St, Wilmington, DE 19802For SaleMLS ID #DENC2107380, Clifton Skinner, Long & Foster Real Estate, Inc.. Bright MLS
- $299,9003 bd2 ba1.2k sqftNone Available, Elkton, MD 21921For SaleMLS ID #MDCC2022010, Stacy May, RE/MAX Chesapeake. Bright MLS
- $235,0004 bd2 ba1.6k sqft1333 N Walnut St, Wilmington, DE 19801For SaleMLS ID #DENC2103698, Cynthia Shareef, Tesla Realty Group, LLC. Bright MLS
- $249,9992 bd1 ba1.5k sqft2324 Oldfield Point Rd, Elkton, MD 21921For SaleMLS ID #MDCC2019336, Keith Brooks, Thurston Wyatt Real Estate, LLC. Bright MLS
- $235,0003 bd2 ba1.4k sqft118 W 20th St #6, Wilmington, DE 19802For SaleMLS ID #DENC2107380, Clifton Skinner. Long & Foster Broker Feed
- $279,9003 bd1 ba1.1k sqft64 Dartmouth Rd, Pennsville, NJ 08070For SaleMLS ID #NJSA2019544, Elizabeth Valero, S. Kelly Real Estate LLC. Bright MLS
- $297,9003 bd2 ba1.4k sqft23 Magnolia Dr, Elkton, MD 21921For SaleMLS ID #MDCC2022268, Larry Lessin, Save 6, Incorporated. Bright MLS
