Welcome to this quaint community of the Crossings at Christiana conveniently located to Rt1 and I 95, Christiana Hospital and Christiana Mall. This home has Easy one-floor living in an Active 55+ adult community. This well-maintained home has been freshly neutrally painted throughout and new carpet offers a bright open layout with plenty of of storage on every level! The Living Room boasts a soaring ceiling that opens to the upper level and flows into the dining area and kitchen. Kitchen includes all appliances, SS double bowl sink with Moen faucet, tiled backsplash, pantry and and plenty of cabinets, as well as a mobile island that can be adjusted to your preference. The laundry is conveniently located on the main level directly across from the kitchen. Nestled into the back of the home is the spacious primary bedroom with a walk-in closet and private en-suite bath with double bowl sinks and handy walk-in shower with built-in seat. Sliders lead to a lovely patio area, complete with privacy hedge and plenty of greenery. Upstairs you will find the loft overlooking the living area, perfect for a guest room, reading area, in-home office, exercise area...the options are endless! An additional full bath with tub and a walk-in closet The utility room houses the upgraded Lennox HVAC unit. An extra room with tons of storage complete the second floor. Attached oversized garage has a closet with an extra refrigerator with inside access. This home Has so many attractive features! Also included within the community is a clubhouse with a fitness center, library, kitchen and gathering room. The homeowner's association provides peace of mind by handling lawn maintenance along with trash and snow removal. The walking path encircles the entire community.
For sale
Price cut: $10K (7/24)
$319,900
428 Sweetman Dr, Bear, DE 19701
2beds
1,425sqft
:
Get pre-qualified$2,215/mo
Townhouse
Built in 2005
3,485 Square Feet Lot
$-- Zestimate®
$224/sqft
$186/mo HOA
What's special
Freshly neutrally painted throughoutNew carpetEasy one-floor livingBright open layoutSpacious primary bedroomWalk-in closetTiled backsplash
- 25 days |
- 653 |
- 17 |
Zillow last checked:
Listing updated:
Listed by:
Shawn Moran 302-593-1777,
Patterson-Schwartz-Brandywine 3024750800
Source: Bright MLS,MLS#: DENC2106564
Facts & features
Interior
Bedrooms & bathrooms
- Bedrooms: 2
- Bathrooms: 2
- Full bathrooms: 2
- Main level bathrooms: 1
- Main level bedrooms: 1
Rooms
- Room types: Living Room, Dining Room, Bedroom 2, Kitchen, Bedroom 1, Bonus Room
Bedroom 1
- Features: Flooring - Carpet, Flooring - Vinyl, Walk-In Closet(s)
- Level: Main
- Area: 192 Square Feet
- Dimensions: 12 X 16
Bedroom 2
- Features: Ceiling Fan(s), Flooring - Carpet
- Level: Upper
- Area: 182 Square Feet
- Dimensions: 13 X 14
Bonus room
- Features: Flooring - Laminate Plank
- Level: Upper
- Area: 240 Square Feet
- Dimensions: 10 X 24
Dining room
- Features: Ceiling Fan(s), Flooring - Carpet
- Level: Main
- Area: 143 Square Feet
- Dimensions: 11 X 13
Kitchen
- Features: Breakfast Bar, Countertop(s) - Recycled Content, Double Sink, Flooring - Vinyl, Eat-in Kitchen, Kitchen - Electric Cooking, Pantry
- Level: Main
- Area: 180 Square Feet
- Dimensions: 12 X 15
Living room
- Features: Cathedral/Vaulted Ceiling, Flooring - Carpet
- Level: Main
- Area: 247 Square Feet
- Dimensions: 13 X 19
Heating
- Forced Air, Natural Gas
Cooling
- Central Air, Electric
Appliances
- Included: Electric Water Heater
Features
- Has basement: No
- Has fireplace: No
Interior area
- Total structure area: 1,425
- Total interior livable area: 1,425 sqft
- Finished area above ground: 1,425
- Finished area below ground: 0
Video & virtual tour
Property
Parking
- Total spaces: 3
- Parking features: Garage Faces Front, Attached, Off Street
- Attached garage spaces: 1
Accessibility
- Accessibility features: >84" Garage Door, Accessible Hallway(s)
Features
- Levels: Two
- Stories: 2
- Patio & porch: Patio
- Pool features: None
Lot
- Size: 3,485 Square Feet
- Features: Adjoins - Open Space, Level
Details
- Additional structures: Above Grade, Below Grade
- Parcel number: 1003310928
- Zoning: ST-UDC
- Special conditions: Standard
Construction
Type & style
- Home type: Townhouse
- Architectural style: Colonial,Contemporary
- Property subtype: Townhouse
Materials
- Aluminum Siding, Brick, Vinyl Siding
- Foundation: Slab
Condition
- New construction: No
- Year built: 2005
Utilities & green energy
- Electric: 200+ Amp Service, Circuit Breakers
- Sewer: Public Sewer
- Water: Public
Community & HOA
Community
- Senior community: Yes
- Subdivision: Crossings At Chris
HOA
- Has HOA: Yes
- Services included: Common Area Maintenance, Health Club, Maintenance Grounds, Management, Snow Removal
- HOA fee: $186 monthly
Location
- Region: Bear
Financial & listing details
- Price per square foot: $224/sqft
- Tax assessed value: $295,100
- Annual tax amount: $3,055
- Date on market: 7/6/2026
- Listing agreement: Exclusive Right To Sell
- Listing terms: Cash,Conventional,FHA,VA Loan
- Inclusions: 2 Refrigerators, Washer And Dryer In 'as Is' Condition
- Ownership: Fee Simple
Estimated market value
Not available
Estimated sales range
Not available
$2,181/mo
Price history
| Date | Event | Price |
|---|---|---|
| 7/24/2026 | Price change | $319,900-3%$224/sqft |
Source:  Patterson Schwartz #DENC2106564 Report a problem Patterson Schwartz #DENC2106564 Report a problem | ||
| 7/6/2026 | Listed for sale | $329,900+22.2%$232/sqft |
Source:  Bright MLS #DENC2106564 Report a problem Bright MLS #DENC2106564 Report a problem | ||
| 3/25/2022 | Sold | $270,000+10.2%$189/sqft |
Source: Bright MLS #DENC2018770 Report a problem | ||
| 3/7/2022 | Pending sale | $245,000$172/sqft |
Source: Bright MLS #DENC2018770 Report a problem | ||
| 3/3/2022 | Listed for sale | $245,000+22.6%$172/sqft |
Source: Bright MLS #DENC2018770 Report a problem | ||
| 12/18/2009 | Sold | $199,900-2.4%$140/sqft |
Source: Public Record Report a problem | ||
| 9/20/2009 | Price change | $204,900-4.7%$144/sqft |
Source: Longwood #5573547 Report a problem | ||
| 9/2/2009 | Price change | $214,900-6%$151/sqft |
Source: Longwood #5573547 Report a problem | ||
| 8/8/2009 | Price change | $228,500+3.9%$160/sqft |
Source: Longwood #5573547 Report a problem | ||
| 8/6/2009 | Listed for sale | $219,900-4.4%$154/sqft |
Source: Longwood #5573547 Report a problem | ||
| 3/30/2006 | Sold | $230,062$161/sqft |
Source: Public Record Report a problem | ||
Public tax history
| Year | Property taxes | Tax assessment |
|---|---|---|
| 2025 | -- | $295,100 +426% |
| 2024 | $2,469 +2.4% | $56,100 |
| 2023 | $2,411 +0.6% | $56,100 |
| 2022 | $2,396 +249.7% | $56,100 |
| 2021 | $685 +1.9% | $56,100 |
| 2020 | $673 +9% | $56,100 |
| 2019 | $617 +5.5% | $56,100 |
| 2017 | $585 +2.6% | $56,100 |
| 2016 | $570 | $56,100 |
| 2015 | $570 +6.6% | $56,100 |
| 2014 | $535 | $56,100 |
| 2013 | -- | $56,100 |
| 2012 | -- | $56,100 |
| 2011 | -- | $56,100 |
| 2010 | -- | $56,100 |
| 2009 | -- | $56,100 |
| 2008 | -- | $56,100 |
| 2007 | -- | $56,100 |
| 2006 | -- | $56,100 +1338.5% |
| 2005 | -- | $3,900 |
| 2004 | -- | $3,900 |
| 2003 | -- | $3,900 |
| 2002 | -- | $3,900 |
| 2001 | -- | -- |
Find assessor info on the county website
Monthly payment
Est. payment
Payment breakdown
Explore the cost of this home by adjusting the details. Changes won't be saved.Climate risks
Neighborhood: 19701
Nearby schools
GreatSchools rating
- 6/10Jones (Albert H.) Elementary SchoolGrades: K-5Distance: 5.6 mi
- 6/10Christiana High SchoolGrades: 6-12Distance: 2.1 mi
- 3/10Shue-Medill Middle SchoolGrades: 6-8Distance: 4.1 mi
Schools provided by the listing agent
- District: Christina
Source: Bright MLS. This data may not be complete. We recommend contacting the local school district to confirm school assignments for this home.
- $310,0002 bd3 ba1.6k sqft430 Sweetman Dr, Bear, DE 19701Sold
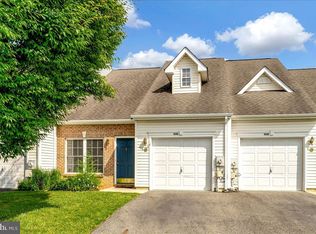
- $348,0002 bd2 ba1.5k sqft432 Sweetman Dr, Bear, DE 19701Off Market
- $321,6002 bd2 ba1.5k sqft426 Sweetman Dr, Bear, DE 19701Off Market

- $339,8002 bd3 ba1.5k sqft434 Sweetman Dr, Bear, DE 19701Off Market

- $323,4002 bd2 ba1.6k sqft424 Sweetman Dr, Bear, DE 19701Off Market
- $330,400-- bd2 ba1.6k sqft436 Sweetman Dr, Bear, DE 19701Off Market
- $354,3002 bd3 ba1.5k sqft422 Sweetman Dr, Bear, DE 19701Off Market
- $312,9502 bd2 ba1.4k sqft438 Sweetman Dr, Bear, DE 19701Sold
A local agent can set up tours, give advice and negotiate with sellers.
A local lender can help you make sure your offer is ready when you are.
Similar homes
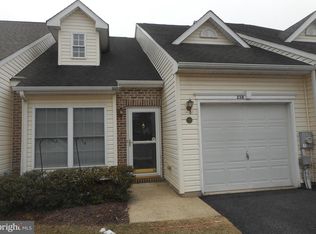
- $310,0002 bd2 ba1.4k sqft238 Gladstone Way, Bear, DE 19701For Sale
 MLS ID #DENC2097914, Alan Perry, Montchanin Realty Group. Bright MLS
 - $279,9003 bd2 ba1.1k sqftNone Available, Bear, DE 19701For Sale
 MLS ID #DENC2101844, Michael Smith, Patterson-Schwartz-Middletown. Bright MLS
 - $275,0003 bd2 ba1.8k sqft1049 Old Forge Rd, New Castle, DE 19720For Sale
 MLS ID #DENC2103232, Sandra Lamprecht Huffman, Coldwell Banker Realty. Bright MLS
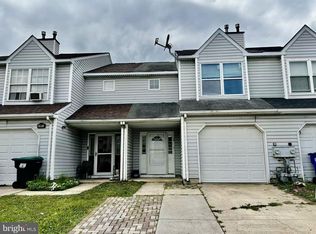
 - $269,0003 bd3 ba1.4k sqft19 Kelston Dr, Newark, DE 19702For Sale
 MLS ID #DENC2106094, Shirley Shang, Keller Williams Realty Wilmington. Bright MLS
 - $435,0003 bd3 ba1.7k sqft117 Moors Ct, Bear, DE 19701For SaleMLS ID #DENC2104692, Kevin Hobbs, Coldwell Banker Realty. Bright MLS
- $359,9003 bd3 ba1.7k sqft8 O'Rourke Ct, Newark, DE 19702For SaleMLS ID #DENC2100526, Doreen Sawchak, RE/MAX Associates-Hockessin. Bright MLS
- $257,9002 bd3 ba1.6k sqft318 Cobble Creek Curv, Newark, DE 19702For SaleMLS ID #DENC2106918, Daniel Demers, Sell Your Home Services. Bright MLS
- $350,0003 bd2 ba1.8k sqft16 Hibiscus Dr, Newark, DE 19702For SaleMLS ID #DENC2098204, Connie Williams, BHHS Fox & Roach-Christiana. Bright MLS
- $265,0003 bd2 ba1.2k sqft1108 Blair Ct, Newark, DE 19711For SaleMLS ID #DENC2107694, Huajun Zhou, Realty Mark Cityscape. Bright MLS
- $295,0004 bd3 ba1.3k sqft107 Wiltshire Rd, Claymont, DE 19703For SaleMLS ID #DENC2108232, Ashley Moret, Coldwell Banker Realty. Bright MLS
- $280,0004 bd2 ba1.5k sqft1630 W 4th St, Wilmington, DE 19805For SaleMLS ID #DENC2108120, LATASHA BRISCOE, Crown Homes Real Estate. Bright MLS
- $349,9003 bd2 ba1.5k sqft302 Brewster Dr, Newark, DE 19711For SaleMLS ID #DENC2105710, Tongela Ginyard, EXP Realty, LLC. Bright MLS
- $359,9002 bd3 ba1.6k sqft311 Pleasant Knoll Ct, Newark, DE 19711For SaleMLS ID #DENC2107396, Jon Edler, Empower Real Estate, LLC. Bright MLS
- $284,9003 bd1 ba1.2k sqft140 Georgia Rd, Pennsville, NJ 08070For SaleMLS ID #NJSA2019558, David Wright, Mahoney Realty Pennsville, LLC. Bright MLS
- $297,9003 bd2 ba1.4k sqft23 Magnolia Dr, Elkton, MD 21921For SaleMLS ID #MDCC2022268, Larry Lessin, Save 6, Incorporated. Bright MLS
- $229,9002 bd1 ba1.2k sqft84 Welsh Tract Rd #H306, Newark, DE 19713For SaleMLS ID #DENC2108030, Angel Cabazza, Tri-County Realty. Bright MLS
- $335,0003 bd3 ba1.2k sqft153 Wye Oak Dr, Townsend, DE 19734For SaleMLS ID #DENC2106934, Zach Wolfe, Long & Foster Real Estate, Inc.. Bright MLS
- $369,9973 bd3 ba1.5k sqft1047 Wickersham Way, Middletown, DE 19709For SaleMLS ID #DENC2106882, Jason Morris, EXP Realty, LLC. Bright MLS
- $279,9003 bd1 ba1.1k sqft64 Dartmouth Rd, Pennsville, NJ 08070For SaleMLS ID #NJSA2019544, Elizabeth Valero, S. Kelly Real Estate LLC. Bright MLS
- $309,0003 bd3 ba1.7k sqft608 W 9th St, Wilmington, DE 19801For SaleMLS ID #DENC2095302, Garth Warner, Real Broker LLC. Bright MLS
