Skip main navigation
Off market
  • $343,500

    434 Sweetman Dr, Bear, DE 19701

    2beds
    1,575sqft
    SingleFamily
    Built in 2005
    4,791 Square Feet Lot
    $343,500 Zestimate®
    $218/sqft
    $2,383 Estimated rent

    Home value

    $343,500

    $319,000 - $364,000

    $2,383/mo

    Zestimate® history
    Loading
    Loading...

    Owner options

    List your home for rent

    $2,383/mo

    Rent Zestimate®

    Find your next renter with Zillow Rental Manager. Plus, with online applications, you can quickly screen prospective tenants – for free.

    Learn more

    $2,383/mo

    Rent Zestimate®

    Refinance and save

    $1,799/mo

    Est. payment

    Refinancing to a lower rate could help reduce your monthly payments and save thousands over the life of the loan.

    See today's rates

    $1,799/mo

    Est. payment

    Explore your selling options

    Work with a Zillow partner agent

    Leverage their expertise and Zillow's premium Showcase listings to get your home seen by more buyers.

    Get started

    List with your own agent

    Get your home in front of millions of buyers by listing it on Zillow.

    Learn how to do it

    Sell it yourself

    Take full control of how buyers see your home on Zillow by listing For Sale by Owner (FSBO).

    List your home

    What's special

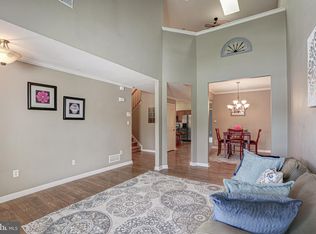
    Lovely Brick Front 'Energy Star Qualified' END Carriage home in 55+ Community is located off Route 7 South & near major Routes 40 & 273. The location provides ease of navigation to Hospital, shopping and I-95. If you like loads of natural light, this bright inviting home is for you! The Governor model offers 2 Bedrooms, 2.5 Bathrooms in a 1575+ sq. ft. design with everything you need on the main level, a full master bedroom with master bath and closet en suite. An expanded guest cove upstairs includes a large 2nd bedroom with closet & full bath, and a huge loft overlooking the main level with an attractive open view wood railing design. The loft also includes two large storage rooms, and a skylight. Compared to interior homes, this End style has a larger footprint which includes an optional rear screened porch and larger yard to show off your gardening expertise! Several maintained open areas with sidewalks & lighting are located within the community, along with a Duck Pond-oh so relaxing! Ample overflow parking is also provided for your guests near each street. The Community Clubhouse hosts a library, exercise room, fully equipped kitchen, pool table and a patio for your entertaining enjoyment! The monthly maintenance charge includes landscaping/grounds maintenance, tree pruning twice a year, sand, snow, garbage and rubbish removal services. Enjoy carefree living! Hot water heater, and disposal recently replaced. The concrete floor in the screened porch and the garage were professionally top coated with a design for easy cleaning purposes! Two pets permitted in each home. A one time maintenance start up charge is due at closing. Security System Installed. HOME WARRANTY INCLUDED!!

    This property is off market, which means it's not currently listed for sale or rent on Zillow. This may be different from what's available on other websites or public sources.
    Facts & features

    Interior

    Bedrooms & bathrooms
    • Bedrooms: 2
    • Bathrooms: 3
    • Full bathrooms: 2
    • 1/2 bathrooms: 1
    Heating
    • Forced air, Gas
    Cooling
    • Central
    Appliances
    • Included: Dishwasher, Microwave
    Features
    • Flooring: Carpet, Linoleum / Vinyl
    Interior area
    • Total interior livable area: 1,575 sqft

    Property

    Parking
    • Total spaces: 3
    • Parking features: Garage - Attached
    Features
    • Exterior features: Vinyl, Brick
    Lot
    • Size: 4,791 Square Feet
    Details
    • Parcel number: 1003310925

    Construction

    Type & style
    • Home type: SingleFamily
    Materials
    • Foundation: Slab
    • Roof: Asphalt
    Condition
    • Year built: 2005

    Community & HOA

    HOA
    • Has HOA: Yes
    • HOA fee: $152 monthly
    Location
    • Region: Bear

    Financial & listing details

    • Price per square foot: $218/sqft
    • Tax assessed value: $323,600

    Price history

    DateEventPrice
    9/20/2017Sold$209,000-2.7%$133/sqft
    Source: Agent Provided Report a problem
    3/29/2017Price change$214,900-2.3%$136/sqft
    Source: RE/MAX Sunvest Realty #6864907 Report a problem
    9/23/2016Listed for sale$219,900-17.5%$140/sqft
    Source: RE/MAX Sunvest Realty #6864907 Report a problem
    4/3/2006Sold$266,577$169/sqft
    Source: Public Record Report a problem

    Public tax history

    YearProperty taxesTax assessment
    2025-- $323,600 +427.9%
    2024$2,198 +3%$61,300
    2023$2,134 +0.7%$61,300
    2022$2,119 -2.1%$61,300
    2021$2,164 +3.1%$61,300
    2020$2,100 +15.4%$61,300
    2019$1,819 +36.3%$61,300
    2017$1,334 +9.8%$61,300
    2016$1,215 $61,300
    2015$1,215 $61,300
    2014-- $61,300
    2013-- $61,300
    2012-- $61,300
    2011-- $61,300
    2010-- $61,300
    2009-- $61,300
    2008-- $61,300
    2007-- $61,300
    2006-- $61,300 +1325.6%
    2005-- $4,300
    2004-- $4,300
    2003-- $4,300
    2002-- $4,300
    2001-- --
    Find assessor info on the county website

    Neighborhood: 19701

    Nearby schools

    GreatSchools rating
    Schools provided by the listing agent
    • Elementary: Jones
    • Middle: Shue-Medil
    • High: Christiana
    • District: Christina

    Source: The MLS. This data may not be complete. We recommend contacting the local school district to confirm school assignments for this home.

    Get a cash offer in 3 minutes
    Find out how much your home could sell for in as little as 3 minutes with a no-obligation cash offer.
    Estimated market value
    $343,500
    Get a cash offer in 3 minutes
    Find out how much your home could sell for in as little as 3 minutes with a no-obligation cash offer.
    Estimated market value
    $343,500