Price Reduced !!!!!! BRAND NEW A/C system installed June 2026 !!!! A/C comes with 10yr parts warranty. Re- Location makes this nice 3 bedroom town home available in a great location next to quiet over 55+ community. . It checks all the boxes. Close to I-95,Rt 1, Rt 40, 273, and Old Baltimore pike.... and other major arteries. Only about a 3 minute walk to Dart bus stop. Take a leisurely walk to the Bear Library or reach it in 5 minutes by car. Shop locally at the Christiana Mall, or numerous shopping centers with grocery stores and large store chains. It is in a quiet neighborhood and will make a lovely home.
Pending
Price cut: $10K (9/11)
$245,900
406 Dragon Ln, Bear, DE 19701
3beds
1,150sqft
Townhouse
Built in 1985
2,614 Square Feet Lot
$-- Zestimate®
$214/sqft
$-- HOA
What's special
Quiet neighborhood
- 176 days
- 722
- 33
Zillow last checked:
Listing updated:
Listed by:
Michael Smith 302-437-4331,
Patterson-Schwartz-Middletown 3022855100
Source: Bright MLS,MLS#: DENC2101844
Facts & features
Interior
Bedrooms & bathrooms
- Bedrooms: 3
- Bathrooms: 2
- Full bathrooms: 1
- 1/2 bathrooms: 1
- Main level bathrooms: 2
- Main level bedrooms: 3
Basement
- Area: 0
Heating
- Other, Propane
Cooling
- Other
Appliances
- Included: Dishwasher, Dryer, Oven/Range - Gas, Refrigerator, Washer, Water Heater
Features
- Has basement: No
- Has fireplace: No
Interior area
- Total structure area: 1,150
- Total interior livable area: 1,150 sqft
- Finished area above ground: 1,150
- Finished area below ground: 0
Video & virtual tour
Property
Parking
- Total spaces: 1
- Parking features: Garage Faces Front, Garage Door Opener, Attached, Driveway
- Attached garage spaces: 1
- Has uncovered spaces: Yes
Accessibility
- Accessibility features: None
Features
- Levels: Two
- Stories: 2
- Pool features: None
Lot
- Size: 2,614 Square Feet
- Dimensions: 24.00 x 105.00
Details
- Additional structures: Above Grade, Below Grade
- Parcel number: 10033.10417
- Zoning: NCPUD
- Special conditions: Standard
Construction
Type & style
- Home type: Townhouse
- Property subtype: Townhouse
Materials
- Aluminum Siding, Vinyl Siding
- Foundation: Slab
Condition
- New construction: No
- Year built: 1985
Utilities & green energy
- Sewer: Public Sewer
- Water: Public
Community & HOA
Community
- Subdivision: Lakecroft
HOA
- Has HOA: No
Location
- Region: Bear
Financial & listing details
- Price per square foot: $214/sqft
- Tax assessed value: $257,300
- Annual tax amount: $2,659
- Date on market: 4/28/2026
- Listing agreement: Exclusive Agency
- Listing terms: Cash,Conventional,FHA
- Ownership: Fee Simple
Estimated market value
Not available
Estimated sales range
Not available
$1,949/mo
Price history
| Date | Event | Price |
|---|---|---|
| 10/20/2026 | Pending sale | $245,900$214/sqft |
Source:  Bright MLS #DENC2101844 Report a problem Bright MLS #DENC2101844 Report a problem | ||
| 10/16/2026 | Contingent | $245,900$214/sqft |
Source: Bright MLS #DENC2101844 Report a problem | ||
| 9/11/2026 | Price change | $245,900-3.9%$214/sqft |
Source: Bright MLS #DENC2101844 Report a problem | ||
| 8/20/2026 | Price change | $255,900-5.2%$223/sqft |
Source: Bright MLS #DENC2101844 Report a problem | ||
| 8/7/2026 | Price change | $269,900-3.6%$235/sqft |
Source: Bright MLS #DENC2101844 Report a problem | ||
| 6/30/2026 | Price change | $279,900-3.4%$243/sqft |
Source: Bright MLS #DENC2101844 Report a problem | ||
| 6/15/2026 | Price change | $289,900-1.7%$252/sqft |
Source: Bright MLS #DENC2101844 Report a problem | ||
| 5/22/2026 | Price change | $294,900-1.7%$256/sqft |
Source: Bright MLS #DENC2101844 Report a problem | ||
| 4/28/2026 | Listed for sale | $299,900+266.2%$261/sqft |
Source: Bright MLS #DENC2101844 Report a problem | ||
| 9/21/2000 | Sold | $81,900$71/sqft |
Source: Agent Provided Report a problem | ||
Public tax history
| Year | Property taxes | Tax assessment |
|---|---|---|
| 2025 | $921 +123.1% | $257,300 +514.1% |
| 2024 | $413 +2% | $41,900 |
| 2023 | $405 +3.2% | $41,900 |
| 2022 | $392 +2.7% | $41,900 |
| 2021 | $382 +3.9% | $41,900 |
| 2020 | $368 +13.9% | $41,900 |
| 2019 | $323 +2.8% | $41,900 |
| 2017 | $314 +2.6% | $41,900 |
| 2016 | $306 | $41,900 |
| 2015 | $306 +10% | $41,900 |
| 2014 | $278 | $41,900 |
| 2013 | -- | $41,900 |
| 2012 | -- | $41,900 |
| 2011 | -- | $41,900 |
| 2010 | -- | $41,900 |
| 2009 | -- | $41,900 |
| 2008 | -- | $41,900 |
| 2007 | -- | $41,900 |
| 2006 | -- | $41,900 |
| 2005 | -- | $41,900 |
| 2004 | -- | $41,900 |
| 2003 | -- | $41,900 |
| 2002 | -- | $41,900 |
| 2001 | -- | $41,900 |
Find assessor info on the county website
Monthly payment
Est. payment
Payment breakdown
Explore the cost of this home by adjusting the details. Changes won't be saved.Climate risks
Neighborhood: 19701
Nearby schools
Schools provided by the listing agent
- District: Christina
Source: Bright MLS. This data may not be complete. We recommend contacting the local school district to confirm school assignments for this home.
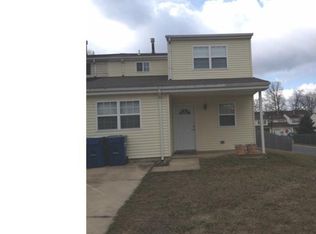
Similar homes
- $237,5003 bd1 ba800 sqft115 E Beaver Ct, Bear, DE 19701For Sale
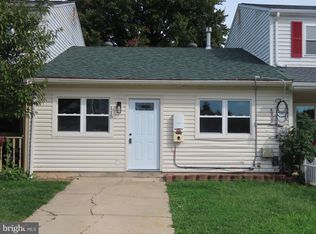
 MLS ID #DENC2111976, Stephen Marcus, Brokers Realty Group, LLC. Bright MLS
 - $249,9002 bd3 ba1.3k sqft5 Monferrato Ct, Bear, DE 19701For Sale
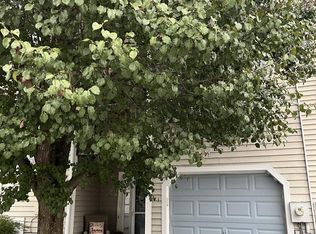 MLS ID #DENC2112228, Shay Rhodunda, EXP Realty, LLC. Bright MLS
 - $269,0003 bd2 ba1.3k sqft1402 Flanders Way, Newark, DE 19702For Sale
 MLS ID #DENC2107746, Michael Mulski, Crown Homes Real Estate. Bright MLS
 - $264,9003 bd2 ba1.3k sqftNone Available, New Castle, DE 19720For Sale
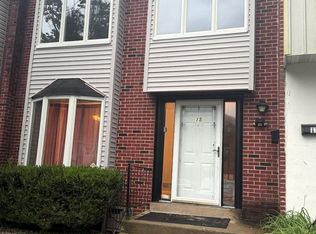 MLS ID #DENC2111840, Michael Dutt, Patterson-Schwartz-Newark. Bright MLS
 - $269,0003 bd3 ba1.4k sqft19 Kelston Dr, Newark, DE 19702For SaleMLS ID #DENC2106094, Shirley Shang, Keller Williams Realty Wilmington. Bright MLS
- $249,9003 bd2 ba1.4k sqft144 Delaware Dr, Pennsville, NJ 08070For SaleMLS ID #NJSA2020482, Tara Puitz, Mahoney Realty Pennsville, LLC. Bright MLS
- $257,9002 bd3 ba1.6k sqft318 Cobble Creek Curv, Newark, DE 19702For SaleMLS ID #DENC2106918, Daniel Demers, Sell Your Home Services. Bright MLS
- $239,9993 bd2 ba1.3k sqft6 Lanford Rd, New Castle, DE 19720For SaleMLS ID #DENC2108754, Kenneth Jester, Coldwell Banker Realty. Bright MLS
- $244,9003 bd1 ba1.2k sqft140 Georgia Rd, Pennsville, NJ 08070For SaleMLS ID #NJSA2019558, David Wright, Mahoney Realty Pennsville, LLC. Bright MLS
- $225,0003 bd1 ba1.1k sqft210 S Connell St, Wilmington, DE 19805For SaleMLS ID #DENC2113074, Mary Kate Johnston, RE/MAX Associates - Newark. Bright MLS
- $330,0003 bd2 ba1.6k sqft18 Ann Marie Ct, Newark, DE 19702For SaleMLS ID #DENC2110272, Charvez Grant, Coldwell Banker Realty. Bright MLS
- $250,0003 bd1 ba1k sqft420 Geddes St, Wilmington, DE 19805For SaleMLS ID #DENC2111944, Scott Kompa, EXP Realty, LLC. Bright MLS
- $240,0003 bd1 ba1.2k sqft51 Quaker Rd, Pennsville, NJ 08070For SaleMLS ID #NJSA2019938, Jesse Hunt, Weichert Realtors-Mullica Hill. Bright MLS
- $260,0004 bd2 ba1.1k sqft1600 Coleman St, Wilmington, DE 19805For SaleMLS ID #DENC2104066, Monica Mora Tellez, Keller Williams Realty Wilmington. Bright MLS
- $309,9003 bd4 ba1.6k sqft13 Freedom Ct, New Castle, DE 19720For SaleMLS ID #DENC2111992, Mark Stape, Compass. Bright MLS
- $359,9993 bd2 ba1.5k sqft32 Tiverton Cir, Newark, DE 19702For SaleMLS ID #DENC2112096, Rj Levchuk, Iron Valley Real Estate Premier. Bright MLS
- $255,0003 bd2 ba1.5k sqft1407 Beech St, Wilmington, DE 19805For SaleMLS ID #DENC2106518, Christopher Pataki, RE/MAX Associates-Hockessin. Bright MLS
- $234,0003 bd1 ba1.1k sqftNone Available, Wilmington, DE 19805For SaleMLS ID #DENC2109824, Patti Carlson, Patterson-Schwartz-Hockessin. Bright MLS
- $264,9004 bd2 ba1.3k sqft59 Eaton Rd, Pennsville, NJ 08070For SaleMLS ID #NJSA2020120, Marco Nunez, Realty Mark Advantage. Bright MLS
- $239,9003 bd1 ba1.3k sqft21 W 39th St, Wilmington, DE 19802For SaleMLS ID #DENC2104504, Barbara Leatherbury, Long & Foster Real Estate, Inc.. Bright MLS
