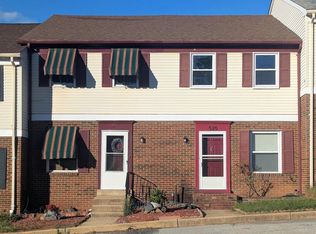
Welcome to 21 W 39th St, a lovely 3 bedrooms, 1 bath townhome in the city of Wilmington. This home offers many features and updates. Features; outside sitting area for relaxation and comfort, shaded area because of the tall trees, prior to entering a foyer entrance into the home, open flow to the living room accented by a beautiful wall mirror, into the dining room, which overlooks the open and updated kitchen, original beautiful hardwood flooring. In the kitchen, granite counter with stylish maroon cabinets, spacious and roomy counter for other convenient opportunities, that being eating. There is an unfinished and spacious basement with lots of potential. Other updates include freshly painted bedrooms, new carpet installed in 2 of the bedrooms. New roof installed in (2017),10yr warranty. This home features a 1-car attached garage for convenience off/street parking. 4 air condition units, 2 refrigerators, and washer/dryer are included in sale of this property. This is home is in a prime location, close to many shops, restaurants, malls, major highways, public transportation, Pa/NJ turnpike, 95/202. Schedule your tour today!! Ready to Go. Don't Miss Out.
For sale
Price cut: $10.1K (7/21)
$239,900
21 W 39th St, Wilmington, DE 19802
3beds
1,375sqft
Townhouse
Built in 1945
2,178 Square Feet Lot
$-- Zestimate®
$174/sqft
$-- HOA
What's special
Original beautiful hardwood flooringFoyer entranceBeautiful wall mirrorSpacious and roomy counter
- 136 days
- 123
- 10
Zillow last checked:
Listing updated:
Listed by:
Barbara Leatherbury 302-218-6433,
Long & Foster Real Estate, Inc. 3023515000,
Co-Listing Agent: Sandra Miller 302-276-6166,
Long & Foster Real Estate, Inc.
Source: Bright MLS,MLS#: DENC2104504
Facts & features
Interior
Bedrooms & bathrooms
- Bedrooms: 3
- Bathrooms: 1
- Full bathrooms: 1
- Main level bathrooms: 1
- Main level bedrooms: 3
Rooms
- Room types: Living Room, Dining Room, Primary Bedroom, Bedroom 2, Kitchen, Foyer, Bedroom 1, Bathroom 1
Primary bedroom
- Level: Upper
- Area: 180 Square Feet
- Dimensions: 12 X 15
Bedroom 1
- Level: Upper
- Area: 143 Square Feet
- Dimensions: 11 X 13
Bedroom 2
- Level: Upper
- Area: 104 Square Feet
- Dimensions: 8 X 13
Bathroom 1
- Level: Upper
- Area: 48 Square Feet
- Dimensions: 6 X 8
Bathroom 1
- Level: Upper
- Area: 48 Square Feet
- Dimensions: 6 X 8
Dining room
- Level: Main
- Area: 180 Square Feet
- Dimensions: 12 X 15
Foyer
- Level: Main
- Area: 64 Square Feet
- Dimensions: 8 X 8
Kitchen
- Level: Main
- Area: 140 Square Feet
- Dimensions: 7 X 20
Living room
- Level: Main
- Area: 342 Square Feet
- Dimensions: 19 X 18
Heating
- Radiator, Wall Unit, Oil, Natural Gas
Cooling
- Ceiling Fan(s)
Appliances
- Included: Electric Water Heater
Features
- Basement: Unfinished,Exterior Entry
- Has fireplace: No
Interior area
- Total structure area: 1,375
- Total interior livable area: 1,375 sqft
- Finished area above ground: 1,375
- Finished area below ground: 0
Property
Parking
- Total spaces: 1
- Parking features: Basement, Attached, On Street
- Attached garage spaces: 1
- Has uncovered spaces: Yes
Accessibility
- Accessibility features: None
Features
- Levels: Two
- Stories: 2
- Pool features: None
Lot
- Size: 2,178 Square Feet
- Dimensions: 19.40 x 107.50
Details
- Additional structures: Above Grade, Below Grade
- Parcel number: 26016.20080
- Zoning: 26R-3
- Special conditions: Standard
Construction
Type & style
- Home type: Townhouse
- Architectural style: Other
- Property subtype: Townhouse
Materials
- Brick
- Foundation: Concrete Perimeter
- Roof: Composition
Condition
- New construction: No
- Year built: 1945
Utilities & green energy
- Sewer: No Septic System
- Water: Public
Community & HOA
Community
- Subdivision: None Available
HOA
- Has HOA: No
Location
- Region: Wilmington
Financial & listing details
- Price per square foot: $174/sqft
- Tax assessed value: $176,500
- Annual tax amount: $1,988
- Date on market: 6/5/2026
- Listing agreement: Exclusive Right To Sell
- Listing terms: Cash,Conventional,FHA
- Inclusions: 2 Refrigerators; Washer / Dryer; 4 Air Condition Units; Shades And Blinds
- Ownership: Fee Simple
Estimated market value
Not available
Estimated sales range
Not available
$1,814/mo
Price history
| Date | Event | Price |
|---|---|---|
| 7/21/2026 | Price change | $239,900-4%$174/sqft |
Source:  Bright MLS #DENC2104504 Report a problem Bright MLS #DENC2104504 Report a problem | ||
| 6/5/2026 | Listed for sale | $250,000$182/sqft |
Source: Bright MLS #DENC2104504 Report a problem | ||
Public tax history
| Year | Property taxes | Tax assessment |
|---|---|---|
| 2025 | $828 +0% | $176,500 +329.4% |
| 2024 | $828 +17.4% | $41,100 |
| 2023 | $705 -1.9% | $41,100 |
| 2022 | $719 -12% | $41,100 |
| 2021 | $817 -0.3% | $41,100 |
| 2020 | $819 -0.7% | $41,100 |
| 2019 | $825 -29.5% | $41,100 |
| 2017 | $1,170 -39.4% | $41,100 |
| 2016 | $1,932 | $41,100 |
| 2015 | $1,932 +5.9% | $41,100 |
| 2014 | $1,824 | $41,100 |
| 2013 | -- | $41,100 |
| 2012 | -- | $41,100 |
| 2011 | -- | $41,100 |
| 2010 | -- | $41,100 |
| 2009 | -- | $41,100 |
| 2008 | -- | $41,100 |
| 2007 | -- | $41,100 |
| 2006 | -- | $41,100 |
| 2005 | -- | $41,100 |
| 2004 | -- | $41,100 |
| 2003 | -- | $41,100 |
| 2002 | -- | $41,100 |
| 2001 | -- | $41,100 |
Find assessor info on the county website
Monthly payment
Est. payment
Payment breakdown
Explore the cost of this home by adjusting the details. Changes won't be saved.Climate risks
Neighborhood: Harlan
Nearby schools
Schools provided by the listing agent
- District: Brandywine
Source: Bright MLS. This data may not be complete. We recommend contacting the local school district to confirm school assignments for this home.
Similar homes
- $189,9003 bd2 ba1.2k sqft131 W 29th St, Wilmington, DE 19802For Sale

 MLS ID #DENC2103524, Todd Emsley, A C Emsley & Associates Realtors. Bright MLS
 - $189,9003 bd1 ba1.1k sqft11 E 31st St, Wilmington, DE 19802For Sale
 MLS ID #DENC2110846, Robert Miller, Luke Real Estate. Bright MLS
 - $200,0002 bd1 ba875 sqft2713 N Jessup St, Wilmington, DE 19802For Sale
 MLS ID #DENC2112216, Michelle Brown, EXP Realty, LLC. Bright MLS
 - $229,0003 bd2 ba1.8k sqft525 W 3rd St, Wilmington, DE 19801For Sale
 MLS ID #DENC2104002, Genevia Weston, Realty Mark Associates. Bright MLS
 - $255,0003 bd2 ba1.5k sqft1407 Beech St, Wilmington, DE 19805For SaleMLS ID #DENC2106518, Christopher Pataki, RE/MAX Associates-Hockessin. Bright MLS
- $177,5003 bd2 ba1.3k sqft308 E 23rd St, Wilmington, DE 19802For SaleMLS ID #DENC2110256, Barry Godfrey, Home Finders Real Estate Company. Bright MLS
- $204,0003 bd2 ba1.2k sqft26 6th Ave, Wilmington, DE 19805For SaleMLS ID #DENC2112798, Erin Robertson, Crown Homes Real Estate. Bright MLS
- $159,9003 bd2 ba1.1k sqft111 E 24th St, Wilmington, DE 19802For SaleMLS ID #DENC2110258, Ashley Moret, Coldwell Banker Realty. Bright MLS
- $260,0004 bd2 ba1.1k sqft1600 Coleman St, Wilmington, DE 19805For SaleMLS ID #DENC2104066, Monica Mora Tellez, Keller Williams Realty Wilmington. Bright MLS
- $199,0003 bd1 ba1.1k sqft1014 Brown St, Wilmington, DE 19805For SaleMLS ID #DENC2110388, Evette Morrow, ELM Properties. Bright MLS
- $180,0003 bd2 ba1.8k sqft2406 N Jefferson St, Wilmington, DE 19802For SaleMLS ID #DENC2108102, Roderley Adjocy, Samson Properties of DE, LLC. Bright MLS
- $179,0003 bd3 ba1.6k sqft807 W 4th St, Wilmington, DE 19801For SaleMLS ID #DENC2106416, Faith Streett, BHHS Fox & Roach-Greenville. Bright MLS
- $249,5002 bd2 ba1.3k sqft1112 S Rodney St, Wilmington, DE 19805For SaleMLS ID #DENC2107700, Bruno Caputo, BHHS Fox & Roach-Greenville. Bright MLS
- $139,9003 bd1 ba800 sqft120 E 24th St, Wilmington, DE 19802For SaleMLS ID #DENC2099958, Bob Hamour, Realty Mark Associates-Newark. Bright MLS
- $179,9003 bd3 ba1.2k sqft116 N Clayton St, Wilmington, DE 19805For SaleMLS ID #DENC2108294, Chemai Moore, Keller Williams Realty Central-Delaware. Bright MLS
- $165,9002 bd1 ba1.1k sqftNone Available, Wilmington, DE 19802For SaleMLS ID #DENC2094496, Robert Methvin, Patterson-Schwartz-Hockessin. Bright MLS
- $225,0003 bd1 ba1.1k sqft15 Walnut St, Marcus Hook, PA 19061For SaleMLS ID #PADE2124068, Ann Marie Peticca, Long & Foster Real Estate, Inc.. Bright MLS
- $240,0003 bd1 ba1.1k sqft264 Market St, Carneys Pt, NJ 08069For SaleMLS ID #NJSA2020042, Deborah Giorgianni, American Dream Realty of South Jersey. Bright MLS
- $234,9003 bd2 ba1.9k sqft70 Locust Ave, Pennsville, NJ 08070For SaleMLS ID #NJSA2018172, Cheryl Cashman, Pino Agency. Bright MLS
- $234,9002 bd1 ba1.3k sqft25 Elvin Ave, Penns Grove, NJ 08069For SaleMLS ID #NJSA2018374, Joe Venello, American Dream Realty of South Jersey. Bright MLS
