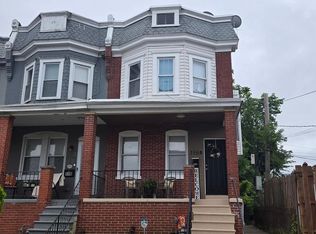
Looking for a 3-bed townhome in Wilmington that is ready to move into? 1407 Beech Street in Bayard Square fits the bill. It has hardwood floors throughout, fresh paint, stainless appliances, and updated systems, so you are not walking into a repair list. A brick and concrete covered front porch greets you at the door. The hardwood runs through the main living areas and continues under the carpet in the main bedroom. The finished lower level has a half bath and gives you room to grow. Use it as a home office, a workout space, a media room, or a guest area. Out back you get a fenced yard and two wooden decks. It is a good setup for a first cookout or a quiet morning with coffee. The location puts you steps from Canby Park, which is getting a full renovation with trails, playgrounds, and a dog park. St. Elizabeth School is also in the neighborhood. You get city living with a quieter, more residential feel.
Under contract
Price cut: $4.9K (7/18)
$255,000
1407 Beech St, Wilmington, DE 19805
3beds
1,500sqft
:
Get pre-qualified$1,692/mo
Townhouse
Built in 1948
1,742 Square Feet Lot
$-- Zestimate®
$170/sqft
$-- HOA
What's special
Updated systemsFresh paintTwo wooden decksHardwood floors throughoutStainless appliancesFenced yard
- 13 days |
- 591 |
- 32 |
Zillow last checked:
Listing updated:
Listed by:
Christopher Pataki 302-562-0628,
RE/MAX Associates-Hockessin 3022343800
Source: Bright MLS,MLS#: DENC2106518
Facts & features
Interior
Bedrooms & bathrooms
- Bedrooms: 3
- Bathrooms: 2
- Full bathrooms: 1
- 1/2 bathrooms: 1
- Main level bathrooms: 1
- Main level bedrooms: 3
Rooms
- Room types: Living Room, Dining Room, Bedroom 2, Bedroom 3, Kitchen, Bedroom 1, Laundry, Recreation Room, Utility Room, Full Bath, Half Bath
Bedroom 1
- Features: Flooring - Carpet, Flooring - HardWood, Window Treatments, Ceiling Fan(s)
- Level: Upper
- Area: 144 Square Feet
- Dimensions: 12 X 12
Bedroom 2
- Features: Flooring - HardWood, Window Treatments, Ceiling Fan(s)
- Level: Upper
- Area: 156 Square Feet
- Dimensions: 12 X 13
Bedroom 3
- Features: Flooring - HardWood, Window Treatments, Ceiling Fan(s)
- Level: Upper
- Area: 81 Square Feet
- Dimensions: 9 X 9
Dining room
- Features: Flooring - HardWood, Window Treatments
- Level: Main
- Area: 104 Square Feet
- Dimensions: 8 X 13
Other
- Features: Flooring - Ceramic Tile, Lighting - Wall sconces
- Level: Upper
- Area: 42 Square Feet
- Dimensions: 6 X 7
Half bath
- Level: Lower
- Area: 20 Square Feet
- Dimensions: 4 X 5
Kitchen
- Features: Flooring - Tile/Brick, Window Treatments
- Level: Main
- Area: 117 Square Feet
- Dimensions: 9 X 13
Laundry
- Level: Lower
Living room
- Features: Flooring - HardWood, Window Treatments
- Level: Main
- Area: 285 Square Feet
- Dimensions: 15 X 19
Recreation room
- Features: Flooring - Engineered Wood
- Level: Lower
- Area: 285 Square Feet
- Dimensions: 15 X 19
Utility room
- Features: Flooring - Concrete, Basement - Unfinished
- Level: Lower
- Area: 247 Square Feet
- Dimensions: 13 X 19
Heating
- Forced Air, Central, Programmable Thermostat, Natural Gas
Cooling
- Ceiling Fan(s), Central Air, Programmable Thermostat, Electric
Appliances
- Included: Microwave, Built-In Range, Refrigerator, Extra Refrigerator/Freezer, Washer, Dryer, Gas Water Heater
- Laundry: In Basement, Laundry Room
Features
- Attic, Bathroom - Tub Shower, Breakfast Area, Ceiling Fan(s), Kitchen - Table Space, Plaster Walls, Dry Wall
- Flooring: Hardwood, Carpet, Laminate, Wood
- Doors: Insulated, Storm Door(s)
- Windows: Replacement
- Basement: Full,Exterior Entry,Partially Finished
- Has fireplace: No
Interior area
- Total structure area: 1,800
- Total interior livable area: 1,500 sqft
- Finished area above ground: 1,200
- Finished area below ground: 300
Property
Parking
- Parking features: On Street
- Has uncovered spaces: Yes
Accessibility
- Accessibility features: None
Features
- Levels: Two
- Stories: 2
- Patio & porch: Deck, Porch, Roof
- Exterior features: Rain Gutters, Sidewalks
- Pool features: None
- Fencing: Chain Link
- Has view: Yes
- View description: City
- Frontage length: Road Frontage: 19
Lot
- Size: 1,742 Square Feet
- Dimensions: 19 x 87
- Features: Rear Yard, Front Yard, Interior Lot
Details
- Additional structures: Above Grade, Below Grade
- Parcel number: 26041.20042
- Zoning: 26R-2
- Special conditions: Standard
Construction
Type & style
- Home type: Townhouse
- Architectural style: Traditional
- Property subtype: Townhouse
Materials
- Brick
- Foundation: Block
- Roof: Shingle
Condition
- Excellent
- New construction: No
- Year built: 1948
Utilities & green energy
- Electric: 100 Amp Service
- Sewer: Public Sewer
- Water: Public
- Utilities for property: Electricity Available, Natural Gas Available, Cable Available, Phone Available, Above Ground, Water Available
Community & HOA
Community
- Subdivision: Bayard Square
HOA
- Has HOA: No
Location
- Region: Wilmington
Financial & listing details
- Price per square foot: $170/sqft
- Tax assessed value: $173,500
- Annual tax amount: $2,186
- Date on market: 7/13/2026
- Listing agreement: Exclusive Right To Sell
- Listing terms: Cash,Conventional,FHA,VA Loan
- Inclusions: All Appliances And Window Treatments Sold In As Is Condition
- Ownership: Fee Simple
- Road surface type: Black Top
Estimated market value
Not available
Estimated sales range
Not available
$2,369/mo
Price history
| Date | Event | Price |
|---|---|---|
| 7/24/2026 | Contingent | $255,000$170/sqft |
Source:  Bright MLS #DENC2106518 Report a problem Bright MLS #DENC2106518 Report a problem | ||
| 7/18/2026 | Price change | $255,000-1.9%$170/sqft |
Source: Bright MLS #DENC2106518 Report a problem | ||
| 6/17/2026 | Price change | $259,900-1.9%$173/sqft |
Source: Bright MLS #DENC2101660 Report a problem | ||
| 5/23/2026 | Price change | $265,000-3.6%$177/sqft |
Source: Bright MLS #DENC2101660 Report a problem | ||
| 5/15/2026 | Price change | $275,000-5.1%$183/sqft |
Source: Bright MLS #DENC2101660 Report a problem | ||
| 5/9/2026 | Price change | $289,900-3%$193/sqft |
Source: Bright MLS #DENC2101660 Report a problem | ||
| 5/4/2026 | Price change | $298,900-3.6%$199/sqft |
Source: Bright MLS #DENC2101660 Report a problem | ||
| 4/26/2026 | Listed for sale | $310,000+72.3%$207/sqft |
Source: Bright MLS #DENC2101660 Report a problem | ||
| 12/5/2005 | Sold | $179,900$120/sqft |
Source: Public Record Report a problem | ||
Public tax history
| Year | Property taxes | Tax assessment |
|---|---|---|
| 2025 | -- | $173,500 +340.4% |
| 2024 | $1,452 +2.6% | $39,400 |
| 2023 | $1,416 +1% | $39,400 |
| 2022 | $1,402 +2.6% | $39,400 |
| 2021 | $1,366 +3% | $39,400 |
| 2020 | $1,326 +15% | $39,400 |
| 2019 | $1,153 +4.9% | $39,400 |
| 2017 | $1,099 -39.8% | $39,400 |
| 2016 | $1,827 | $39,400 |
| 2015 | $1,827 +6.8% | $39,400 |
| 2014 | $1,711 | $39,400 |
| 2013 | -- | $39,400 |
| 2012 | -- | $39,400 |
| 2011 | -- | $39,400 |
| 2010 | -- | $39,400 |
| 2009 | -- | $39,400 |
| 2008 | -- | $39,400 |
| 2007 | -- | $39,400 |
| 2006 | -- | $39,400 |
| 2005 | -- | $39,400 |
| 2004 | -- | $39,400 |
| 2003 | -- | $39,400 |
| 2002 | -- | $39,400 |
| 2001 | -- | $39,400 |
Find assessor info on the county website
Monthly payment
Est. payment
Payment breakdown
Explore the cost of this home by adjusting the details. Changes won't be saved.Climate risks
Neighborhood: Bayard Square
Nearby schools
GreatSchools rating
- 2/10The Bayard SchoolGrades: 1-8Distance: 0.2 mi
- 1/10Glasgow High SchoolGrades: 9-12Distance: 11.9 mi
- NAPulaski Early Education CenterGrades: PK-KDistance: 0.2 mi
Schools provided by the listing agent
- Elementary: Pulaski
- Middle: Bayard
- High: Glasgow
- District: Christina
Source: Bright MLS. This data may not be complete. We recommend contacting the local school district to confirm school assignments for this home.
- $197,6003 bd2 ba1.2k sqft1409 Beech St, Wilmington, DE 19805Off Market

- $292,0003 bd1 ba1.2k sqft1405 Beech St, Wilmington, DE 19805Off Market
- $250,0001 bd2 ba2.5k sqft1403 Beech St, Wilmington, DE 19805Sold
- $247,4003 bd3 ba1.3k sqft1401 Beech St, Wilmington, DE 19805Off Market
- $409,2003 bd3 ba-- sqft1401 Beech St #A, Wilmington, DE 19805Off Market
- $235,1003 bd1 ba1.4k sqft1410 Sycamore St, Wilmington, DE 19805Off Market
- $223,3003 bd2 ba2.2k sqft1408 Sycamore St, Wilmington, DE 19805Off Market
- $198,2003 bd1 ba1.1k sqft1412 Sycamore St, Wilmington, DE 19805Off Market
A local agent can set up tours, give advice and negotiate with sellers.
A local lender can help you make sure your offer is ready when you are.
Similar homes
- $260,0004 bd2 ba1.1k sqft1600 Coleman St, Wilmington, DE 19805For Sale

 MLS ID #DENC2104066, Monica Mora Tellez, Keller Williams Realty Wilmington. Bright MLS
 - $235,0003 bd2 ba1.4k sqft118 W 26th St, Wilmington, DE 19802For Sale
 MLS ID #DENC2107380, Clifton Skinner, Long & Foster Real Estate, Inc.. Bright MLS
 - $235,0003 bd2 ba1.4k sqft118 W 20th St #6, Wilmington, DE 19802For SaleMLS ID #DENC2107380, Clifton Skinner. Long & Foster Broker Feed
- $235,0004 bd2 ba1.6k sqft1333 N Walnut St, Wilmington, DE 19801For Sale
 MLS ID #DENC2103698, Cynthia Shareef, Tesla Realty Group, LLC. Bright MLS
 - $280,0003 bd1 ba1.2k sqft1492 Faulkland Rd, Wilmington, DE 19805For SaleMLS ID #DENC2106106, Peggy Cushing, Meyer & Meyer Realty. Bright MLS
- $239,9003 bd1 ba1.3k sqft21 W 39th St, Wilmington, DE 19802For SaleMLS ID #DENC2104504, Barbara Leatherbury, Long & Foster Real Estate, Inc.. Bright MLS
- $199,0005 bd1 ba2k sqft1405 W 2nd St, Wilmington, DE 19805For SaleMLS ID #DENC2100760, Joseph P Hurley III, Pantano Real Estate Inc. Bright MLS
- $179,9003 bd2 ba1.4k sqft715 W 7th St, Wilmington, DE 19801For SaleMLS ID #DENC2106252, Kevin Melloy, Tesla Realty Group, LLC. Bright MLS
- $294,9003 bd2 ba1.5k sqft616 N Dupont Rd, Wilmington, DE 19804For SaleMLS ID #DENC2105592, Ashley Moret, Coldwell Banker Realty. Bright MLS
- $228,9002 bd2 ba1.6k sqft516 E 11th St, Wilmington, DE 19801For SaleMLS ID #DENC2099386, Brenda Cepeda Josephs, Advanced Realty Solutions. Bright MLS
- $309,0003 bd3 ba1.7k sqft608 W 9th St, Wilmington, DE 19801For SaleMLS ID #DENC2095302, Garth Warner, Real Broker LLC. Bright MLS
- $179,5003 bd1 ba870 sqft1616 W 5th St, Wilmington, DE 19805For SaleMLS ID #DENC2102184, Kevin Melloy, Tesla Realty Group, LLC. Bright MLS
- $379,9004 bd3 ba2.1k sqft1110 W 6th St, Wilmington, DE 19805For SaleMLS ID #DENC2106384, Kevin Melloy, Tesla Realty Group, LLC. Bright MLS
- $189,9003 bd2 ba1.2k sqft131 W 29th St, Wilmington, DE 19802For SaleMLS ID #DENC2103524, Todd Emsley, A C Emsley & Associates Realtors. Bright MLS
- $265,0003 bd1 ba950 sqft55 Saint John Dr, Wilmington, DE 19808For SaleMLS ID #DENC2100220, Mr. Joe Rosauri Mayle-Rosauri, Delaware Coastal Realty. Bright MLS
- $265,0003 bd2 ba1.2k sqft1108 Blair Ct, Newark, DE 19711For SaleMLS ID #DENC2107694, Huajun Zhou, Realty Mark Cityscape. Bright MLS
- $269,9003 bd1 ba1.2k sqft3310 N Madison St, Wilmington, DE 19802For SaleMLS ID #DENC2103818, Mark Stape, Compass. Bright MLS
- $370,0003 bd2 ba1.3k sqftNone Available, Wilmington, DE 19803For SaleMLS ID #DENC2107690, Alicia Scalessa, Patterson-Schwartz-Hockessin. Bright MLS
- $379,9004 bd3 ba1.7k sqft505 N Rodney St, Wilmington, DE 19805For SaleMLS ID #DENC2097622, Cynthia Shareef, Tesla Realty Group, LLC. Bright MLS
- $179,0003 bd1 ba1.1k sqft2500 Jessup St, Wilmington, DE 19802For SaleMLS ID #DENC2100728, Bert Ferguson, Compass. Bright MLS
