This charming 2-bedroom, 1-bathroom townhouse near the Hedgeville subdivision offers a solid investment opportunity with a traditional brick exterior and a partial basement for added storage or potential rental conversion. Built in 1918, the property retains character while providing modern functionality, including a walk-in shower in the bathroom. With a total finished area of 825 sq. ft. , this interior row home is ideally situated less than 10 miles from the airport and within 5 miles of commuter lots and rail stations, enhancing its appeal for renters seeking convenience. On-street parking adds to the accessibility. The small lot size of 0.02 acres minimizes maintenance costs, making it an attractive option for investors or first-time homebuyers looking for low overhead. The absence of a pool and extensive amenities allows for a focus on rental income potential. This property is primed for appreciation in a growing market, making it a smart addition to any investment portfolio. This property is being sold in as-is condition.
For sale
$130,000
1351 Chestnut St, Wilmington, DE 19805
2beds
825sqft
Townhouse
Built in 1918
871 Square Feet Lot
$-- Zestimate®
$158/sqft
$-- HOA
What's special
Traditional brick exteriorInterior row homeOn-street parking
- 15 days
- 134
- 7
Zillow last checked:
Listing updated:
Listed by:
Juan Soto 302-824-3525,
Crown Homes Real Estate (302) 504-6147,
Listing Team: The Soto Team
Source: Bright MLS,MLS#: DENC2109948
Facts & features
Interior
Bedrooms & bathrooms
- Bedrooms: 2
- Bathrooms: 1
- Full bathrooms: 1
Rooms
- Room types: Living Room, Dining Room, Kitchen, Basement
Basement
- Level: Lower
Dining room
- Level: Main
Kitchen
- Level: Main
Living room
- Level: Main
Heating
- Forced Air, Natural Gas
Cooling
- None
Appliances
- Included: Electric Water Heater
- Laundry: In Basement
Features
- Bathroom - Walk-In Shower
- Basement: Partial
- Has fireplace: No
Interior area
- Total structure area: 825
- Total interior livable area: 825 sqft
- Finished area above ground: 825
- Finished area below ground: 0
Property
Parking
- Parking features: On Street
- Has uncovered spaces: Yes
Accessibility
- Accessibility features: None
Features
- Levels: Two
- Stories: 2
- Pool features: None
Lot
- Size: 871 Square Feet
Details
- Additional structures: Above Grade, Below Grade
- Parcel number: 26034.30062
- Zoning: 26R-3
- Special conditions: Standard
Construction
Type & style
- Home type: Townhouse
- Architectural style: Traditional
- Property subtype: Townhouse
Materials
- Brick
- Foundation: Brick/Mortar
- Roof: Asphalt
Condition
- New construction: No
- Year built: 1918
Utilities & green energy
- Sewer: Public Sewer
- Water: Public
Community & HOA
Community
- Subdivision: Wilm #26
HOA
- Has HOA: No
Location
- Region: Wilmington
Financial & listing details
- Price per square foot: $158/sqft
- Tax assessed value: $109,800
- Annual tax amount: $1,383
- Date on market: 8/26/2026
- Listing agreement: Exclusive Right To Sell
- Listing terms: Cash,Conventional
- Inclusions: Kitchen Appliances, Washer And Dryer
- Exclusions: Personal Items
- Ownership: Fee Simple
- Total actual rent: 12000
Estimated market value
Not available
Estimated sales range
Not available
$1,680/mo
Price history
| Date | Event | Price |
|---|---|---|
| 8/26/2026 | Listed for sale | $130,000+566.7%$158/sqft |
Source:  Bright MLS #DENC2109948 Report a problem Bright MLS #DENC2109948 Report a problem | ||
| 5/3/2016 | Sold | $19,500$24/sqft |
Source: Public Record Report a problem | ||
Public tax history
| Year | Property taxes | Tax assessment |
|---|---|---|
| 2025 | $973 +1.5% | $109,800 +322.3% |
| 2024 | $958 +2.6% | $26,000 |
| 2023 | $934 +1% | $26,000 |
| 2022 | $925 +2.6% | $26,000 |
| 2021 | $901 +3% | $26,000 |
| 2020 | $875 +15% | $26,000 |
| 2019 | $761 +5% | $26,000 |
| 2017 | $725 -39.9% | $26,000 |
| 2016 | $1,206 | $26,000 |
| 2015 | $1,206 | $26,000 |
| 2014 | -- | $26,000 |
| 2013 | -- | $26,000 |
| 2012 | -- | $26,000 |
| 2011 | -- | $26,000 |
| 2010 | -- | $26,000 |
| 2009 | -- | $26,000 |
| 2008 | -- | $26,000 |
| 2007 | -- | $26,000 |
| 2006 | -- | $26,000 |
| 2005 | -- | $26,000 |
| 2004 | -- | $26,000 |
| 2003 | -- | $26,000 |
| 2002 | -- | $26,000 |
| 2001 | -- | $26,000 |
Find assessor info on the county website
Monthly payment
Est. payment
Payment breakdown
Explore the cost of this home by adjusting the details. Changes won't be saved.Climate risks
Neighborhood: Hedgeville
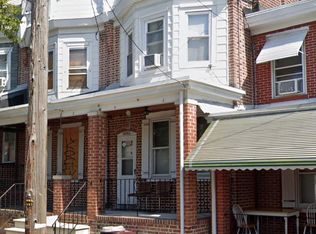

Similar homes
- $150,0003 bd2 ba1k sqft1217 Lancaster Ave, Wilmington, DE 19805For Sale

 MLS ID #DENC2109988, Kira Anderson, Empower Real Estate, LLC. Bright MLS
 - $145,0002 bd2 ba950 sqft1230 Chestnut St, Wilmington, DE 19805For Sale
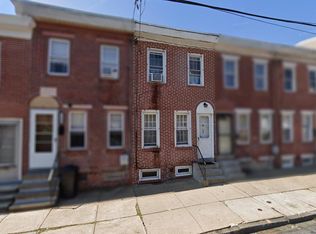 MLS ID #DENC2109086, Teresa Davis, First Coast Realty LLC. Bright MLS
 - $119,9002 bd1 ba725 sqft846 N Spruce St, Wilmington, DE 19801For Sale
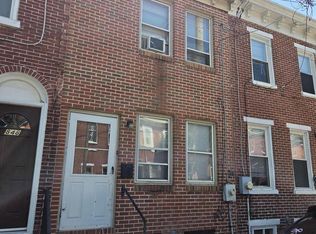 MLS ID #DENC2110296, Jon Unrath, Keller Williams Real Estate - Media. Bright MLS
 - $120,0003 bd1 ba1k sqft1103 Elm St, Wilmington, DE 19805For Sale
 MLS ID #DENC2104566, Todd Emsley, A C Emsley & Associates Realtors. Bright MLS
 - $140,0002 bd1 ba1k sqft805 Anchorage St, Wilmington, DE 19805For SaleMLS ID #DENC2108514, Peter Meyer, Meyer & Meyer Realty. Bright MLS
- $124,0002 bd1 ba1.2k sqft1218 N Walnut St, Wilmington, DE 19801For SaleMLS ID #DENC2108798, Megan Toll, KW Empower. Bright MLS
- $158,0003 bd1 ba1.1k sqft413 S Franklin St, Wilmington, DE 19805For SaleMLS ID #DENC2102328, Ken Van Every, Keller Williams Realty Wilmington. Bright MLS
- $185,0003 bd2 ba1.1k sqft115 S Van Buren St, Wilmington, DE 19805For SaleMLS ID #DENC2109368, Kevin Melloy, Tesla Realty Group, LLC. Bright MLS
- $124,9993 bd1 ba1.1k sqft2407 Lamotte St, Wilmington, DE 19802For SaleMLS ID #DENC2107598, NIKESHA WHYE, EXP Realty, LLC. Bright MLS
- $130,0003 bd1 ba975 sqft936 N Spruce St, Wilmington, DE 19801For SaleMLS ID #DENC2095974, Sara Chan, Crown Homes Real Estate. Bright MLS
- $157,9002 bd1 ba840 sqft727 E 7th St, Wilmington, DE 19801For SaleMLS ID #DENC2109158, Joseph P Hurley III, Pantano Real Estate Inc. Bright MLS
- $140,0002 bd1 ba950 sqft23 E 22nd St, Wilmington, DE 19802For SaleMLS ID #DENC2106392, Ned Bates, Foraker Realty Co.. Bright MLS
- $133,0002 bd1 ba737 sqft6 W 20th St, Wilmington, DE 19802For SaleMLS ID #DENC2109004, Johnny Saraceno, KW Greater West Chester. Bright MLS
- $148,0002 bd1 ba1k sqft905 E 17th St, Wilmington, DE 19802For SaleMLS ID #DENC2105320, Jemimah Chuks, EXP Realty, LLC. Bright MLS
- $159,9003 bd2 ba1.1k sqft111 E 24th St, Wilmington, DE 19802For SaleMLS ID #DENC2110258, Ashley Moret, Coldwell Banker Realty. Bright MLS
- $149,9003 bd1 ba1.1k sqft1 E 25th St, Wilmington, DE 19802For SaleMLS ID #DENC2109028, Ryan Haas, RE/MAX Edge. Bright MLS
- $170,0003 bd1 ba870 sqft1616 W 5th St, Wilmington, DE 19805For SaleMLS ID #DENC2102184, Kevin Melloy, Tesla Realty Group, LLC. Bright MLS
- $100,0002 bd1 ba1.1k sqft714 E 22nd St, Wilmington, DE 19802For SaleMLS ID #DENC2108954, Frank Del Guercio, Compass. Bright MLS
- $139,9003 bd1 ba800 sqft120 E 24th St, Wilmington, DE 19802For SaleMLS ID #DENC2099958, Bob Hamour, Realty Mark Associates-Newark. Bright MLS
- $149,9992 bd1 ba1.1k sqft722 E 22nd St, Wilmington, DE 19802For SaleMLS ID #DENC2099954, Taylor McCartney, VRA Realty. Bright MLS
