Welcome to 212 Virginia Ave, a charming single-family home located in the heart of Wilmington, DE. This well-maintained property offers 875 square feet of cozy yet functional living space, perfect for a variety of lifestyles. Featuring three comfortable bedrooms and one full bathroom, this home is thoughtfully designed to maximize every square foot. Upon entering, you'll immediately notice the warm, inviting ambiance created by the beautiful hardwood floors that flow seamlessly through the main living areas. The layout includes a total of five rooms, providing a nice blend of open shared space and private quarters. Whether you're relaxing in the living room or enjoying a quiet evening in one of the bedrooms, this property offers a wonderful retreat from the hustle and bustle of daily life. The unfinished basement provides additional storage and flexible space to suit your needs—whether for hobbies, organization, or potential future projects. The manageable footprint of the home complements its cozy charm, making maintenance a breeze while still offering ample possibilities to personalize and make it your own. Located in a well-established neighborhood of BROOKLAND TERRACE, 212 Virginia Ave provides convenient access to nearby amenities and major routes. Don’t miss out on this wonderful opportunity to call this delightful property your new home. Schedule your showing today and see all the potential this home has to offer!
For sale
$325,500
212 Virginia Ave, Wilmington, DE 19805
2beds
875sqft
:
Get pre-qualified$2,139/mo
Single Family Residence
Built in 1945
3,920 Square Feet Lot
$-- Zestimate®
$372/sqft
$-- HOA
What's special
Warm inviting ambianceThree comfortable bedroomsBeautiful hardwood floors
- 1 day |
- 52 |
- 4 |
Zillow last checked:
Listing updated:
Listed by:
Laura Greeley 302-530-1118,
Compass 3022029855
Source: Bright MLS,MLS#: DENC2108836
Facts & features
Interior
Bedrooms & bathrooms
- Bedrooms: 2
- Bathrooms: 1
- Full bathrooms: 1
- Main level bathrooms: 1
- Main level bedrooms: 2
Basement
- Area: 0
Heating
- Forced Air, Natural Gas
Cooling
- Central Air, Electric
Appliances
- Included: Electric Water Heater
Features
- Basement: Full
- Has fireplace: No
Interior area
- Total structure area: 875
- Total interior livable area: 875 sqft
- Finished area above ground: 875
- Finished area below ground: 0
Property
Parking
- Total spaces: 1
- Parking features: Garage Faces Front, Detached
- Garage spaces: 1
Accessibility
- Accessibility features: None
Features
- Levels: Two
- Stories: 2
- Pool features: None
Lot
- Size: 3,920 Square Feet
- Dimensions: 40.00 x 100.00
Details
- Additional structures: Above Grade, Below Grade
- Parcel number: 07037.20176
- Zoning: NC5
- Special conditions: Standard
Construction
Type & style
- Home type: SingleFamily
- Architectural style: Cape Cod
- Property subtype: Single Family Residence
Materials
- Vinyl Siding, Aluminum Siding
- Foundation: Block
Condition
- New construction: No
- Year built: 1945
Utilities & green energy
- Sewer: Public Septic
- Water: Public
Community & HOA
Community
- Subdivision: Brookland Terrace
HOA
- Has HOA: No
Location
- Region: Wilmington
Financial & listing details
- Price per square foot: $372/sqft
- Tax assessed value: $244,800
- Annual tax amount: $2,191
- Date on market: 8/7/2026
- Listing agreement: Exclusive Agency
- Ownership: Fee Simple
Estimated market value
Not available
Estimated sales range
Not available
Not available
Price history
| Date | Event | Price |
|---|---|---|
| 8/7/2026 | Listed for sale | $325,500$372/sqft |
Source:  Bright MLS #DENC2108836 Report a problem Bright MLS #DENC2108836 Report a problem | ||
Public tax history
| Year | Property taxes | Tax assessment |
|---|---|---|
| 2025 | -- | $244,800 +540.8% |
| 2024 | $1,449 +13% | $38,200 |
| 2023 | $1,283 -0.6% | $38,200 |
| 2022 | $1,291 +0.1% | $38,200 |
| 2021 | $1,290 -0.3% | $38,200 |
| 2020 | $1,294 +0.3% | $38,200 |
| 2019 | $1,290 +3.1% | $38,200 |
| 2017 | $1,252 +4.8% | $38,200 |
| 2016 | $1,195 | $38,200 |
| 2015 | $1,195 | $38,200 |
| 2014 | -- | $38,200 |
| 2013 | -- | $38,200 +1.9% |
| 2012 | -- | $37,500 |
| 2011 | -- | $37,500 |
| 2010 | -- | $37,500 |
| 2009 | -- | $37,500 |
| 2008 | -- | $37,500 |
| 2007 | -- | $37,500 |
| 2006 | -- | $37,500 |
| 2005 | -- | $37,500 |
| 2004 | -- | $37,500 |
| 2003 | -- | $37,500 |
| 2002 | -- | $37,500 |
| 2001 | -- | $37,500 |
Find assessor info on the county website
Monthly payment
Est. payment
Payment breakdown
Explore the cost of this home by adjusting the details. Changes won't be saved.Climate risks
Neighborhood: 19805
Nearby schools
GreatSchools rating
- 8/10Marbrook Elementary SchoolGrades: K-5Distance: 0.3 mi
- 3/10Stanton Middle SchoolGrades: 6-8Distance: 2.4 mi
- 2/10McKean (Thomas) High SchoolGrades: 9-12Distance: 2.7 mi
Schools provided by the listing agent
- District: Red Clay Consolidated
Source: Bright MLS. This data may not be complete. We recommend contacting the local school district to confirm school assignments for this home.
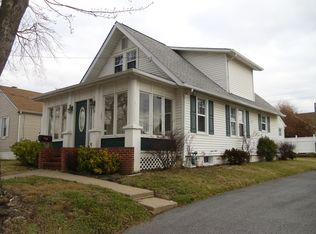
- $270,7003 bd2 ba1.7k sqft216 Virginia Ave, Wilmington, DE 19805Off Market
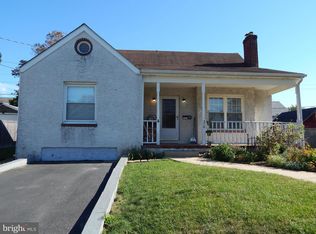
- $270,5003 bd1 ba1.2k sqft210 Virginia Ave, Wilmington, DE 19805Off Market
- $250,1003 bd1 ba1.8k sqft2907 Centre Rd, Wilmington, DE 19805Off Market
- $208,3002 bd1 ba900 sqft218 Virginia Ave, Wilmington, DE 19805Off Market
- $250,3003 bd2 ba1.5k sqft2905 Ferris Rd, Wilmington, DE 19805Off Market
- $259,3001 bd3 ba1.5k sqft2911 Centre Rd, Wilmington, DE 19805Off Market
- $222,8003 bd1 ba1.1k sqft1 Hillside Ave, Wilmington, DE 19805Off Market
- $315,0003 bd1 ba1.2k sqft213 Virginia Ave, Wilmington, DE 19805Sold
A local agent can set up tours, give advice and negotiate with sellers.
A local lender can help you make sure your offer is ready when you are.
Similar homes
- $374,0003 bd2 ba1k sqft2206 Graham Dr, Wilmington, DE 19808For Sale

 MLS ID #DENC2108400, Torsten Bechtel, EveryHome Realtors. Bright MLS
 - $--3 bd1 ba1k sqft1311 Rodman Rd, Wilmington, DE 19805AuctionAuction.com 2
- $299,0003 bd1 ba1.2k sqft2400 Newell Dr, Wilmington, DE 19808For Sale
 MLS ID #DENC2107990, Jemimah Chuks, EXP Realty, LLC. Bright MLS
 - $315,0002 bd1 ba925 sqft927 Old Harmony Rd, Newark, DE 19713For Sale
 MLS ID #DENC2108764, Max Prezio, CG Realty, LLC. Bright MLS
 - $--3 bd1 ba850 sqft101 Washington Ave, Wilmington, DE 19805AuctionAuction.com 1
- $289,9003 bd2 ba1.2k sqft2709 W 6th St, Wilmington, DE 19805For SaleMLS ID #DENC2108756, Constantin Livanov, Tesla Realty Group, LLC. Bright MLS
- $319,9003 bd1 ba1.1k sqft17 Varmar Dr, New Castle, DE 19720For SaleMLS ID #DENC2108616, Hovik Nazarian, Long & Foster Real Estate, Inc.. Bright MLS
- $299,9003 bd2 ba1.2k sqft1813 Beech St, Wilmington, DE 19805For SaleMLS ID #DENC2107066, Michael Dunning, BHHS Fox & Roach - Hockessin. Bright MLS
- $289,0003 bd1 ba1.2k sqft324 Olga Rd, Wilmington, DE 19805For SaleMLS ID #DENC2106388, Ken Van Every, Keller Williams Realty Wilmington. Bright MLS
- $260,0003 bd1 ba1.1k sqft1616 W Willow Run Dr, Wilmington, DE 19805For SaleMLS ID #DENC2104910, Rakan Abu-Zahra, Keller Williams Realty Wilmington. Bright MLS
- $280,0003 bd1 ba1.2k sqft1492 Faulkland Rd, Wilmington, DE 19805For SaleMLS ID #DENC2106106, Peggy Cushing, Meyer & Meyer Realty. Bright MLS
- $264,9003 bd2 ba1.3k sqft106 6th Ave, Wilmington, DE 19805For SaleMLS ID #DENC2108622, Mark Stape, Compass. Bright MLS
- $319,9002 bd2 ba1k sqftNone Available, Wilmington, DE 19806For SaleMLS ID #DENC2108154, Sonny Reeves, Patterson-Schwartz - Greenville. Bright MLS
- $319,0003 bd1 ba1k sqft121 Robinson Dr, New Castle, DE 19720For SaleMLS ID #DENC2104932, Kristin Plummer, Crown Homes Real Estate. Bright MLS
- $377,0003 bd2 ba1.2k sqft4 Glover Cir, Wilmington, DE 19804For SaleMLS ID #DENC2106014, Paul Owens, Home Finders Real Estate Company. Bright MLS
- $259,9002 bd1 ba925 sqft149 Melodic Dr, Newark, DE 19713For SaleMLS ID #DENC2107352, Rob Bunis, Foraker Realty Co.. Bright MLS
- $310,0002 bd2 ba1.1k sqftRiver Tower, Wilmington, DE 19805For SaleMLS ID #DENC2107430, Lauren Janes, Compass. Bright MLS
- $300,0002 bd1 ba1k sqft129 Stanley Ln, New Castle, DE 19720For SaleMLS ID #DENC2107564, Elmar Ashman, Redfin Corporation. Bright MLS
- $309,9003 bd4 ba1k sqft3204 N Madison St, Wilmington, DE 19802For SaleMLS ID #DENC2106084, FIRIO ESPINOZA SOLIS, Myers Realty. Bright MLS
- $313,5003 bd2 ba1.1k sqft3211 N Jefferson St, Wilmington, DE 19802For SaleMLS ID #DENC2105694, Lindsay Burns, BHHS Fox & Roach-Greenville. Bright MLS
