**OPEN HOUSES: Saturday 8/8 & Sunday 8/9 10am-12pm** Welcome to 927 Old Harmony Road! Set on over an acre, this updated 2-bedroom, 1-bath ranch offers an exceptional combination of modern updates and expansive outdoor living. The home features new flooring throughout, a fully renovated kitchen, and an updated bathroom, all completed in 2025. Step outside to enjoy a property designed for both relaxation and entertaining. A large portion of the backyard is enclosed by a privacy fence, creating an ideal setting for family gatherings, pets, gardening, and outdoor activities. The detached garage provides additional parking, storage, or workshop space, while the remaining acreage offers endless opportunities to enjoy the outdoors. Whether you're purchasing your first home, downsizing to the ease of single-level living, or simply looking for a property with room to spread out, 927 Old Harmony Road offers the space, updates, and location you've been looking for. Schedule your private showing today!
Under contract
$315,000
927 Old Harmony Rd, Newark, DE 19713
2beds
925sqft
Single Family Residence
Built in 1952
1.16 Acres Lot
$-- Zestimate®
$341/sqft
$-- HOA
What's special
Fully renovated kitchenUpdated bathroomExpansive outdoor livingNew flooring throughoutOver an acre
- 50 days
- 122
- 6
Likely to sell faster than
Zillow last checked:
Listing updated:
Listed by:
Max Prezio 610-505-2800,
CG Realty, LLC 6105665182
Source: Bright MLS,MLS#: DENC2108764
Facts & features
Interior
Bedrooms & bathrooms
- Bedrooms: 2
- Bathrooms: 1
- Full bathrooms: 1
- Main level bathrooms: 1
- Main level bedrooms: 2
Basement
- Area: 0
Heating
- Forced Air, Oil
Cooling
- Central Air, Electric
Appliances
- Included: Built-In Range, Disposal, Electric Water Heater
- Laundry: Main Level
Features
- Eat-in Kitchen, Bathroom - Tub Shower, Primary Bath(s)
- Flooring: Luxury Vinyl
- Basement: Partial,Unfinished
- Has fireplace: No
Interior area
- Total structure area: 925
- Total interior livable area: 925 sqft
- Finished area above ground: 925
- Finished area below ground: 0
Property
Parking
- Total spaces: 1
- Parking features: Garage Faces Front, Garage Faces Side, Covered, Detached, Driveway
- Garage spaces: 1
- Has uncovered spaces: Yes
- Details: Garage Sqft: 219
Accessibility
- Accessibility features: None
Features
- Levels: One
- Stories: 1
- Pool features: None
Lot
- Size: 1.16 Acres
- Dimensions: 176.20 x 215.90
Details
- Additional structures: Above Grade, Below Grade
- Parcel number: 09017.00018
- Zoning: NC6.5
- Special conditions: Standard
Construction
Type & style
- Home type: SingleFamily
- Architectural style: Ranch/Rambler
- Property subtype: Single Family Residence
Materials
- Vinyl Siding, Aluminum Siding
- Foundation: Brick/Mortar
Condition
- New construction: No
- Year built: 1952
Utilities & green energy
- Sewer: Public Sewer
- Water: Public
Community & HOA
Community
- Subdivision: None Available
HOA
- Has HOA: No
Location
- Region: Newark
Financial & listing details
- Price per square foot: $341/sqft
- Tax assessed value: $271,100
- Annual tax amount: $2,723
- Date on market: 8/6/2026
- Listing agreement: Exclusive Right To Sell
- Listing terms: Cash,Conventional,FHA,VA Loan
- Ownership: Fee Simple
Estimated market value
Not available
Estimated sales range
Not available
$2,066/mo
Price history
| Date | Event | Price |
|---|---|---|
| 8/24/2026 | Contingent | $315,000$341/sqft |
Source:  Bright MLS #DENC2108764 Report a problem Bright MLS #DENC2108764 Report a problem | ||
| 8/6/2026 | Listed for sale | $315,000+16.7%$341/sqft |
Source: Bright MLS #DENC2108764 Report a problem | ||
| 2/7/2024 | Sold | $270,000+8%$292/sqft |
Source: Bright MLS #DENC2054352 Report a problem | ||
| 1/8/2024 | Pending sale | $250,000$270/sqft |
Source: Bright MLS #DENC2054352 Report a problem | ||
| 1/4/2024 | Listed for sale | $250,000+66.7%$270/sqft |
Source: Bright MLS #DENC2054352 Report a problem | ||
| 5/19/2017 | Sold | $150,000-6.3%$162/sqft |
Source: Agent Provided Report a problem | ||
| 4/25/2017 | Listed for sale | $160,000-23.8%$173/sqft |
Source: BHHS Fox & Roach-Hockessin #6969880 Report a problem | ||
| 10/28/2008 | Listing removed | $210,000$227/sqft |
Source: Postlets #5378596 Report a problem | ||
| 9/9/2008 | Listed for sale | $210,000$227/sqft |
Source: Postlets #5378596 Report a problem | ||
Public tax history
| Year | Property taxes | Tax assessment |
|---|---|---|
| 2025 | $2,723 +34.6% | $271,100 +490.6% |
| 2024 | $2,023 +76% | $45,900 |
| 2023 | $1,149 -29.6% | $45,900 |
| 2022 | $1,632 -12.1% | $45,900 |
| 2021 | $1,857 +2.7% | $45,900 |
| 2020 | $1,808 +13.2% | $45,900 |
| 2019 | $1,598 +6.5% | $45,900 |
| 2017 | $1,501 +0.3% | $45,900 |
| 2016 | $1,497 | $45,900 |
| 2015 | $1,497 | $45,900 |
| 2014 | -- | $45,900 |
| 2013 | -- | $45,900 |
| 2012 | -- | $45,900 |
| 2011 | -- | $45,900 |
| 2010 | -- | $45,900 |
| 2009 | -- | $45,900 |
| 2008 | -- | $45,900 |
| 2007 | -- | $45,900 |
| 2006 | -- | $45,900 |
| 2005 | -- | $45,900 |
| 2004 | -- | $45,900 |
| 2003 | -- | $45,900 |
| 2002 | -- | $45,900 |
| 2001 | -- | $45,900 |
Find assessor info on the county website
Monthly payment
Est. payment
Payment breakdown
Explore the cost of this home by adjusting the details. Changes won't be saved.Climate risks
Neighborhood: 19713
Nearby schools
Schools provided by the listing agent
- District: Christina
Source: Bright MLS. This data may not be complete. We recommend contacting the local school district to confirm school assignments for this home.
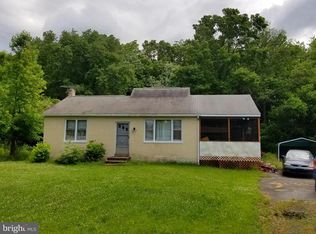

Similar homes
- $340,0004 bd2 ba1.3k sqft714 S Harmony Rd, Newark, DE 19713For Sale

 MLS ID #DENC2105248, Joseph P Hurley III, Pantano Real Estate Inc. Bright MLS
 - $305,0003 bd1 ba1.1k sqft25 Kollman Dr, Newark, DE 19713For Sale
 MLS ID #DENC2107258, Juan Soto, Crown Homes Real Estate. Bright MLS
 - $329,9003 bd2 ba1.2k sqft52 Greenbridge Dr, Newark, DE 19713For Sale
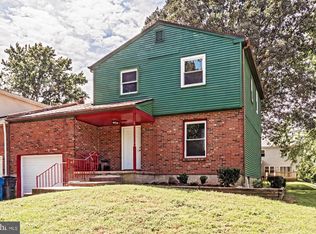 MLS ID #DENC2111204, David Crowder, Keller Williams Realty Wilmington. Bright MLS
 - $311,0003 bd1 ba1k sqft3807 Frances Ave, Wilmington, DE 19808For Sale
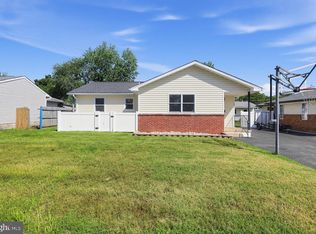 MLS ID #DENC2110726, Casey Riffel, Coldwell Banker Realty. Bright MLS
 - $340,0004 bd2 ba1.3k sqft825 Elkton Rd, Newark, DE 19711For SaleMLS ID #DENC2110456, Pamela Cox, BHHS Fox & Roach-Christiana. Bright MLS
- $319,9003 bd1 ba1.1k sqft17 Varmar Dr, New Castle, DE 19720For SaleMLS ID #DENC2108616, Hovik Nazarian, Long & Foster Real Estate, Inc.. Bright MLS
- $307,0003 bd1 ba950 sqftNone Available, Wilmington, DE 19808For SaleMLS ID #DENC2108898, Tricia Harling, Patterson-Schwartz-Hockessin. Bright MLS
- $399,9004 bd2 ba1.3k sqft10 Carlin Ln, Newark, DE 19713For SaleMLS ID #DENC2108194, Dan Shainsky, Coldwell Banker Realty. Bright MLS
- $289,9823 bd1 ba1k sqft304 Frazer Pl, New Castle, DE 19720For SaleMLS ID #DENC2109156, Steven King, EXP Realty, LLC. Bright MLS
- $309,9993 bd1 ba1k sqft66 Chesterfield Dr, New Castle, DE 19720For SaleMLS ID #DENC2109770, Reese Kenchen, Fave Realty Inc. Bright MLS
- $320,0003 bd2 ba1k sqft603 Liberty Blvd, New Castle, DE 19720For SaleMLS ID #DENC2110594, David Vetri, Easy List Solutions LLC. Bright MLS
- $299,9003 bd1 ba1k sqft121 Robinson Dr, New Castle, DE 19720For SaleMLS ID #DENC2104932, Kristin Plummer, Crown Homes Real Estate. Bright MLS
- $304,9004 bd1 ba1.1k sqft136 Winder Rd, New Castle, DE 19720For SaleMLS ID #DENC2110590, Cristina Tlaseca, Real Broker LLC. Bright MLS
- $305,0004 bd2 ba1.3k sqft83 Queen Ave, Pennsville, NJ 08070For SaleMLS ID #NJSA2020100, Obed J Bermudez, Real Broker, LLC. Bright MLS
- $409,9003 bd2 ba1.3k sqft37 Hawthorne Ave, Newark, DE 19711For SaleMLS ID #DENC2106606, J. Aaron Falkenstein, Integrity Real Estate. Bright MLS
- $249,9003 bd1 ba800 sqft115 E Beaver Ct, Bear, DE 19701For SaleMLS ID #DENC2111976, Stephen Marcus, Brokers Realty Group, LLC. Bright MLS
- $259,9003 bd2 ba1.1k sqft1815 Maple St, Wilmington, DE 19805For SaleMLS ID #DENC2111048, Michael Davis, Phoenix Real Estate. Bright MLS
- $277,9003 bd1 ba1k sqft2114 Lancaster Ave, Wilmington, DE 19805For SaleMLS ID #DENC2110782, Rick Brown, Crown Homes Real Estate. Bright MLS
- $310,0003 bd2 ba1.1k sqft3211 N Jefferson St, Wilmington, DE 19802For SaleMLS ID #DENC2109530, Delisia Inge, BHHS Fox & Roach - Hockessin. Bright MLS
- $424,0003 bd2 ba1.2k sqftNone Available, Wilmington, DE 19808For SaleMLS ID #DENC2107830, Angela Allen, Patterson-Schwartz-Hockessin. Bright MLS
